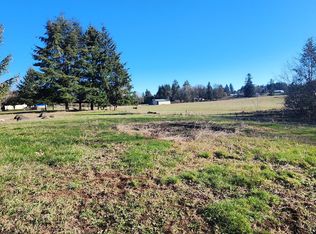
Gorgeous 2.5 acre view lot with tons of potential...lush garden areas, trees for shade, ornamental plants and fruit trees, pasture/meadow for the animals, partially fenced, 2 greenhouses, even some timber beyond the pasture. Rectangular lot with road access and a shared driveway to the east, plus plenty of off-street parking. Only about 5 minute drive to Sandy, 15 min to Gresham, yet feels so secluded and peaceful. Current owner has lived here since 1999 and added many trees and plants, walking paths, etc but there is plenty of room for more. Manufactured home is in good shape and very cozy, with FA heat and a wood burning stove in the great room, has two covered decks, and beautiful views, just needs some updating. Driveway to the east is partially paved, with room for RV parking and several cars. Live here while building your dream home, add some ADU's, a shop for the toys, etc… such a beautiful property as-is, but with so much potential to make it even better, come make it your own!
Sold
$515,000
37068 SE Hauglum Rd, Sandy, OR 97055
3beds
1,860sqft
Residential, Manufactured Home
Built in 1993
2.5 Acres Lot
$512,600 Zestimate®
$277/sqft
$-- Estimated rent
Home value
$512,600
$487,000 - $538,000
Not available
Zestimate® history
Owner options
List your home for rent
Find your next renter with Zillow Rental Manager. Plus, with online applications, you can quickly screen prospective tenants – for free.
Refinance and save
$3,303/mo
Est. payment
Refinancing to a lower rate could help reduce your monthly payments and save thousands over the life of the loan.
$3,303/mo
Est. payment
Explore your selling options
Work with a Zillow partner agent
Leverage their expertise and Zillow's premium Showcase listings to get your home seen by more buyers.
Get startedList with your own agent
Get your home in front of millions of buyers by listing it on Zillow.
Learn how to do itSell it yourself
Take full control of how buyers see your home on Zillow by listing For Sale by Owner (FSBO).
List your homeWhat's special
Beautiful viewsTwo covered decksLush garden areasFa heatPlenty of off-street parkingTrees for shade
Zillow last checked:
Listing updated:
Listed by:
Sharon Wenger 503-809-9424,
MORE Realty
Bought with:
Brooke Myrvold, 201214870
Jones Group Realtors, LLC
Source: RMLS (OR),MLS#: 658660306
Facts & features
Interior
Bedrooms & bathrooms
- Bedrooms: 3
- Bathrooms: 2
- Full bathrooms: 2
- Main level bathrooms: 2
Rooms
- Room types: Laundry, Bedroom 2, Bedroom 3, Dining Room, Family Room, Kitchen, Living Room, Primary Bedroom
Primary bedroom
- Features: Soaking Tub, Suite, Walkin Closet, Walkin Shower, Wallto Wall Carpet
- Level: Main
- Area: 234
- Dimensions: 18 x 13
Bedroom 2
- Features: Double Closet, Wallto Wall Carpet
- Level: Main
- Area: 156
- Dimensions: 13 x 12
Bedroom 3
- Features: Double Closet, Wallto Wall Carpet
- Level: Main
- Area: 156
- Dimensions: 13 x 12
Primary bathroom
- Features: Builtin Features, Soaking Tub, Vinyl Floor, Walkin Shower
- Level: Main
- Area: 104
- Dimensions: 13 x 8
Dining room
- Features: Beamed Ceilings, Builtin Features, Formal, Great Room, Wallto Wall Carpet
- Level: Main
- Area: 143
- Dimensions: 13 x 11
Kitchen
- Features: Dishwasher, Disposal, Eat Bar, Eating Area, Kitchen Dining Room Combo, Pantry, Skylight, Double Sinks, Free Standing Range, Free Standing Refrigerator, Peninsula, Vinyl Floor
- Level: Main
- Area: 286
- Width: 11
Living room
- Features: Deck, Exterior Entry, Great Room, Living Room Dining Room Combo, Sliding Doors, High Ceilings, Wallto Wall Carpet, Wood Stove
- Level: Main
- Area: 117
- Dimensions: 13 x 9
Heating
- Forced Air
Cooling
- Window Unit(s)
Appliances
- Included: Dishwasher, Free-Standing Range, Free-Standing Refrigerator, Washer/Dryer, Disposal, Electric Water Heater
- Laundry: Laundry Room
Features
- Soaking Tub, Vaulted Ceiling(s), Built-in Features, Pantry, Walkin Shower, Double Closet, Beamed Ceilings, Formal, Great Room, Eat Bar, Eat-in Kitchen, Kitchen Dining Room Combo, Double Vanity, Peninsula, Living Room Dining Room Combo, High Ceilings, Suite, Walk-In Closet(s)
- Flooring: Wall to Wall Carpet, Vinyl
- Doors: Sliding Doors
- Windows: Double Pane Windows, Vinyl Frames, Skylight(s)
- Basement: Crawl Space
- Number of fireplaces: 1
- Fireplace features: Stove, Wood Burning, Wood Burning Stove
Interior area
- Total structure area: 1,860
- Total interior livable area: 1,860 sqft
Property
Parking
- Parking features: Driveway, Off Street, RV Access/Parking
- Has uncovered spaces: Yes
Accessibility
- Accessibility features: Accessible Approachwith Ramp, Builtin Lighting, Ground Level, Main Floor Bedroom Bath, Minimal Steps, Natural Lighting, One Level, Parking, Pathway, Utility Room On Main, Accessibility, Handicap Access
Features
- Levels: One
- Stories: 1
- Patio & porch: Covered Deck, Covered Patio, Porch, Deck
- Exterior features: Fire Pit, Yard, Exterior Entry
- Fencing: Cross Fenced,Fenced
- Has view: Yes
- View description: Mountain(s), Valley
Lot
- Size: 2.5 Acres
- Features: Level, Pasture, Private, Secluded, Trees, Wooded, Acres 1 to 3
Details
- Additional structures: Greenhouse, RVParking, ToolShed
- Parcel number: 00160998
- Zoning: Res
Construction
Type & style
- Home type: MobileManufactured
- Property subtype: Residential, Manufactured Home
Materials
- T111 Siding, Wood Composite
- Foundation: Block, Pillar/Post/Pier, Skirting
- Roof: Composition
Condition
- Approximately
- New construction: No
- Year built: 1993
Details
- Warranty included: Yes
Utilities & green energy
- Sewer: Septic Tank, Standard Septic
- Water: Shared Well
Community & HOA
Community
- Security: Security Lights
- Subdivision: Sandy
HOA
- Has HOA: No
Location
- Region: Sandy
Financial & listing details
- Price per square foot: $277/sqft
- Tax assessed value: $399,223
- Annual tax amount: $3,354
- Date on market: 7/10/2026
- Cumulative days on market: 2 days
- Listing terms: Cash,Conventional,FHA,Other
- Road surface type: Paved
- Body type: Triple Wide
Price history
| Date | Event | Price |
|---|---|---|
| 8/28/2026 | Sold | $515,000+3.1%$277/sqft |
Source:  RMLS (OR) #658660306 Report a problem RMLS (OR) #658660306 Report a problem | ||
| 7/13/2026 | Pending sale | $499,400$268/sqft |
Source: RMLS (OR) #658660306 Report a problem | ||
| 7/10/2026 | Listed for sale | $499,400+202.7%$268/sqft |
Source: RMLS (OR) #658660306 Report a problem | ||
| 9/27/2000 | Sold | $165,000$89/sqft |
Source: Public Record Report a problem | ||
Public tax history
| Year | Property taxes | Tax assessment |
|---|---|---|
| 2025 | $3,355 +4.8% | $246,454 +3% |
| 2024 | $3,202 +2.6% | $239,276 +3% |
| 2023 | $3,121 +2.7% | $232,307 +3% |
| 2022 | $3,038 +3.7% | $225,541 +3% |
| 2021 | $2,929 +2.7% | $218,972 +3% |
| 2020 | $2,851 +0.4% | $212,595 +3% |
| 2019 | $2,838 +2.8% | $206,403 +3% |
| 2018 | $2,760 | $200,391 +47.7% |
| 2017 | $2,760 +52.2% | $135,701 +3% |
| 2016 | $1,814 | $131,749 +3% |
| 2015 | $1,814 +2.9% | $127,911 +3% |
| 2014 | $1,762 +51.2% | $124,186 +19.4% |
| 2008 | $1,166 -0.1% | $104,009 +3% |
| 2007 | $1,166 +5.2% | $100,980 +3% |
| 2006 | $1,109 +2.5% | $98,039 +3% |
| 2005 | $1,082 +1.1% | $95,184 +3% |
| 2004 | $1,070 +2.8% | $92,413 +3% |
| 2003 | $1,041 +8.5% | $89,723 +3% |
| 2002 | $959 +2.6% | $87,110 +3% |
| 2001 | $935 +157.5% | $84,573 +157.5% |
| 2000 | $363 | $32,839 |
Find assessor info on the county website
Neighborhood: 97055
Nearby homes
- $450,0002.91 acres37000 SE Hauglum Rd, Sandy, OR 97055Sold
- $540,500-- bd2 ba1.8k sqft37100 SE Hauglum Rd, Sandy, OR 97055Off Market
- $200,000-- bd-- ba-- sqft37053 SE Hauglum Rd, Sandy, OR 97055Sold
- $696,3003 bd3 ba3.2k sqft37232 SE Hauglum Rd, Sandy, OR 97055Off Market
- $865,1005 bd3 ba3.2k sqft36980 SE Hauglum Rd, Sandy, OR 97055Off Market
- $430,100-- bd-- ba-- sqft11951 SE Trails Ln, Sandy, OR 97055Off Market
- $157,800-- bd-- ba-- sqft11951 SE Trails Ln, Sandy, OR 97055Off Market
- $550,0003 bd2 ba1.6k sqft36898 SE Hauglum Rd, Sandy, OR 97055Off Market
Nearby schools
GreatSchools rating
- 7/10Naas Elementary SchoolGrades: K-5Distance: 4.7 mi
- 8/10Boring Middle SchoolGrades: 6-8Distance: 4.7 mi
- 5/10Sandy High SchoolGrades: 9-12Distance: 2.1 mi
Schools provided by the listing agent
- Elementary: Firwood
- Middle: Cedar Ridge
- High: Sandy
Source: RMLS (OR). This data may not be complete. We recommend contacting the local school district to confirm school assignments for this home.
Get a cash offer in 3 minutes
Find out how much your home could sell for in as little as 3 minutes with a no-obligation cash offer.
Estimated market value
$512,600
Get a cash offer in 3 minutes
Find out how much your home could sell for in as little as 3 minutes with a no-obligation cash offer.
Estimated market value
$512,600
- Oregon
- Clackamas County
- Sandy
- 97055
- 37068 SE Hauglum Rd
