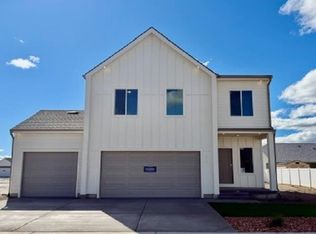
Better than new Brookfield South Subdivision home with wonderful monument views offering modern sustainable living. Solar-powered and Net-Zero footprint, providing all the power needed to live comfortably. This clean energy concept minimizes your environmental impact, and reduces carbon emissions, while enjoying a comfortable, durable new home. This all-electric home reduces greenhouse gas emissions, and eliminates harmful health hazards associated with combustible gases in the living space. Enjoy energy-efficient appliances and an energy-efficient mechanical system that ensures heating, cooling, and ventilation thereby optimizing efficiency and reducing energy consumption and operating costs. Completely landscaped and fenced with RV gates and finished landscape package including irrigation system & raised deck plus new shed. Must see this beautiful property to appreciate all it has to offer.
For sale
$474,900
2144 Brookfield Dr, Grand Junction, CO 81505
3beds
2baths
1,558sqft
Single Family Residence
Built in 2024
6,969 Square Feet Lot
$469,400 Zestimate®
$305/sqft
$39/mo HOA
What's special
Monument viewsRv gatesRaised deckNew shedCompletely landscaped and fencedIrrigation systemFinished landscape package
- 1 day
- 107
- 3
Likely to sell faster than
Zillow last checked:
Listing updated:
Listed by:
THOMAS FEE 970-275-4707,
RE/MAX 4000, INC
Source: GJARA,MLS#: 20265212
Facts & features
Interior
Bedrooms & bathrooms
- Bedrooms: 3
- Bathrooms: 2
Rooms
- Room types: None
Primary bedroom
- Level: Main
- Dimensions: 15.1x15.3
Bedroom 2
- Level: Main
- Dimensions: 11.8x11.7
Bedroom 3
- Level: Main
- Dimensions: 11.7x11.7
Dining room
- Level: Main
- Dimensions: 8.6x8.5
Family room
- Dimensions: N/A
Kitchen
- Level: Main
- Dimensions: 10.10x11.5
Laundry
- Level: Main
- Dimensions: 5.8x5.6
Living room
- Level: Main
- Dimensions: 14.3x20.2
Heating
- None
Cooling
- Central Air
Appliances
- Included: Dryer, Dishwasher, Electric Oven, Electric Range, Disposal, Microwave, Refrigerator, Washer
Features
- Ceiling Fan(s), Main Level Primary, Walk-In Closet(s), Window Treatments, Programmable Thermostat
- Flooring: Carpet, Luxury Vinyl, Luxury VinylPlank, Tile
- Windows: Low-Emissivity Windows, Window Coverings
- Basement: Crawl Space
- Has fireplace: No
- Fireplace features: None
Interior area
- Total structure area: 1,558
- Total interior livable area: 1,558 sqft
Property
Parking
- Total spaces: 2
- Parking features: Attached, Garage, Garage Door Opener, RV Access/Parking
- Attached garage spaces: 2
Accessibility
- Accessibility features: None
Features
- Stories: 1
- Patio & porch: Deck, Open
- Exterior features: Irrigation Sprinklers, Shed
- Fencing: None
Lot
- Size: 6,969 Square Feet
- Dimensions: 73 x 98
- Features: Sprinklers In Rear, Sprinklers In Front, Landscaped
Details
- Additional structures: Shed(s)
- Parcel number: 269725222069
- Zoning description: RSF
Construction
Type & style
- Home type: SingleFamily
- Architectural style: Ranch
- Property subtype: Single Family Residence
Materials
- Stone, Stucco, Vinyl Siding, Wood Frame
- Foundation: Stem Wall
- Roof: Asphalt,Composition
Condition
- Year built: 2024
Utilities & green energy
- Sewer: Connected
- Water: Other, See Remarks
Green energy
- Energy efficient items: Lighting, Windows
- Energy generation: Solar
Community & HOA
Community
- Subdivision: Brookfield South Subdivision
HOA
- Has HOA: Yes
- Services included: Common Area Maintenance
- HOA fee: $470 annually
Location
- Region: Grand Junction
- Elevation: 4646
Financial & listing details
- Price per square foot: $305/sqft
- Tax assessed value: $480,950
- Annual tax amount: $2,177
- Date on market: 10/21/2026
- Road surface type: Paved
Estimated market value
$469,400
$446,000 - $493,000
$2,607/mo
Price history
| Date | Event | Price |
|---|---|---|
| 10/21/2026 | Listed for sale | $474,900+8.6%$305/sqft |
Source: GJARA #20265212 Report a problem | ||
| 8/5/2025 | Sold | $437,450-2.8%$281/sqft |
Source: GJARA #20252988 Report a problem | ||
| 7/4/2025 | Pending sale | $449,900$289/sqft |
Source: GJARA #20252988 Report a problem | ||
| 6/25/2025 | Listed for sale | $449,900-2.5%$289/sqft |
Source: GJARA #20252988 Report a problem | ||
| 6/2/2025 | Listing removed | $461,400$296/sqft |
Source: GJARA #20243066 Report a problem | ||
| 2/13/2025 | Listed for sale | $461,400+2.6%$296/sqft |
Source: GJARA #20243066 Report a problem | ||
| 7/8/2024 | Listed for sale | $449,900$289/sqft |
Source: GJARA #20243066 Report a problem | ||
Public tax history
| Year | Property taxes | Tax assessment |
|---|---|---|
| 2026 | $2,177 +79.7% | $32,700 -3.5% |
| 2025 | $1,211 +1208.2% | $33,900 +91.5% |
| 2024 | $93 | $17,700 |
Find assessor info on the county website
Monthly payment
Est. payment
Payment breakdown
Explore the cost of this home by adjusting the details. Changes won't be saved.Climate risks
Neighborhood: 81505
Nearby schools
Schools provided by the listing agent
- Elementary: Appleton
- Middle: Fruita
- High: Fruita Monument
Source: GJARA. This data may not be complete. We recommend contacting the local school district to confirm school assignments for this home.
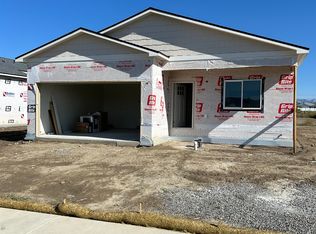
- $399,9003 bd2 ba1.3k sqft2146 Brookfield Dr, Grand Junction, CO 81505Sold
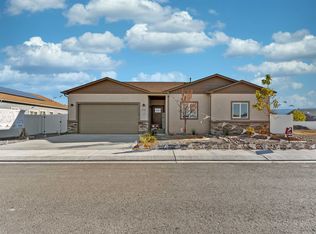
- $419,9003 bd2 ba1.2k sqft2142 Brookfield Dr, Grand Junction, CO 81505New Construction

- $399,9003 bd2 ba1.2k sqft2145 Moon River Rd, Grand Junction, CO 81505Pending

- $494,9004 bd2 ba1.7k sqft2147 Moon River Rd, Grand Junction, CO 81505Sold
Similar homes
- $469,9003 bd2 ba1.6k sqft2138 Brookfield Dr #A, Grand Junction, CO 81505For Sale
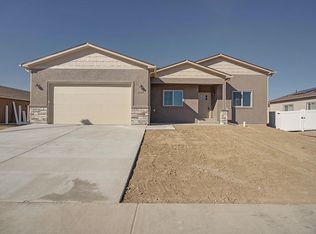 MLS ID #20264894, CANDACE HORTON, BERKSHIRE HATHAWAY HOMESERVICES COLORADO PROPERTIES. GJARA
- $479,9003 bd2 ba1.4k sqft2143 Moon Beam Pl, Grand Junction, CO 81505For Sale
 MLS ID #20263579, THOMAS ULLRICH, RE/MAX PROFESSIONALS. GJARA
- $479,9003 bd3 ba1.6k sqft2138 Moon Beam Pl #A, Grand Junction, CO 81505For Sale
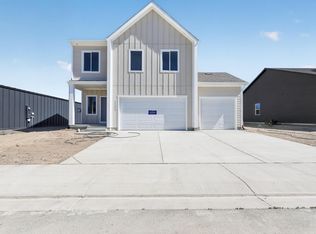 MLS ID #20262399, THOMAS ULLRICH, RE/MAX PROFESSIONALS. GJARA
- $512,9003 bd3 ba1.6k sqft2141 Moon Beam Pl, Grand Junction, CO 81505For Sale
 MLS ID #20262859, THOMAS ULLRICH, RE/MAX PROFESSIONALS. GJARA
- $319,9003 bd3 ba1.4k sqft617 Zenith Lane #E, Grand Junction, CO 81505For Sale
 MLS ID #3565040, Adam Hochevar, Milehimodern. REcolorado as distributed by MLS GRID
