RARE OPPORTUNITY in DeCordova Ranch! This EXCEPTIONAL Show Stopper stands out with a hard-to-find combination: a resort-style pool (2021), a detached WORKSHOP 4th garage, & nearly 1-acre CORNER LOT, all within a PRIVATE GATED COMMUNITY. Extensively updated with major improvements & FRESH PAINT offering true move-in-ready peace of mind. Ideal for buyers seeking space, functionality, & luxury, this home delivers the complete package for indoor-outdoor living & entertaining—just minutes from Lake Granbury & downtown Granbury. Sunrise Views & Resort-Style Backyard, perfectly positioned on a sprawling corner lot beneath TOWERING MATURE TREES. Start your mornings on the expansive front porch. Inside, you’re greeted by rich wood floors, sophisticated finishes, & custom designed layout featuring two living areas, a formal dining, plus a private office. At the heart of the home, the updated kitchen opens seamlessly to an inviting living area anchored by a striking stone fireplace, ideal for both intimate evenings & lively gatherings. Tucked away behind double doors, the primary retreat offers spa like luxury, dual vanities, a soaking tub, a separate walk-in shower, & TWO closets. As the day winds down, enjoy glowing sunsets on screened in back porch & unwind in the custom pool complete with tanning ledge, cascading waterfall, & spa. Great functional home featuring a DETACHED WORKSHOP with electricity & workbench, CIRCLE DRIVE + extensive parking, 3-car garage + 4th garage at shop, Energy-efficient upgrades include spray foam insulation & TWO TANKLESS WATER HEATERS, & Smart home features: Ecobee system, & full gutter system. With extensive updates from 2021-2025( listed in property flyer), every detail has been carefully curated for modern luxury & peace of mind. *2022: New AC (5-ton Trane)* Located just minutes from Lake Granbury, this home offers elevated living in a serene setting complete with access to nearby private community park & covered pavilion for residents only.
Sold
Price Unknown
3707 De Cordova Ranch Rd, Granbury, TX 76049
3beds
2,782sqft
Single Family Residence
Built in 2008
0.94 Acres Lot
$750,200 Zestimate®
$--/sqft
$3,803 Estimated rent
Home value
$750,200
$713,000 - $788,000
$3,803/mo
Zestimate® history
Owner options
List your home for rent
$3,803/mo
Rent Zestimate®
Find your next renter with Zillow Rental Manager. Plus, with online applications, you can quickly screen prospective tenants – for free.
$3,803/mo
Rent Zestimate®
Refinance and save
$350/mo
Est. payment
Refinancing to a lower rate could help reduce your monthly payments and save thousands over the life of the loan.
$350/mo
Est. payment
Explore your selling options
Work with a Zillow partner agent
Leverage their expertise and Zillow's premium Showcase listings to get your home seen by more buyers.
Get startedList with your own agent
Get your home in front of millions of buyers by listing it on Zillow.
Learn how to do itSell it yourself
Take full control of how buyers see your home on Zillow by listing For Sale by Owner (FSBO).
List your homeWhat's special
Striking stone fireplaceSophisticated finishesFresh paintExpansive front porchSpa like luxuryRich wood floorsResort-style backyard
Zillow last checked:
Listing updated:
Listed by:
Kimberly Mccall 0447889 817-559-2477,
Berkshire HathawayHS PenFed TX 817-377-4500,
Ty Mccall 0810993 817-243-4793,
Berkshire HathawayHS PenFed TX
Bought with:
David Chicotsky, 0664696
Briggs Freeman Sotheby's Int'l
Source: NTREIS,MLS#: 21214990
Facts & features
Interior
Bedrooms & bathrooms
- Bedrooms: 3
- Bathrooms: 3
- Full bathrooms: 3
Primary bedroom
- Features: Ceiling Fan(s), Double Vanity, En Suite Bathroom, Garden Tub/Roman Tub, Sitting Area in Primary, Separate Shower, Walk-In Closet(s)
- Level: First
- Dimensions: 17 x 16
Bedroom
- Features: Split Bedrooms
- Level: First
- Dimensions: 11 x 11
Bedroom
- Features: Split Bedrooms
- Level: First
- Dimensions: 11 x 11
Dining room
- Features: Built-in Features
- Level: First
- Dimensions: 15 x 15
Kitchen
- Features: Breakfast Bar, Built-in Features, Granite Counters, Kitchen Island, Walk-In Pantry
- Level: First
- Dimensions: 14 x 13
Living room
- Level: First
- Dimensions: 17 x 13
Living room
- Features: Ceiling Fan(s), Fireplace
- Level: First
- Dimensions: 23 x 19
Office
- Features: Ceiling Fan(s)
- Level: First
- Dimensions: 12 x 11
Utility room
- Features: Built-in Features
- Level: First
- Dimensions: 7 x 5
Workshop
- Level: First
- Dimensions: 23 x 15
Heating
- Central, Fireplace(s)
Cooling
- Central Air, Ceiling Fan(s), Electric
Appliances
- Included: Dishwasher, Gas Cooktop, Disposal, Microwave, Tankless Water Heater
- Laundry: Laundry in Utility Room
Features
- Built-in Features, Decorative/Designer Lighting Fixtures, Double Vanity, Granite Counters, High Speed Internet, Kitchen Island, Paneling/Wainscoting, Walk-In Closet(s)
- Flooring: Ceramic Tile, Wood
- Windows: Window Coverings
- Has basement: No
- Number of fireplaces: 1
- Fireplace features: Gas Log, Living Room, Stone
Interior area
- Total interior livable area: 2,782 sqft
Property
Parking
- Total spaces: 4
- Parking features: Additional Parking, Circular Driveway, Garage, Garage Door Opener, Garage Faces Side, Workshop in Garage
- Attached garage spaces: 4
Features
- Levels: One
- Stories: 1
- Patio & porch: Rear Porch, Enclosed, Front Porch, Screened, Covered
- Exterior features: Lighting, Other, Rain Gutters
- Pool features: Gunite, In Ground, Pool, Pool/Spa Combo, Waterfall
- Fencing: Back Yard,Metal,Pipe
Lot
- Size: 0.94 Acres
- Features: Back Yard, Corner Lot, Lawn, Landscaped, Many Trees, Subdivision, Sprinkler System
Details
- Additional structures: Garage(s), Workshop
- Parcel number: R000092322
Construction
Type & style
- Home type: SingleFamily
- Architectural style: Traditional,Detached
- Property subtype: Single Family Residence
Materials
- Rock, Stone
- Foundation: Slab
- Roof: Composition
Condition
- Year built: 2008
Utilities & green energy
- Sewer: Aerobic Septic
- Utilities for property: Electricity Available, Municipal Utilities, Septic Available, Water Available
Community & HOA
Community
- Features: Fenced Yard, Playground, Gated
- Security: Gated Community, Smoke Detector(s)
- Subdivision: De Cordova Ranch
HOA
- Has HOA: Yes
- Services included: All Facilities, Association Management, Trash
- HOA fee: $350 quarterly
- HOA name: Ranches At De Cordova Poa
- HOA phone: 817-910-1110
Location
- Region: Granbury
Financial & listing details
- Tax assessed value: $702,850
- Annual tax amount: $6,121
- Date on market: 4/15/2026
- Cumulative days on market: 34 days
- Exclusions: mounted televisions & mounts, personal property and decor, washer & dryer, refrigerator
- Road surface type: Asphalt
Price history
| Date | Event | Price |
|---|---|---|
| 6/18/2026 | Sold | -- |
Source: NTREIS #21214990 Report a problem | ||
| 6/15/2026 | Pending sale | $764,900$275/sqft |
Source: NTREIS #21214990 Report a problem | ||
| 5/20/2026 | Contingent | $764,900$275/sqft |
Source: NTREIS #21214990 Report a problem | ||
| 4/15/2026 | Listed for sale | $764,900$275/sqft |
Source: NTREIS #21214990 Report a problem | ||
| 8/9/2025 | Listing removed | $764,900$275/sqft |
Source: NTREIS #20834740 Report a problem | ||
| 4/2/2025 | Price change | $764,900-1.3%$275/sqft |
Source: NTREIS #20834740 Report a problem | ||
| 2/25/2025 | Price change | $774,900-0.3%$279/sqft |
Source: NTREIS #20834740 Report a problem | ||
| 2/5/2025 | Listed for sale | $777,000+11.2%$279/sqft |
Source: NTREIS #20834740 Report a problem | ||
| 4/27/2023 | Sold | -- |
Source: NTREIS #20267234 Report a problem | ||
| 3/8/2023 | Contingent | $699,000$251/sqft |
Source: NTREIS #20267234 Report a problem | ||
| 3/1/2023 | Price change | $699,000+16.5%$251/sqft |
Source: NTREIS #20267234 Report a problem | ||
| 10/13/2021 | Pending sale | $600,000$216/sqft |
Source: NTREIS #14659773 Report a problem | ||
| 9/23/2021 | Contingent | $600,000$216/sqft |
Source: NTREIS #14659773 Report a problem | ||
| 8/28/2021 | Price change | $600,000+26.3%$216/sqft |
Source: NTREIS #14659773 Report a problem | ||
| 1/7/2021 | Pending sale | $475,000$171/sqft |
Source: NTREIS #14491052 Report a problem | ||
Public tax history
| Year | Property taxes | Tax assessment |
|---|---|---|
| 2025 | $6,121 -13% | $702,850 +2.1% |
| 2024 | $7,036 -9.5% | $688,390 +1.3% |
| 2023 | $7,774 +4.8% | $679,280 +13.5% |
| 2022 | $7,421 +22.8% | $598,700 +33.6% |
| 2021 | $6,043 +17.6% | $448,120 +17.8% |
| 2020 | $5,139 | $380,460 |
| 2019 | $5,139 -9.6% | $380,460 +10% |
| 2018 | $5,683 | $346,030 -6% |
| 2017 | $5,683 +1.8% | $368,250 +4.4% |
| 2016 | $5,583 +15% | $352,610 +8.3% |
| 2015 | $4,853 | $325,620 +6.9% |
| 2014 | $4,853 | $304,470 -0.9% |
| 2013 | -- | $307,190 -13.6% |
| 2012 | -- | $355,520 -0.9% |
| 2011 | -- | $358,710 |
| 2010 | -- | $358,710 +20.7% |
| 2009 | -- | $297,190 +643% |
| 2008 | -- | $40,000 +42.9% |
| 2007 | -- | $28,000 -44% |
| 2006 | -- | $50,000 +316.7% |
| 2005 | -- | $12,000 |
| 2004 | -- | $12,000 |
Find assessor info on the county website
Neighborhood: 76049
Nearby homes
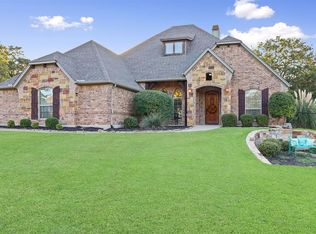
- $614,3004 bd3 ba2.9k sqft3712 Dry Creek Rd, Granbury, TX 76049Off Market
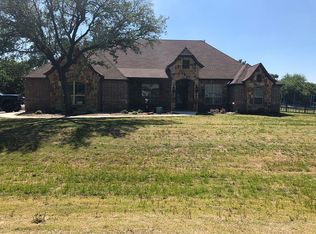
- $747,3005 bd3 ba2.9k sqft3705 De Cordova Ranch Rd, Granbury, TX 76049Off Market
- $--1 sqft3705 Decordova Ranch Rd, Granbury, TX 76048Off Market
- $--1 sqft3705 De Cordova Ranch, Granbury, TX 76049Off Market
- $736,9004 bd4 ba3.4k sqft3713 Dry Creek Rd, Granbury, TX 76049Off Market
- $--4 bd4 ba2.9k sqft3710 De Cordova Ranch Rd, Granbury, TX 76049Sold
- $--1.18 acres3710 De Cordova Ranch Rd LOT 60, Granbury, TX 76049Off Market
- $--4 bd3 ba2.7k sqft3706 De Cordova Ranch Rd, Granbury, TX 76049Sold
Nearby schools
GreatSchools rating
- 8/10Acton Elementary SchoolGrades: PK-5Distance: 1.4 mi
- 8/10Acton Middle SchoolGrades: 6-8Distance: 2.3 mi
- 6/10Granbury High SchoolGrades: 9-12Distance: 5.1 mi
Schools provided by the listing agent
- Elementary: Acton
- Middle: Acton
- High: Granbury
- District: Granbury ISD
Source: NTREIS. This data may not be complete. We recommend contacting the local school district to confirm school assignments for this home.
Get a cash offer in 3 minutes
Find out how much your home could sell for in as little as 3 minutes with a no-obligation cash offer.
Estimated market value
$750,200
Get a cash offer in 3 minutes
Find out how much your home could sell for in as little as 3 minutes with a no-obligation cash offer.
Estimated market value
$750,200
- Texas
- Hood County
- Granbury
- 76049
- 3707 De Cordova Ranch Rd
