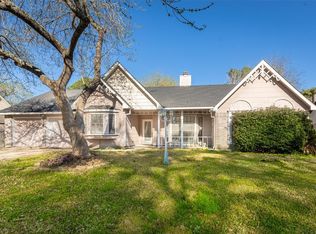
Move-in ready Victorian style home! You're not just buying a house but an opportunity to create a lifetime of memories with family and friends. This Spacious 4 bedroom 2.5 bathroom home comes complete with a formal dining room, a cozy fireplace in the spacious living room, plenty of cabinet space in the beautiful kitchen. The backyard features a refreshing gunite swimming pool, a wooden deck with sun shade sail and umbrella for shade, plenty of yard space for the little ones to run around in, along with a large shed to store all your lawn and pool equipment. Energy efficient windows installed about 5 years ago and the AC unit has been replaced inside and out. Enjoy the convenience of having an HEB and restaurants located only 2 minutes away. Bush Airport (IAH), Lake Houston and Deerbrook Mall all within 15 minutes drive time. Schedule a tour before it's gone!
For sale
$325,000
3707 Misty Ridge Dr, Humble, TX 77396
4beds
2,238sqft
Est.: Get pre-qualified
Single Family Residence
Built in 1984
10,271 Square Feet Lot
$320,400 Zestimate®
$145/sqft
$40/mo HOA
What's special
Refreshing gunite swimming poolFormal dining roomEnergy efficient windows
- 2 days |
- 201 |
- 35 |
Likely to sell faster than
Zillow last checked:
Listing updated:
Listed by:
Kimberly Rodriguez TREC #0643280 832-766-3003,
Next Trend Realty LLC
Source: HAR,MLS#: 42427379
Tour with a local agent
Facts & features
Interior
Bedrooms & bathrooms
- Bedrooms: 4
- Bathrooms: 3
- Full bathrooms: 2
- 1/2 bathrooms: 1
Primary bathroom
- Features: Half Bath, Primary Bath: Double Sinks, Secondary Bath(s): Tub/Shower Combo
Kitchen
- Features: Under Cabinet Lighting
Heating
- Electric
Cooling
- Ceiling Fan(s), Electric
Appliances
- Included: Disposal, Refrigerator, Gas Oven, Microwave, Gas Range
- Laundry: Electric Dryer Hookup, Washer Hookup
Features
- High Ceilings, 3 Bedrooms Up, Primary Bed - 1st Floor, Walk-In Closet(s)
- Flooring: Carpet, Tile
- Number of fireplaces: 1
- Fireplace features: Gas Log
Interior area
- Total structure area: 2,238
- Total interior livable area: 2,238 sqft
Property
Parking
- Total spaces: 2
- Parking features: Attached, Double-Wide Driveway
- Attached garage spaces: 2
Features
- Stories: 2
- Patio & porch: Patio/Deck
- Has private pool: Yes
- Pool features: Gunite
- Fencing: Back Yard
Lot
- Size: 10,271 Square Feet
- Features: Back Yard, Other, 0 Up To 1/4 Acre
Details
- Additional structures: Shed(s)
- Parcel number: 1149460150029
Construction
Type & style
- Home type: SingleFamily
- Architectural style: Traditional
- Property subtype: Single Family Residence
Materials
- Brick, Wood Siding
- Foundation: Slab
- Roof: Composition
Condition
- New construction: No
- Year built: 1984
Utilities & green energy
- Water: Water District
Community & HOA
Community
- Subdivision: Atascocita Forest Sec 08 Rep
HOA
- Has HOA: Yes
- Amenities included: Pool
- HOA fee: $475 annually
Location
- Region: Humble
Financial & listing details
- Price per square foot: $145/sqft
- Tax assessed value: $301,751
- Annual tax amount: $7,665
- Date on market: 5/29/2026
- Listing terms: Cash,Conventional
Estimated market value
$320,400
$304,000 - $336,000
$2,447/mo
Price history
| Date | Event | Price |
|---|---|---|
| 5/29/2026 | Listed for sale | $325,000+54.8%$145/sqft |
Source:  HAR #42427379 Report a problem HAR #42427379 Report a problem | ||
| 5/2/2018 | Sold | -- |
Source: Agent Provided Report a problem | ||
| 3/11/2018 | Pending sale | $210,000$94/sqft |
Source: JLA Realty #6229688 Report a problem | ||
| 3/8/2018 | Price change | $210,000-4.5%$94/sqft |
Source: JLA Realty #6229688 Report a problem | ||
| 2/23/2018 | Price change | $219,900-2.2%$98/sqft |
Source: JLA Realty #6229688 Report a problem | ||
| 2/13/2018 | Listed for sale | $224,900+52.1%$100/sqft |
Source: JLA Realty #6229688 Report a problem | ||
| 9/10/2009 | Listing removed | $147,900$66/sqft |
Source: RE/MAX Associates Northeast II #74196425 Report a problem | ||
| 4/14/2009 | Price change | $147,900-4.5%$66/sqft |
Source: Coldwell Banker** #3727130 Report a problem | ||
| 1/20/2009 | Listed for sale | $154,900$69/sqft |
Source: Coldwell Banker** #3727130 Report a problem | ||
Public tax history
| Year | Property taxes | Tax assessment |
|---|---|---|
| 2025 | $2,114 +1.1% | $301,751 -8.4% |
| 2024 | $2,092 +8.5% | $329,424 -4.5% |
| 2023 | $1,929 +8.8% | $344,767 +13.3% |
| 2022 | $1,774 | $304,195 +19.5% |
| 2021 | -- | $254,480 +6.8% |
| 2020 | $1,935 +11.7% | $238,253 +13.4% |
| 2019 | $1,732 -61.4% | $210,119 +26.2% |
| 2018 | $4,486 | $166,500 |
| 2017 | $4,486 -1.7% | $166,500 -2.2% |
| 2016 | $4,563 +37.9% | $170,273 |
| 2015 | $3,309 | $170,273 +27.9% |
| 2014 | $3,309 | $133,106 +20.6% |
| 2013 | -- | $110,407 |
| 2012 | -- | $110,407 -8.8% |
| 2011 | -- | $121,044 |
| 2010 | -- | $121,044 +1.3% |
| 2009 | -- | $119,489 -10.1% |
| 2007 | -- | $132,893 +7% |
| 2006 | -- | $124,213 |
| 2005 | -- | $124,213 +9.3% |
| 2004 | -- | $113,600 |
| 2003 | -- | $113,600 +6.7% |
| 2002 | -- | $106,500 |
| 2001 | -- | $106,500 +8.8% |
| 2000 | -- | $97,900 |
Find assessor info on the county website
Monthly payment
Est. payment$--/mo
Payment breakdown
Explore the cost of this home by adjusting the details. Changes won't be saved.
All calculations are estimates and provided by Zillow, Inc. for informational purposes only. Actual amounts may vary.
HOA fees may include property taxes on listings classified as Co-Ops. Contact the listing agent and/or owner for fee details.
Mortgage interest rates are dependent on a number of factors, including credit score, down payment, and repayment length. Interest rate data provided by Zillow Group Marketplace, Inc. as of 1/1/1970 from various mortgage lenders with which we have lead or other similar arrangements; the Estimated Payment is an average of those rates.
See how much you could borrow to make a competitive offer.
Climate risks
Neighborhood: 77396
Nearby schools
GreatSchools rating
- 4/10Whispering Pines Elementary SchoolGrades: PK-5Distance: 0.4 mi
- 4/10Humble Middle SchoolGrades: 6-8Distance: 0.8 mi
- 3/10Humble High SchoolGrades: 9-12Distance: 2.1 mi
Schools provided by the listing agent
- Elementary: Whispering Pines Elementary School
- Middle: Humble Middle School
- High: Humble High School
Source: HAR. This data may not be complete. We recommend contacting the local school district to confirm school assignments for this home.

A local agent can set up tours, give advice and negotiate with sellers.
A local lender can help you make sure your offer is ready when you are.


- Texas
- Harris County
- Humble
- 77396
- 3707 Misty Ridge Dr
Nearby cities
Nearby neighborhoods
Nearby zip codes
Other Humble Topics
