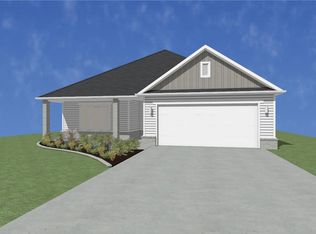
The Caden pairs an open-concept layout with a spacious kitchen island, fireplace, and large back porch - and fence, blinds, and gutters are included. This 1,815 sq. ft. home features 3 bedrooms, 2 bathrooms, and a 2-car garage. The kitchen is equipped with stainless steel Frigidaire appliances and opens directly to the dining and great room areas, creating a comfortable flow for everyday living and entertaining. A fireplace with mantel gives the great room a warm focal point. The private primary suite offers a walk-in closet and tiled shower walls, while two additional bedrooms provide flexible space for guests, work, or hobbies. The large back porch completes the plan with additional outdoor living space.
New construction
$378,400
3707 Repose St, Springdale, AR 72764
3beds
1,815sqft
Single Family Residence
Built in 2026
8,276 Square Feet Lot
$377,800 Zestimate®
$208/sqft
$17/mo HOA
What's special
Private primary suiteWalk-in closetTiled shower wallsAdditional outdoor living spaceOpen-concept layoutFireplace with mantelLarge back porch
- 1 hour
- 0
- 0
Zillow last checked:
Listing updated:
Listed by:
Milton Lamar mlamar@brittenumconstruction.com,
Brittenum Residential Realty 479-502-9122
Source: ArkansasOne MLS,MLS#: 1367494 Originating MLS: Northwest Arkansas Board of REALTORS MLS
Facts & features
Interior
Bedrooms & bathrooms
- Bedrooms: 3
- Bathrooms: 2
- Full bathrooms: 2
Primary bedroom
- Level: Main
- Dimensions: 19x13
Bedroom
- Level: Main
- Dimensions: 12x11
Bedroom
- Level: Main
- Dimensions: 14x11
Dining room
- Level: Main
- Dimensions: 20x10
Kitchen
- Level: Main
- Dimensions: 10x16
Living room
- Level: Main
- Dimensions: 20x15
Heating
- Central, Gas
Cooling
- Central Air, Electric
Appliances
- Included: Dishwasher, Electric Water Heater, Disposal, Gas Range, Microwave, ENERGY STAR Qualified Appliances, Plumbed For Ice Maker
- Laundry: Washer Hookup, Dryer Hookup
Features
- Attic, Ceiling Fan(s), Eat-in Kitchen, Pantry, Quartz Counters, Split Bedrooms, Storage, Walk-In Closet(s), Window Treatments
- Flooring: Carpet, Luxury Vinyl Plank, Tile
- Windows: Blinds
- Has basement: No
- Number of fireplaces: 1
- Fireplace features: Electric, Living Room
Interior area
- Total structure area: 1,815
- Total interior livable area: 1,815 sqft
Property
Parking
- Total spaces: 2
- Parking features: Attached, Garage, Garage Door Opener
- Has attached garage: Yes
- Covered spaces: 2
Features
- Levels: One
- Stories: 1
- Patio & porch: Covered, Patio
- Exterior features: Concrete Driveway
- Fencing: Back Yard,Fenced,Privacy,Wood
- Waterfront features: None
Lot
- Size: 8,276 Square Feet
- Features: Central Business District, Cleared, Landscaped, Level, Near Park, Subdivision
Details
- Additional structures: None
- Parcel number: 81541367000
- Wooded area: 0
Construction
Type & style
- Home type: SingleFamily
- Property subtype: Single Family Residence
Materials
- Brick, Other, Concrete, See Remarks
- Foundation: Slab
- Roof: Architectural,Shingle
Condition
- To Be Built
- New construction: Yes
- Year built: 2026
Details
- Warranty included: Yes
Utilities & green energy
- Sewer: Public Sewer
- Water: Public
- Utilities for property: Cable Available, Electricity Available, Natural Gas Available, Sewer Available, Water Available
Green energy
- Energy efficient items: Appliances
Community & HOA
Community
- Features: Biking, Curbs, Near Schools, Park, Shopping, Sidewalks, Trails/Paths
- Security: Smoke Detector(s)
- Subdivision: Jacobs Crossing
HOA
- Has HOA: Yes
- Services included: Other
- HOA fee: $200 annually
Location
- Region: Springdale
Financial & listing details
- Price per square foot: $208/sqft
- Date on market: 11/9/2026
- Road surface type: Paved
Estimated market value
$377,800
$359,000 - $397,000
$2,064/mo
Price history
| Date | Event | Price |
|---|---|---|
| 11/9/2026 | Listed for sale | $378,400$208/sqft |
Source:  ArkansasOne MLS #1367494 Report a problem | ||
| 8/2/2026 | Listing removed | $378,400$208/sqft |
Source: ArkansasOne MLS #1349187 Report a problem | ||
| 6/12/2026 | Price change | $378,400+0.4%$208/sqft |
Source: ArkansasOne MLS #1349187 Report a problem | ||
| 5/29/2026 | Listed for sale | $376,900$208/sqft |
Source: ArkansasOne MLS #1349187 Report a problem | ||
Public tax history
Tax history is unavailable.
Monthly payment
Est. payment
Payment breakdown
Explore the cost of this home by adjusting the details. Changes won't be saved.Climate risks
Neighborhood: 72764
Nearby schools
Schools provided by the listing agent
- District: Springdale
Source: ArkansasOne MLS. This data may not be complete. We recommend contacting the local school district to confirm school assignments for this home.
Similar homes
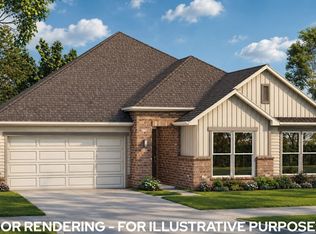
- $376,9003 bd2 ba1.8k sqft2725 Meditation Loop, Springdale, AR 72764New Construction
 ArkansasOne MLS
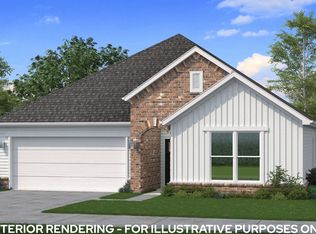
- $376,9003 bd2 ba1.8k sqft2729 Meditation Loop, Springdale, AR 72764New ConstructionArkansasOne MLS
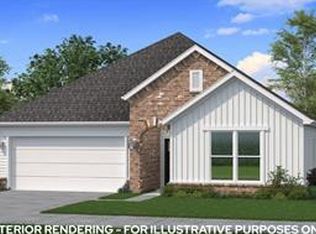
- $376,9003 bd2 ba1.8k sqft2753 Meditation Loop, Springdale, AR 72764New Construction
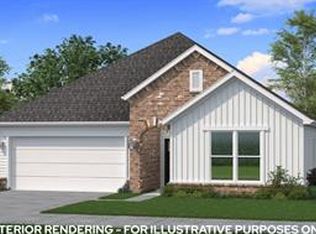 MLS ID #1367371, Milton Lamar, Brittenum Residential Realty. ArkansasOne MLS
- $389,4004 bd2 ba1.9k sqft3712 Repose St, Springdale, AR 72764New Construction
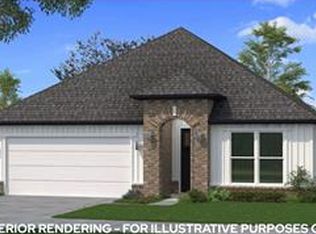 ArkansasOne MLS
