Elegant, sophisticated, and designed for comfortable everyday living, this former model home in McKinney’s sought-after Erwin Farms offers exceptional space, flexibility, and amenities. A welcoming foyer opens to a formal dining room, private study with French doors, and a light-filled open-concept living area. Expansive windows brighten the living room, while a sleek glass fireplace and wired sound create a warm setting for relaxing or entertaining. The gourmet kitchen flows easily into the breakfast & living areas and features upgraded cabinetry, quartz countertops, gas cooktop, generous workspace, and a large walk-in pantry. The first-floor primary suite provides a quiet retreat with a garden tub, separate shower, dual vanities, and expansive walk-in closet. A large laundry room and powder bath complete the main level. Upstairs, three spacious secondary bedrooms each offer walk-in closets, with two full baths nearby. A generous game room provides flexible space for homework, games, hobbies, or gathering, while the separate media room with full surround sound is ready for movie nights. Foam insulation in the exterior walls and roof adds efficiency, and two walk-in attic spaces provide valuable storage. Outside, the oversized covered patio offers plenty of room for outdoor dining, relaxing, and entertaining. Set on a landscaped corner lot, this former model also enjoys access to Erwin Farms amenities including the community pool, pool house, splash pad, trails, playground, and park. Nearby McKinney offers additional parks, recreation, shopping, dining, and the charm of Historic Downtown McKinney. With the two-car garage that boasts tandem storage, generous living spaces, flexible rooms, a private first-floor primary suite, and multiple upstairs areas that can adapt as needs change, this home makes everyday living feel both polished and practical.
For sale
$699,000
3707 Roth Dr, McKinney, TX 75071
4beds
4,164sqft
Single Family Residence
Built in 2022
8,842 Square Feet Lot
$-- Zestimate®
$168/sqft
$88/mo HOA
What's special
Sleek glass fireplaceWelcoming foyerFormal dining roomLandscaped corner lotGenerous living spacesGenerous workspaceFlexible rooms
- 3 days
- 298
- 34
Likely to sell faster than
Zillow last checked:
Listing updated:
Listed by:
Christine Mannewitz 0546497 972-469-5529,
Exemplary Real Estate LLC 972-469-5529
Source: NTREIS,MLS#: 21395888
Facts & features
Interior
Bedrooms & bathrooms
- Bedrooms: 4
- Bathrooms: 4
- Full bathrooms: 3
- 1/2 bathrooms: 1
Primary bedroom
- Features: En Suite Bathroom, Walk-In Closet(s)
- Level: First
- Dimensions: 16 x 15
Bedroom
- Features: Walk-In Closet(s)
- Level: Second
- Dimensions: 14 x 12
Bedroom
- Features: Walk-In Closet(s)
- Level: Second
- Dimensions: 13 x 12
Bedroom
- Features: Walk-In Closet(s)
- Level: Second
- Dimensions: 12 x 11
Primary bathroom
- Features: Built-in Features, Dual Sinks, Double Vanity, Garden Tub/Roman Tub, Separate Shower
- Level: First
- Dimensions: 15 x 10
Breakfast room nook
- Level: First
- Dimensions: 12 x 11
Dining room
- Level: First
- Dimensions: 14 x 12
Other
- Level: Second
- Dimensions: 11 x 6
Other
- Level: Second
- Dimensions: 9 x 7
Game room
- Level: Second
- Dimensions: 16 x 10
Half bath
- Level: First
- Dimensions: 6 x 5
Kitchen
- Features: Built-in Features, Kitchen Island, Solid Surface Counters, Walk-In Pantry
- Level: First
- Dimensions: 19 x 12
Living room
- Features: Fireplace
- Level: First
- Dimensions: 18 x 16
Media room
- Level: Second
- Dimensions: 20 x 12
Office
- Level: First
- Dimensions: 16 x 10
Utility room
- Level: First
- Dimensions: 9 x 6
Heating
- Central, ENERGY STAR Qualified Equipment, Natural Gas
Cooling
- Central Air, Electric, ENERGY STAR Qualified Equipment
Appliances
- Included: Dishwasher, Electric Oven, Gas Cooktop, Disposal, Microwave, Tankless Water Heater
- Laundry: Dryer Hookup, ElectricDryer Hookup, Laundry in Utility Room
Features
- Built-in Features, Chandelier, Decorative/Designer Lighting Fixtures, High Speed Internet, Kitchen Island, Open Floorplan, Pantry, Cable TV, Vaulted Ceiling(s), Wired for Data, Walk-In Closet(s), Wired for Sound
- Flooring: Carpet, Ceramic Tile
- Has basement: No
- Number of fireplaces: 1
- Fireplace features: Insert, Family Room, Gas Log, Heatilator
Interior area
- Total interior livable area: 4,164 sqft
Video & virtual tour
Property
Parking
- Total spaces: 2
- Parking features: Epoxy Flooring, Garage Faces Front, Garage, Garage Door Opener
- Attached garage spaces: 2
Features
- Levels: Two
- Stories: 2
- Patio & porch: Rear Porch, Front Porch, Covered
- Exterior features: Rain Gutters
- Pool features: None, Community
- Fencing: Wood
Lot
- Size: 8,842 Square Feet
- Features: Back Yard, Corner Lot, Interior Lot, Lawn, Landscaped, Sprinkler System, Few Trees
Details
- Parcel number: R1156500F00101
Construction
Type & style
- Home type: SingleFamily
- Architectural style: Traditional,Detached
- Property subtype: Single Family Residence
Materials
- Brick, Fiber Cement, Rock, Stone
- Foundation: Slab
- Roof: Composition
Condition
- Year built: 2022
Utilities & green energy
- Sewer: Public Sewer
- Water: Public
- Utilities for property: Sewer Available, Water Available, Cable Available
Green energy
- Energy efficient items: HVAC, Insulation, Windows
Community & HOA
Community
- Features: Clubhouse, Playground, Pool, Trails/Paths, Curbs, Sidewalks
- Security: Prewired
- Subdivision: Erwin Farms Ph 2
HOA
- Has HOA: Yes
- Services included: All Facilities, Maintenance Structure
- HOA fee: $88 monthly
- HOA name: Essex Association Management
- HOA phone: 972-428-2030
Location
- Region: Mckinney
Financial & listing details
- Price per square foot: $168/sqft
- Tax assessed value: $713,926
- Annual tax amount: $12,473
- Date on market: 9/29/2026
- Listing terms: Cash,Conventional,FHA
- Exclusions: Curtains, TVs including mounts and brackets, 1 home theatre AV receiver, subwoofer.
Estimated market value
Not available
Estimated sales range
Not available
Not available
Price history
| Date | Event | Price |
|---|---|---|
| 9/29/2026 | Listed for sale | $699,000-12.6%$168/sqft |
Source: NTREIS #21395888 Report a problem | ||
| 7/21/2023 | Sold | -- |
Source: NTREIS #20282205 Report a problem | ||
| 3/29/2023 | Pending sale | $799,990$192/sqft |
Source: NTREIS #20282205 Report a problem | ||
| 3/24/2023 | Price change | $799,990-4.4%$192/sqft |
Source: NTREIS #20282205 Report a problem | ||
| 3/17/2023 | Listed for sale | $836,402$201/sqft |
Source: NTREIS #20282205 Report a problem | ||
Public tax history
| Year | Property taxes | Tax assessment |
|---|---|---|
| 2025 | $10,758 -4.6% | $713,926 +0.6% |
| 2024 | $11,272 +24.6% | $709,404 +31.6% |
| 2023 | $9,048 -3.3% | $538,897 +15.4% |
| 2022 | $9,358 +13.4% | $466,954 +20.2% |
| 2021 | $8,249 -3.5% | $388,419 +1.7% |
| 2020 | $8,545 -2.9% | $381,964 -1.9% |
| 2019 | $8,801 | $389,420 |
| 2018 | -- | -- |
Find assessor info on the county website
Monthly payment
Est. payment
Payment breakdown
Explore the cost of this home by adjusting the details. Changes won't be saved.Climate risks
Neighborhood: 75071
Nearby schools
Schools provided by the listing agent
- Elementary: Vega
- Middle: Johnson
- High: McKinney North
- District: McKinney ISD
Source: NTREIS. This data may not be complete. We recommend contacting the local school district to confirm school assignments for this home.
Similar homes
- $699,0004 bd4 ba3.8k sqft3604 Ancona St, McKinney, TX 75071For Sale
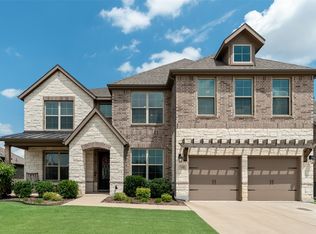 MLS ID #21307528, Genevieve Talbott. NTREIS
 - $699,0004 bd5 ba2.9k sqft3253 Switchgrass Dr, McKinney, TX 75071For Sale
 MLS ID #21364695, Caralee Gurney. NTREIS
 - $654,4034 bd3 ba3.2k sqft3612 Andromeda Dr, McKinney, TX 75071New Construction
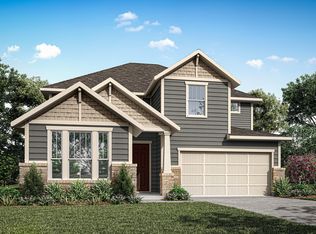 TRI Pointe Homes
 - $673,9775 bd3 ba3.1k sqft4017 Seminole St, McKinney, TX 75071New Construction
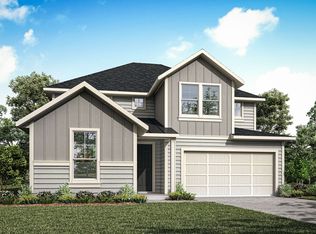 TRI Pointe Homes
