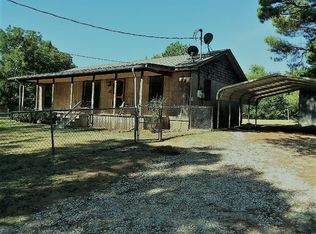
Waiting for you in the Dickson School District and sitting back from road with a circle drive is this quaint 2-bedroom, 1-bath home offering a great opportunity for those looking to invest or take on a renovation project. Surrounded by mature shade trees, a fenced front yard, and covered porch the lot provides a peaceful setting. Inside, the home features a main living room and a separate den with a wood burning fireplace, a galley kitchen with a walk-in pantry, stainless steel kitchen sink, refrigerator and a gas stove, and the kitchen includes plenty of cabinet storage. The home will need repairs/remodel, but what a great location for those wanting your own piece of quiet country living. Just minutes from schools, parks, and downtown Ardmore, this property offers easy access to local amenities and highways. If you are an investor or handyman, this property is waiting for your special touch.
For sale
Price cut: $3.5K (10/12)
$108,500
3707 Springdale Rd, Ardmore, OK 73401
2beds
1,132sqft
Single Family Residence
Built in 1940
1.26 Acres Lot
$-- Zestimate®
$96/sqft
$-- HOA
What's special
Fenced front yardGas stoveStainless steel kitchen sinkCovered porchPlenty of cabinet storageCircle drive
- 147 days
- 240
- 12
Zillow last checked:
Listing updated:
Listed by:
Donna G Lewis 405-926-7907,
Jarman Realty Inc
Source: MLSOK/OKCMAR as distributed by MLS GRID,MLS#: 1230084
Facts & features
Interior
Bedrooms & bathrooms
- Bedrooms: 2
- Bathrooms: 1
- Full bathrooms: 1
Heating
- Has Heating (Unspecified Type)
Cooling
- None
Features
- Number of fireplaces: 1
- Fireplace features: Wood Burning
Interior area
- Total structure area: 1,132
- Total interior livable area: 1,132 sqft
Property
Features
- Levels: One
- Stories: 1
Lot
- Size: 1.26 Acres
- Features: Rural
Details
- Parcel number: 3707NONESpringdale73401
- Special conditions: None
Construction
Type & style
- Home type: SingleFamily
- Architectural style: Bungalow
- Property subtype: Single Family Residence
Materials
- Concrete, Frame
- Foundation: Combination
- Roof: Metal
Condition
- Year built: 1940
Community & HOA
Location
- Region: Ardmore
Financial & listing details
- Price per square foot: $96/sqft
- Tax assessed value: $35,452
- Annual tax amount: $333
- Date on market: 5/19/2026
Estimated market value
Not available
Estimated sales range
Not available
$1,007/mo
Price history
| Date | Event | Price |
|---|---|---|
| 10/12/2026 | Price change | $108,500-3.1%$96/sqft |
Source:  MLSOK/OKCMAR as distributed by MLS GRID #1230084 Report a problem MLSOK/OKCMAR as distributed by MLS GRID #1230084 Report a problem | ||
| 9/21/2026 | Price change | $112,000-2.6%$99/sqft |
Source: MLSOK/OKCMAR as distributed by MLS GRID #1230084 Report a problem | ||
| 8/28/2026 | Price change | $115,000-8%$102/sqft |
Source: MLSOK/OKCMAR as distributed by MLS GRID #1230084 Report a problem | ||
| 6/23/2026 | Price change | $125,000-7.4%$110/sqft |
Source: MLSOK/OKCMAR as distributed by MLS GRID #1230084 Report a problem | ||
| 5/19/2026 | Listed for sale | $135,000+328.6%$119/sqft |
Source: MLSOK/OKCMAR as distributed by MLS GRID #1230084 Report a problem | ||
| 3/15/2019 | Sold | $31,500$28/sqft |
Source: Public Record Report a problem | ||
Public tax history
| Year | Property taxes | Tax assessment |
|---|---|---|
| 2025 | $333 +4.5% | $4,255 +3% |
| 2024 | $319 +2.6% | $4,131 +3% |
| 2023 | $311 +9.1% | $4,010 +3% |
| 2022 | $285 +1.4% | $3,893 +3% |
| 2021 | $281 +1.5% | $3,780 |
| 2020 | $277 +51.7% | $3,780 +30.7% |
| 2019 | $183 +8.1% | $2,893 +6.1% |
| 2017 | $169 +4.7% | $2,726 +2.9% |
| 2016 | $161 +4.7% | $2,648 +3% |
| 2015 | $154 +5% | $2,570 +3% |
| 2014 | $147 +5.1% | $2,495 +3% |
| 2013 | $140 | $2,423 |
| 2012 | $140 | $2,423 |
| 2011 | $140 +0.9% | $2,423 +3.7% |
| 2010 | $138 | $2,337 |
| 2009 | $138 +9.4% | $2,337 +5% |
| 2008 | $126 +6.4% | $2,225 |
| 2007 | $119 | $2,225 |
Find assessor info on the county website
Monthly payment
Est. payment
Payment breakdown
Explore the cost of this home by adjusting the details. Changes won't be saved.Climate risks
Neighborhood: 73401
Nearby schools
Schools provided by the listing agent
- Elementary: Dickson ES
- Middle: Dickson MS
- High: Dickson HS
Source: MLSOK/OKCMAR as distributed by MLS GRID. This data may not be complete. We recommend contacting the local school district to confirm school assignments for this home.
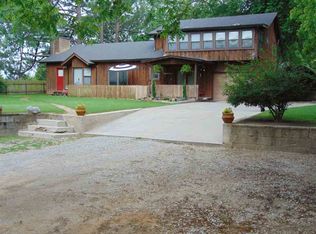
Similar homes
- $115,0003 bd1 ba1.3k sqft1020 Culbertson St SW, Ardmore, OK 73401For Sale
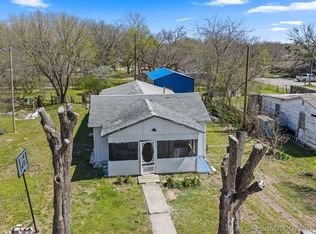 MLS ID #2609953, Lisa Sanders, Ardmore Realty, Inc. MLS Technology, Inc.
 - $115,0002 bd1 ba883 sqft1408 Holt St, Ardmore, OK 73401For Sale
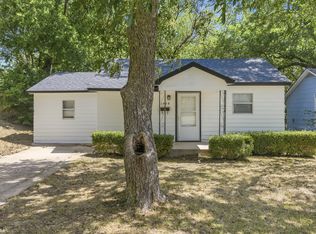 MLS ID #2631922, Susan R Bolles, Ardmore Realty, Inc. MLS Technology, Inc.
 - $125,0003 bd2 ba1.5k sqft711 D St NW, Ardmore, OK 73401For Sale
 MLS ID #2635028, Jessica Lents, Tim Longest Realty. MLS Technology, Inc.
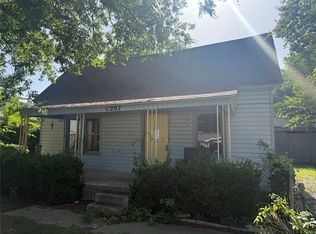
 - $99,0003 bd1 ba1.1k sqft1207 C St NW, Ardmore, OK 73401For Sale
 MLS ID #2627512, Steffanie Haden, Southern Oklahoma Realty. MLS Technology, Inc.
