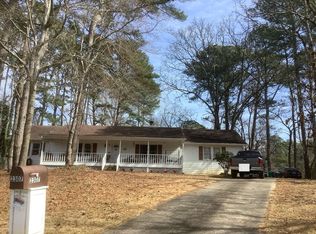
Endless possibilities await on this peaceful, private 2.28 ACRE property in the new City of Mulberry! Offering the ultimate blend of quiet living and everyday convenience, this versatile land provides incredible options: Renovate the existing single-level home or build your dream custom estate. The residence needs some TLC but offers a great start with a main level featuring 3 bedrooms, 2 full baths, plus a flexible 4th room perfect for a home office or hobby space. The unfinished basement offers storage or future finished living space that you can tailor to your needs. A large detached 2-car garage with an extended covered area and extra space offer ample space for parking, a workshop, or boat storage. This beautiful, mostly level land offers plenty of room to add a pool, gardens, or custom outdoor entertaining space. Unbeatable location within the award-winning Seckinger High School District combining a serene setting with quick access to local dining, shopping, and major routes. Properties offering this much, easily developed land and flexibility in this popular area are a rare find—schedule your tour today! Level 3 soils report available for review.
Pending
$400,000
3707 Thompson Mill Rd, Buford, GA 30519
3beds
1,582sqft
Single Family Residence, Residential
Built in 1981
2.28 Acres Lot
$385,000 Zestimate®
$253/sqft
$-- HOA
What's special
- 50 days
- 385
- 15
Likely to sell faster than
Zillow last checked:
Listing updated:
Listed by:
WILLIAM E MARSH,
Keller Williams Realty Community Partners 678-341-7400,
Trudy Marsh,
Keller Williams Realty Community Partners
Source: FMLS GA,MLS#: 7829457
Facts & features
Interior
Bedrooms & bathrooms
- Bedrooms: 3
- Bathrooms: 2
- Full bathrooms: 2
- Main level bathrooms: 2
- Main level bedrooms: 3
Rooms
- Room types: Basement, Den, Family Room, Office
Primary bedroom
- Features: Master on Main, Split Bedroom Plan
- Level: Master on Main, Split Bedroom Plan
Bedroom
- Features: Master on Main, Split Bedroom Plan
Primary bathroom
- Features: Tub/Shower Combo
Dining room
- Features: Open Concept
Kitchen
- Features: Breakfast Room, Cabinets White, Laminate Counters
Heating
- Central, Propane
Cooling
- Central Air, Electric
Appliances
- Included: Other
- Laundry: Laundry Closet, Main Level
Features
- Entrance Foyer
- Flooring: Carpet, Hardwood, Laminate
- Windows: Double Pane Windows
- Basement: Daylight,Exterior Entry,Full,Interior Entry,Unfinished,Walk-Out Access
- Number of fireplaces: 1
- Fireplace features: Brick, Family Room
- Common walls with other units/homes: No Common Walls
Interior area
- Total structure area: 1,582
- Total interior livable area: 1,582 sqft
- Finished area above ground: 1,582
Video & virtual tour
Property
Parking
- Total spaces: 3
- Parking features: Carport, Detached, Garage, Garage Faces Front, Kitchen Level, Level Driveway
- Garage spaces: 2
- Carport spaces: 1
- Covered spaces: 3
- Has uncovered spaces: Yes
Accessibility
- Accessibility features: None
Features
- Levels: One
- Stories: 1
- Patio & porch: Covered, Deck, Front Porch, Rear Porch
- Exterior features: Private Yard, No Dock
- Pool features: None
- Spa features: None
- Fencing: None
- Has view: Yes
- View description: Rural
- Waterfront features: None
- Body of water: None
Lot
- Size: 2.28 Acres
- Dimensions: 150x618x157x663
- Features: Back Yard, Cleared, Creek On Lot, Front Yard, Rectangular Lot
Details
- Additional structures: Garage(s), Outbuilding, Shed(s)
- Parcel number: R1003 167
- Other equipment: None
- Horses can be raised: Yes
- Horse amenities: Pasture
Construction
Type & style
- Home type: SingleFamily
- Architectural style: Ranch,Traditional
- Property subtype: Single Family Residence, Residential
Materials
- Cedar, Frame, Wood Siding
- Foundation: Block
- Roof: Composition,Shingle
Condition
- Resale
- New construction: No
- Year built: 1981
Utilities & green energy
- Electric: 110 Volts
- Sewer: Septic Tank
- Water: Public
- Utilities for property: Cable Available, Electricity Available, Natural Gas Available, Phone Available, Water Available
Green energy
- Energy efficient items: Insulation
- Energy generation: None
Community & HOA
Community
- Features: Near Schools, Near Shopping
- Security: Smoke Detector(s)
- Subdivision: None
HOA
- Has HOA: No
Location
- Region: Buford
Financial & listing details
- Price per square foot: $253/sqft
- Tax assessed value: $279,000
- Annual tax amount: $4,157
- Date on market: 9/5/2026
- Cumulative days on market: 17 days
- Listing terms: 1031 Exchange,Cash,Conventional
- Electric utility on property: Yes
- Road surface type: Asphalt, Concrete
Estimated market value
$385,000
$358,000 - $412,000
$2,080/mo
Price history
| Date | Event | Price |
|---|---|---|
| 9/17/2026 | Pending sale | $400,000$253/sqft |
Source:  FMLS GA #7829457 Report a problem FMLS GA #7829457 Report a problem | ||
| 9/5/2026 | Listed for sale | $400,000+300%$253/sqft |
Source:  GAMLS #10838408 Report a problem GAMLS #10838408 Report a problem | ||
| 10/22/2021 | Sold | $100,000-58.3%$63/sqft |
Source: Public Record Report a problem | ||
| 3/18/2010 | Listing removed | $240,000$152/sqft |
Source: Steve Kunkel #3965399 Report a problem | ||
| 9/27/2009 | Listed for sale | $240,000$152/sqft |
Source: Steve Kunkel #3965399 Report a problem | ||
Public tax history
| Year | Property taxes | Tax assessment |
|---|---|---|
| 2026 | -- | $111,600 +10% |
| 2025 | $4,157 -1.8% | $101,480 |
| 2024 | $4,232 +0.2% | $101,480 |
| 2023 | $4,225 +36.4% | $101,480 +43.2% |
| 2022 | $3,098 -1.1% | $70,880 |
| 2021 | $3,131 +140.8% | $70,880 |
| 2020 | $1,300 | $70,880 +36.3% |
| 2019 | -- | $52,000 |
| 2018 | -- | $52,000 |
| 2016 | $1,188 | $52,000 |
| 2015 | $1,188 | $52,000 +12.5% |
| 2014 | $1,188 +4.7% | $46,240 |
| 2013 | $1,134 | $46,240 -11.3% |
| 2012 | -- | $52,160 |
| 2011 | -- | $52,160 -22.4% |
| 2010 | -- | $67,240 |
| 2009 | -- | $67,240 |
| 2007 | -- | $67,240 |
| 2006 | -- | $67,240 +78.8% |
| 2005 | -- | $37,600 |
| 2004 | -- | $37,600 |
| 2003 | -- | $37,600 |
| 2002 | $283 -16% | $37,600 |
| 2001 | $337 | $37,600 |
Find assessor info on the county website
Monthly payment
Est. payment
Payment breakdown
Explore the cost of this home by adjusting the details. Changes won't be saved.Climate risks
Neighborhood: 30519
Nearby schools
Schools provided by the listing agent
- Elementary: Ivy Creek
- Middle: Jones
- High: Seckinger
Source: FMLS GA. This data may not be complete. We recommend contacting the local school district to confirm school assignments for this home.

Similar homes
- $365,0003 bd3 ba2.2k sqft3420 Cook Rd, Gainesville, GA 30506Active

 MLS ID #10878274, Tanya Pickens, Opendoor Brokerage. GAMLS
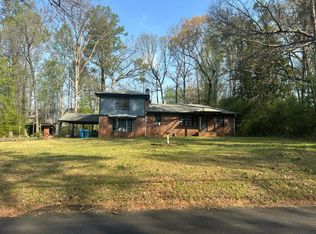
 - $--3 bd2 ba1.6k sqft2307 Ceiba Ct, Lawrenceville, GA 30043Auction
 Auction.com 2
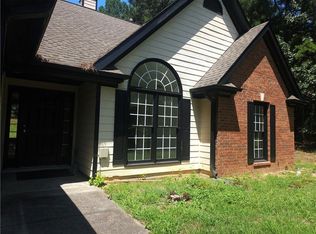
 - $--3 bd2 ba2.3k sqft3211 Hamilton Rd, Lawrenceville, GA 30044Auction
 Auction.com 2
 - $389,0004 bd2 ba2k sqft3530 Hog Mountain Rd, Dacula, GA 30019For Sale
 MLS ID #7829030, Saadiya Deane, SRBOA, Inc.. FMLS GA
 - $359,0003 bd2 ba1.7k sqft4092 Leach Rd, Gainesville, GA 30506ActiveMLS ID #10873020, Laura Delgado, Compass. GAMLS
- $379,9003 bd3 ba1.9k sqft3334 Sardis Bend Dr, Buford, GA 30519ActiveMLS ID #10785772, Eun Yu, The Millionaire Realtors Group. GAMLS
- $325,0003 bd2 ba1.4k sqft3310 Donna Way, Gainesville, GA 30504ActiveMLS ID #10852317, Mark Spain, Mark Spain Real Estate. GAMLS
- $371,9003 bd2 ba1.5k sqft1138 Woodland Cir, Lawrenceville, GA 30043ActiveMLS ID #10825288, Haven House Team, Virtual Properties Realty.Net. GAMLS
- $385,0003 bd2 ba1.7k sqft1500 Watson Ridge Trl, Lawrenceville, GA 30045For SaleMLS ID #7799260, SANDRA MIRANDA, Tu Casa Realty, LLC.. FMLS GA
- $349,0003 bd2 ba1.7k sqft1763 Shadybrook Ct, Lawrenceville, GA 30043ActiveMLS ID #10830743, Michele Parrish, CrossPointe Realty Inc.. GAMLS
