Escape to your own piece of Vermont with nearly 3 private acres offering space, flexibility, and the opportunity to bring your personal touches to a quieter way of life. Whether you’re looking for a year-round home, a place to spread out, or simply a property where you can enjoy the outdoors, this home offers plenty of possibilities. The main level provides easy single-floor living with the kitchen, bathroom, and bedrooms conveniently located together. Head downstairs to the finished basement, where additional living space, a second bathroom, and an extra bedroom create even more room for guests, a home office, recreation, or many other possibilities. Outside, the property continues to deliver. A detached garage provides valuable protection for your vehicles during Vermont’s winters, while the additional shed offers plenty of storage for tools, landscaping equipment, outdoor gear, and hobbies. With nearly 3 acres to enjoy, there’s room for gardening, recreation, pets, or simply taking in the peace and privacy that comes with this property. A property with the space, storage, and flexibility to make it truly your own. Come see what Vermont living could look like here.
Active under contract
Listed by: KW Vermont-Killington • Will Spanos • Phone: 802-345-0693
$235,000
3707 Whipple Hollow Road, West Rutland, VT 05744
3beds
2,072sqft
Ranch
Built in 1963
2.9 Acres Lot
$236,400 Zestimate®
$113/sqft
$-- HOA
What's special
Detached garagePeace and privacyAdditional living spaceExtra bedroomFinished basementSecond bathroomEasy single-floor living
- 34 days
- 278
- 16
Zillow last checked:
Listing updated:
Listed by:
Will Spanos,
KW Vermont-Killington Phone:802-345-0693
Source: PrimeMLS,MLS#: 5112773
Facts & features
Interior
Bedrooms & bathrooms
- Bedrooms: 3
- Bathrooms: 2
- Full bathrooms: 1
- 3/4 bathrooms: 1
Heating
- Oil, Wood Stove
Cooling
- Wall Unit(s)
Appliances
- Included: Dryer, Range Hood, Refrigerator, Washer, Electric Stove
- Laundry: In Basement
Features
- Dining Area, Kitchen/Dining, Natural Light, Natural Woodwork, Indoor Storage
- Flooring: Carpet, Concrete, Wood
- Basement: Concrete Floor,Finished,Interior Stairs,Storage Space,Sump Pump,Walkout,Interior Access,Exterior Entry,Walk-Out Access
Interior area
- Total structure area: 2,072
- Total interior livable area: 2,072 sqft
- Finished area above ground: 1,036
- Finished area below ground: 1,036
Property
Parking
- Total spaces: 2
- Parking features: Paved, Driveway, Garage, Detached
- Garage spaces: 2
- Has uncovered spaces: Yes
Features
- Levels: One
- Stories: 1
- Patio & porch: Porch
- Exterior features: Building, Garden, Natural Shade, Shed, Storage
Lot
- Size: 2.9 Acres
- Features: Country Setting, Landscaped, Trail/Near Trail
Details
- Additional structures: Outbuilding
- Parcel number: 73523410143
- Zoning description: Res
- Special conditions: Standard
- Other equipment: Portable Generator
Construction
Type & style
- Home type: SingleFamily
- Architectural style: Ranch
- Property subtype: Ranch
Materials
- Wood Frame
- Foundation: Block
- Roof: Asphalt Shingle
Condition
- New construction: No
- Year built: 1963
Utilities & green energy
- Electric: 200+ Amp Service
- Sewer: Private Sewer
- Utilities for property: Phone, Cable
Community & HOA
Community
- Security: Smoke Detector(s)
Location
- Region: Florence
Financial & listing details
- Price per square foot: $113/sqft
- Tax assessed value: $142,100
- Annual tax amount: $3,254
- Date on market: 10/4/2026
Estimated market value
$236,400
$225,000 - $248,000
$2,367/mo
Price history
| Date | Event | Price |
|---|---|---|
| 10/4/2026 | Listed for sale | $235,000$113/sqft |
Source:  PrimeMLS #5112773 Report a problem | ||
Public tax history
| Year | Property taxes | Tax assessment |
|---|---|---|
| 2025 | $3,223 | $142,100 |
| 2024 | -- | $142,100 |
| 2023 | -- | $142,100 |
| 2022 | -- | $142,100 |
| 2021 | -- | $142,100 |
| 2020 | -- | $142,100 |
| 2019 | -- | $142,100 -9.3% |
| 2018 | -- | $156,600 |
| 2017 | -- | $156,600 |
| 2016 | -- | $156,600 +9906.4% |
| 2015 | -- | $1,565 |
| 2014 | -- | $1,565 -0.1% |
| 2013 | -- | $1,566 |
| 2012 | -- | $1,566 |
| 2011 | -- | $1,566 |
| 2010 | -- | $1,566 |
| 2009 | -- | $1,566 |
| 2008 | -- | $1,566 +96.5% |
| 2007 | -- | $797 |
| 2006 | -- | $797 |
| 2003 | $2,053 | $797 |
Find assessor info on the county website
Monthly payment
Est. payment
Payment breakdown
Explore the cost of this home by adjusting the details. Changes won't be saved.Climate risks
Neighborhood: 05744
- $340,4003 bd2 ba2.1k sqft3639 Whipple Hollow Rd, Florence, VT 05744Off Market
- $171,0002 bd1 ba871 sqft3600 Whipple Hollow Rd, Florence, VT 05744Off Market
- $---- bd1 ba2.2k sqft3776 Whipple Hollow Rd, Florence, VT 05744Off Market
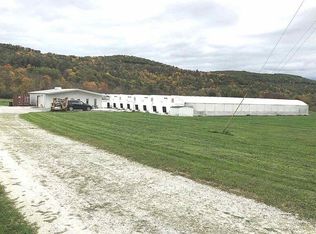
- $14,8003 bd1 ba804 sqft2811 Whipple Hollow Rd, Florence, VT 05777Off Market
Similar homes
- $260,0003 bd2 ba1.3k sqft45 Eden Avenue, Proctor, VT 05765Active
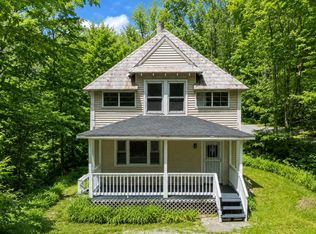 MLS ID #5095272, Joshua Lemieux. PrimeMLS
- $242,5004 bd2 ba1.5k sqft22 High Street, Proctor, VT 05765Active
 MLS ID #5115095, Edward Patch. PrimeMLS
- $297,5002 bd1 ba1k sqft114 Powerhouse Road, Chittenden, VT 05737Active
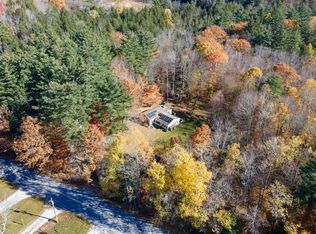 MLS ID #5116712, Mark E Triller. PrimeMLS
- $225,0006 bd2 ba2.7k sqft45 Park Street, Rutland City, VT 05701Active
 MLS ID #5097658, Karen Heath. PrimeMLS
