Welcome to this spacious brick rancher located in the desirable Country Club Estates neighborhood, offering over 2,800 square feet of beautifully updated living space in a peaceful, park-like setting. Designed for both comfort and elegance, this home features expansive, light-filled interiors and timeless architectural details throughout. The heart of the home is a large, luxurious living room showcasing vaulted, beamed ceilings, a fireplace, and sweeping views of the expansive rear yard. Rich hickory hardwood flooring runs throughout the kitchen, breakfast area, living room, office, and formal dining room, creating a warm and cohesive flow across the main living spaces. The formal dining room is enhanced with elegant crown molding, offering a refined setting ideal for both everyday living and entertaining. The updated gourmet kitchen features granite countertops, abundant cabinetry, and a seamless connection to the breakfast area and main living spaces, making it both functional and inviting. The private primary suite is generously sized and offers two walk-in closets along with a beautifully appointed en-suite bath featuring a luxury soaking tub, double vanity, travertine tile flooring, and a tiled walk-in shower. Two additional bedrooms provide ample closet space and share a well-appointed full bath, also finished with travertine tile flooring and a tiled shower. Outdoor living is equally impressive with extensive mature landscaping that enhances privacy and natural beauty. A stone patio and a combination of brick and Trex decks provide multiple spaces for relaxing or entertaining while enjoying the serene surroundings. Additional features include an attached two-car garage as well as a detached one-car garage, offering exceptional storage and flexibility. Ideally located just minutes from historic Chestertown and only a golf cart ride to the Chester River Yacht and Country Club and the Chester River, this exceptional home blends privacy, convenience, and luxury Eastern Shore living at its finest.
Coming soon 08/01
$799,000
7828 Country Club Ln, Chestertown, MD 21620
3beds
2,857sqft
Single Family Residence
Built in 1990
0.72 Acres Lot
$599,600 Zestimate®
$280/sqft
$-- HOA
What's special
- 1 day |
- 109 |
- 9 |
Zillow last checked:
Listing updated:
Listed by:
Sarah King 410-708-2528,
Cross Street Realtors LLC 4434803453
Source: Bright MLS,MLS#: MDKE2006736
Loading...
Facts & features
Interior
Bedrooms & bathrooms
- Bedrooms: 3
- Bathrooms: 3
- Full bathrooms: 2
- 1/2 bathrooms: 1
- Main level bathrooms: 3
- Main level bedrooms: 3
Rooms
- Room types: Living Room, Dining Room, Primary Bedroom, Bedroom 2, Bedroom 3, Kitchen, Foyer, Laundry, Loft, Office, Primary Bathroom, Half Bath
Primary bedroom
- Features: Flooring - Carpet, Walk-In Closet(s)
- Level: Main
Bedroom 2
- Features: Flooring - Carpet
- Level: Main
Bedroom 3
- Features: Flooring - Carpet
- Level: Main
Primary bathroom
- Features: Flooring - Tile/Brick, Soaking Tub, Bathroom - Walk-In Shower, Double Sink
- Level: Main
Dining room
- Features: Flooring - HardWood
- Level: Main
Foyer
- Features: Flooring - Tile/Brick
- Level: Main
Half bath
- Features: Flooring - Tile/Brick
- Level: Main
Kitchen
- Features: Flooring - HardWood, Breakfast Room, Granite Counters
- Level: Main
Laundry
- Features: Flooring - Tile/Brick
- Level: Main
Living room
- Features: Flooring - HardWood, Cathedral/Vaulted Ceiling, Built-in Features, Fireplace - Gas
- Level: Main
Loft
- Features: Flooring - Carpet
- Level: Upper
Office
- Features: Flooring - HardWood
- Level: Main
Heating
- Heat Pump, Electric
Cooling
- Central Air, Ceiling Fan(s), Electric
Appliances
- Included: Electric Water Heater
- Laundry: Main Level, Laundry Room
Features
- Beamed Ceilings, Vaulted Ceiling(s)
- Flooring: Wood, Carpet
- Has basement: No
- Number of fireplaces: 1
- Fireplace features: Gas/Propane, Mantel(s), Brick
Interior area
- Total structure area: 2,857
- Total interior livable area: 2,857 sqft
- Finished area above ground: 2,857
- Finished area below ground: 0
Property
Parking
- Total spaces: 3
- Parking features: Garage Faces Side, Garage Faces Front, Garage Door Opener, Concrete, Attached, Detached, Driveway
- Attached garage spaces: 3
- Has uncovered spaces: Yes
Accessibility
- Accessibility features: Accessible Hallway(s)
Features
- Levels: One and One Half
- Stories: 1.5
- Patio & porch: Deck, Patio
- Pool features: None
- Fencing: Vinyl,Back Yard,Privacy
- Has view: Yes
- View description: Garden, Golf Course
- Waterfront features: River
- Body of water: Chester River
Lot
- Size: 0.72 Acres
- Features: Landscaped, Private
Details
- Additional structures: Above Grade, Below Grade, Outbuilding
- Parcel number: 1507010826
- Zoning: RR
- Special conditions: Standard
Construction
Type & style
- Home type: SingleFamily
- Architectural style: Ranch/Rambler
- Property subtype: Single Family Residence
Materials
- Brick
- Foundation: Crawl Space
- Roof: Architectural Shingle
Condition
- New construction: No
- Year built: 1990
- Major remodel year: 2020
Utilities & green energy
- Sewer: Public Sewer
- Water: Private, Well
Community & HOA
Community
- Security: Electric Alarm
- Subdivision: Country Club Estates
HOA
- Has HOA: No
Location
- Region: Chestertown
Financial & listing details
- Price per square foot: $280/sqft
- Tax assessed value: $363,067
- Annual tax amount: $3,903
- Date on market: 8/1/2026
- Listing agreement: Exclusive Right To Sell
- Inclusions: Greenhouse
- Ownership: Fee Simple
Estimated market value
$599,600
$552,000 - $654,000
$3,098/mo
Price history
| Date | Event | Price |
|---|---|---|
| 9/22/2020 | Sold | $360,000+3.2%$126/sqft |
Source: Public Record Report a problem | ||
| 7/18/2020 | Pending sale | $349,000$122/sqft |
Source: Coldwell Banker Chesapeake Real Estate Company #MDKE116452 Report a problem | ||
| 7/16/2020 | Listed for sale | $349,000$122/sqft |
Source: Coldwell Banker Chesapeake Real Estate Company #MDKE116452 Report a problem | ||
| 7/6/2020 | Pending sale | $349,000$122/sqft |
Source: Coldwell Banker Chesapeake Real Estate Company #MDKE116452 Report a problem | ||
| 7/1/2020 | Price change | $349,000-11.6%$122/sqft |
Source: Coldwell Banker Chesapeake Real Estate Company #MDKE116452 Report a problem | ||
| 4/30/2020 | Listed for sale | $395,000$138/sqft |
Source: Coldwell Banker Chesapeake Real Estate Company #MDKE116452 Report a problem | ||
Public tax history
| Year | Property taxes | Tax assessment |
|---|---|---|
| 2025 | $7,806 +100% | $344,200 |
| 2024 | $3,903 | $344,200 |
| 2023 | $3,903 -24.8% | $344,200 -25.4% |
| 2022 | $5,187 +0.1% | $461,500 +0.9% |
| 2021 | $5,184 +1% | $457,167 +1% |
| 2020 | $5,135 +1% | $452,833 +1% |
| 2019 | $5,086 | $448,500 |
| 2018 | $5,086 | $448,500 |
| 2017 | $5,086 +83.4% | $448,500 -1.2% |
| 2016 | $2,773 | $453,800 |
| 2015 | $2,773 | $453,800 |
| 2014 | $2,773 | $453,800 -6.1% |
| 2013 | -- | $483,200 |
| 2012 | -- | $483,200 |
| 2011 | -- | $483,200 -1.5% |
| 2010 | -- | $490,310 +7.7% |
| 2009 | -- | $455,246 +8.3% |
| 2008 | -- | $420,183 +9.1% |
| 2007 | -- | $385,120 +8.1% |
| 2006 | -- | $356,420 +8.8% |
| 2005 | -- | $327,720 +9.6% |
| 2004 | -- | $299,020 +4.3% |
| 2003 | -- | $286,590 +4.5% |
| 2002 | -- | $274,160 +4.7% |
| 2001 | -- | $261,730 |
Find assessor info on the county website
Monthly payment
Est. payment
Payment breakdown
Explore the cost of this home by adjusting the details. Changes won't be saved.Climate risks
Neighborhood: 21620
Nearby schools
GreatSchools rating
- 7/10H. H. Garnett Elementary SchoolGrades: PK-5Distance: 1.5 mi
- 2/10Kent County Middle SchoolGrades: 6-8Distance: 2 mi
- 5/10Kent County High SchoolGrades: 9-12Distance: 6.4 mi
Schools provided by the listing agent
- District: Kent County Public Schools
Source: Bright MLS. This data may not be complete. We recommend contacting the local school district to confirm school assignments for this home.
- $682,7005 bd3 ba3.8k sqft7824 Country Club Ln, Chestertown, MD 21620Off Market
- $366,000-- bd1 ba1.8k sqft25704 Collins Ave, Chestertown, MD 21620Off Market
- $521,400-- bd3 ba2.5k sqft7794 Waterview Ln, Chestertown, MD 21620Off Market
- $670,0004 bd3 ba3.2k sqft7844 Chester Ct, Chestertown, MD 21620For Sale
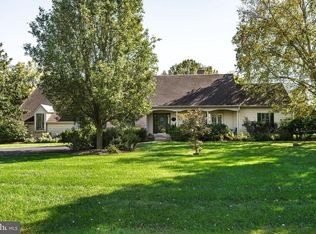
- $481,200-- bd2 ba1.8k sqft7820 Country Club Ln, Chestertown, MD 21620Off Market
- $421,0001.12 Acres7866 Radcliffe Rd, Chestertown, MD 21620Off Market
- $661,800-- bd2 ba3.3k sqft7858 Radcliffe Rd, Chestertown, MD 21620Off Market
- $689,400-- bd3 ba3.4k sqft7856 Chester Ct, Chestertown, MD 21620Off Market
A local agent can set up tours, give advice and negotiate with sellers.
Similar homes
- $735,0004 bd3 ba2.7k sqft210 N Queen St, Chestertown, MD 21620For Sale
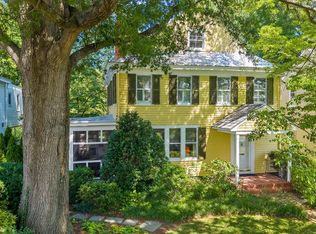
 MLS ID #MDKE2006744, Murphy ONeill, Coldwell Banker Chesapeake Real Estate Company. Bright MLS
 - $885,0005 bd4 ba2.6k sqft7680 Country Club Ln, Chestertown, MD 21620For Sale
 MLS ID #MDKE2006758, John Burke, Gunther-McClary Real Estate. Bright MLS
 - $525,0003 bd3 ba2.8k sqftPreston Ln, Chestertown, MD 21620For Sale
 MLS ID #MDKE2006820, Bob Shannahan, Shoreline Realty. Bright MLS
 - $468,0003 bd2 ba3.2k sqft25750 Collins Ave, Chestertown, MD 21620For Sale
 MLS ID #MDKE2006546, Grace Crockett, Doug Ashley Realtors, LLC. Bright MLS
 - $829,0003 bd4 ba2.4k sqft106 S Queen St, Chestertown, MD 21620For SaleMLS ID #MDKE2006152, Maryn LeClair, Chesapeake Real Estate Associates, LLC. Bright MLS
- $519,9003 bd3 ba2.2k sqft101 Coleman Dr, Chestertown, MD 21620For SaleMLS ID #MDQA2016624, Terri Kulp, Coldwell Banker Chesapeake Real Estate Company. Bright MLS
- $799,9003 bd4 ba2k sqft106 Landing Ln, Chestertown, MD 21620New ConstructionMLS ID #MDKE2005892, Julia Hilfiker, Gunther-McClary Real Estate. Bright MLS
- $813,9003 bd4 ba2.1k sqft104 Landing Ln, Chestertown, MD 21620New ConstructionMLS ID #MDKE2005952, John Burke, Gunther-McClary Real Estate. Bright MLS
- $786,9003 bd3 ba1.9k sqft35 Landing Ln, Chestertown, MD 21620New ConstructionMLS ID #MDKE2005956, Julia Hilfiker, Gunther-McClary Real Estate. Bright MLS
- $675,0004 bd3 ba2.2k sqft144 Wye Knot Rd, Queenstown, MD 21658For SaleMLS ID #MDQA2017972, Rachel Best, RE/MAX Leading Edge. Bright MLS
- $765,9003 bd3 ba1.9k sqft37 Landing Ln, Chestertown, MD 21620New ConstructionMLS ID #MDKE2005960, Julia Hilfiker, Gunther-McClary Real Estate. Bright MLS
- $839,5003 bd3 ba1.9k sqft102 Little Harbor Way, Chestertown, MD 21620New ConstructionMLS ID #MDKE2005950, John Burke, Gunther-McClary Real Estate. Bright MLS
- $849,9003 bd3 ba1.9k sqft104 Little Harbor Way, Chestertown, MD 21620New ConstructionMLS ID #MDKE2005894, Julia Hilfiker, Gunther-McClary Real Estate. Bright MLS
- $753,5003 bd3 ba1.9k sqft36 Landing Ln, Chestertown, MD 21620New ConstructionMLS ID #MDKE2005958, John Burke, Gunther-McClary Real Estate. Bright MLS
- $565,0003 bd3 ba2.9k sqft204 Double Creek Rd, Chestertown, MD 21620For SaleMLS ID #MDQA2015996, Grace Crockett, Doug Ashley Realtors, LLC. Bright MLS
- $685,0003 bd3 ba3k sqft117 N Water St #1A, Chestertown, MD 21620For SaleMLS ID #MDKE2006162, Liddy Campbell, TTR Sotheby's International Realty. Bright MLS
- $600,0005 bd4 ba3.7k sqft108 Maple Ave, Sudlersville, MD 21668For SaleMLS ID #MDQA2017296, Jeanne Kent, Northrop Realty. Bright MLS
- $765,0004 bd4 ba3k sqft24274 Waterview Dr, Worton, MD 21678For SaleMLS ID #MDKE2006662, Murphy ONeill, Coldwell Banker Chesapeake Real Estate Company. Bright MLS
- $699,5005 bd4 ba3.2k sqft216 Brix Dr, Church Hill, MD 21623For SaleMLS ID #MDQA2017622, Chris Rosendale, CR Realty. Bright MLS
- $949,5005 bd3 ba2.3k sqft530 Kennersley Farm Ln, Church Hill, MD 21623For SaleMLS ID #MDQA2015518, Christina Zerbe, Coldwell Banker Realty. Bright MLS
