Welcome to this spacious first-floor condo offering 2 bedrooms, 1 full bath, and approximately 1,020 square feet of comfortable living space. The bright living room flows into a separate dining area, creating a functional layout for everyday living and entertaining. Enjoy the convenience of an assigned exterior parking space included in the price, additional basement storage, and a dedicated laundry area. Monthly assessments include gas, water, parking, lawn care, snow removal, scavenger service, and common insurance. Pet-friendly building with both cats and dogs allowed. Conveniently located near shopping, dining, parks, public transportation, and many neighborhood amenities. Don't miss this great opportunity to own a well-maintained condo in a desirable location!
New
$269,900
4746 N Paulina St APT 1E, Chicago, IL 60640
2beds
1,020sqft
Condominium, Single Family Residence
Built in 1971
-- sqft lot
$-- Zestimate®
$265/sqft
$300/mo HOA
What's special
Assigned exterior parking spaceDedicated laundry areaSeparate dining areaSpacious first-floor condo
- --
- on Zillow |
- 968
- views |
- 65
- saves |
Likely to sell faster than
Zillow last checked:
Listing updated:
Listed by:
Jose Ramon Martinez (773)964-5661,
RE/MAX Mi Casa,
Joe Castillo, SFR,
RE/MAX Mi Casa
Source: MRED as distributed by MLS GRID,MLS#: 12725099
Facts & features
Interior
Bedrooms & bathrooms
- Bedrooms: 2
- Bathrooms: 1
- Full bathrooms: 1
Rooms
- Room types: No additional rooms
Primary bedroom
- Level: Main
- Area: 143 Square Feet
- Dimensions: 13X11
Bedroom 2
- Level: Main
- Area: 110 Square Feet
- Dimensions: 11X10
Dining room
- Level: Main
- Area: 88 Square Feet
- Dimensions: 8X11
Kitchen
- Level: Main
- Area: 88 Square Feet
- Dimensions: 8X11
Laundry
- Level: Basement
- Area: 150 Square Feet
- Dimensions: 10X15
Living room
- Level: Main
- Area: 216 Square Feet
- Dimensions: 18X12
Heating
- Natural Gas, Baseboard
Cooling
- Wall Unit(s)
Features
- Basement: Unfinished,Full
Interior area
- Total structure area: 1,020
- Total interior livable area: 1,020 sqft
Property
Parking
- Total spaces: 1
- Parking features: Yes
Accessibility
- Accessibility features: No Disability Access
Details
- Parcel number: 14182040331002
- Special conditions: None
Construction
Type & style
- Home type: Condo
- Property subtype: Condominium, Single Family Residence
Materials
- Brick
Condition
- New construction: No
- Year built: 1971
Utilities & green energy
- Sewer: Public Sewer
- Water: Lake Michigan
Community & HOA
HOA
- Has HOA: Yes
- Services included: Heat, Water
- HOA fee: $300 monthly
Location
- Region: Chicago
Financial & listing details
- Price per square foot: $265/sqft
- Tax assessed value: $193,800
- Annual tax amount: $3,893
- Date on market: 8/11/2026
- Ownership: Condo
Estimated market value
Not available
Estimated sales range
Not available
Not available
Price history
| Date | Event | Price |
|---|---|---|
| 5/11/2023 | Sold | $126,500-15.6%$124/sqft |
Source: Public Record Report a problem | ||
| 5/9/2022 | Listing removed | -- |
Source:  MRED as distributed by MLS GRID #11315610 Report a problem MRED as distributed by MLS GRID #11315610 Report a problem | ||
| 2/7/2022 | Pending sale | $149,900$147/sqft |
Source: MRED as distributed by MLS GRID #11315610 Report a problem | ||
| 2/1/2022 | Listed for sale | $149,900-25.1%$147/sqft |
Source: MRED as distributed by MLS GRID #11315610 Report a problem | ||
| 1/1/2022 | Listing removed | -- |
Source: MRED as distributed by MLS GRID #10824322 Report a problem | ||
| 10/8/2021 | Listed for sale | $200,000-12.7%$196/sqft |
Source: MRED as distributed by MLS GRID #10824322 Report a problem | ||
| 1/19/2021 | Listing removed | -- |
Source:  MRED as distributed by MLS GRID Report a problem MRED as distributed by MLS GRID Report a problem | ||
| 12/8/2020 | Price change | $229,000-4.5%$225/sqft |
Source: E-Professional Realty #10824322 Report a problem | ||
| 10/14/2020 | Price change | $239,900-2.1%$235/sqft |
Source: E-Professional Realty #10824322 Report a problem | ||
| 8/20/2020 | Listed for sale | $245,000+19.5%$240/sqft |
Source: E-Professional Realty #10824322 Report a problem | ||
| 3/13/2006 | Sold | $205,000$201/sqft |
Source: Public Record Report a problem | ||
Public tax history
| Year | Property taxes | Tax assessment |
|---|---|---|
| 2024 | $3,894 +32.4% | $19,380 +12.3% |
| 2023 | $2,940 +3.4% | $17,252 |
| 2022 | $2,845 +1.6% | $17,252 |
| 2021 | $2,800 -15% | $17,252 -3.5% |
| 2020 | $3,293 +0.6% | $17,886 -9.3% |
| 2019 | $3,275 +1.7% | $19,730 |
| 2018 | $3,219 +7.4% | $19,730 +14% |
| 2017 | $2,998 +1.1% | $17,300 |
| 2016 | $2,965 +10.2% | $17,300 |
| 2015 | $2,689 +15% | $17,300 +14% |
| 2014 | $2,339 +2.5% | $15,174 |
| 2013 | $2,282 +0.3% | $15,174 |
| 2012 | $2,275 +2.4% | $15,174 -3.5% |
| 2011 | $2,221 -1.9% | $15,725 |
| 2010 | $2,263 +5.1% | $15,725 -8.6% |
| 2009 | $2,153 +2.8% | $17,205 -17.3% |
| 2008 | $2,095 -29.1% | $20,800 |
| 2007 | $2,954 -1.1% | $20,800 |
| 2006 | $2,986 +1222.9% | $20,800 +40.3% |
| 2005 | $226 -4.8% | $14,825 |
| 2004 | $237 -22.8% | $14,825 |
| 2003 | $307 -11.6% | $14,825 +74.4% |
| 2002 | $347 -6.6% | $8,500 |
| 2001 | $372 -8.8% | $8,500 |
| 2000 | $408 +0% | $8,500 +46.6% |
| 1999 | $408 | $5,800 |
Find assessor info on the county website
Monthly payment
Est. payment
Payment breakdown
Explore the cost of this home by adjusting the details. Changes won't be saved.Climate risks
Neighborhood: Ravenswood
Nearby schools
GreatSchools rating
- 6/10McPherson Elementary SchoolGrades: PK-8Distance: 0.3 mi
- 3/10Amundsen High SchoolGrades: 9-12Distance: 0.6 mi
Schools provided by the listing agent
- District: 299
Source: MRED as distributed by MLS GRID. This data may not be complete. We recommend contacting the local school district to confirm school assignments for this home.
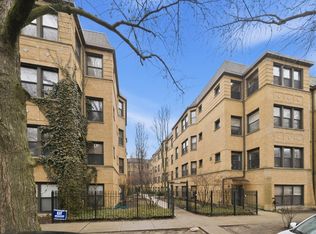
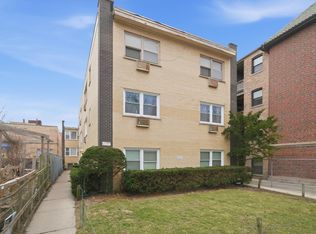
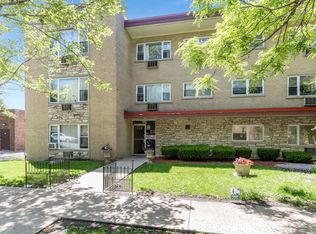
- $15,1742 bd-- ba-- sqft4744 N Paulina St, Chicago, IL 60640Off Market

- $297,2002 bd1 ba1k sqft4744 N Paulina St APT 1W, Chicago, IL 60640Off Market
- $299,6002 bd1 ba1k sqft4744 N Paulina St APT 1E, Chicago, IL 60640Off Market

- $315,400-- bd-- ba13k sqft4746 N Paulina St APT 2W, Chicago, IL 60640Off Market
- $317,8002 bd1 ba850 sqft4746 N Paulina St APT 2E, Chicago, IL 60640Off Market
- $312,6002 bd1 ba13k sqft4744 N Paulina St APT 2W, Chicago, IL 60640Off Market
- $304,1002 bd1 ba1.1k sqft4744 N Paulina St APT 2E, Chicago, IL 60640Off Market
- $301,7002 bd1 ba1.1k sqft4744 N Paulina St APT 3W, Chicago, IL 60640Off Market
A local agent can set up tours, give advice and negotiate with sellers.
Similar homes
- $285,0003 bd2 ba1.3k sqft7633 N Greenview Ave APT 3W, Chicago, IL 60626New
 MLS ID #12732747, Karla Mina, MPower Residential Brokerage LLC. MRED as distributed by MLS GRID
 - $284,9002 bd2 ba1k sqft6921 N Ashland Blvd Frnt 3A, Chicago, IL 60626Active
 MLS ID #12723684, Matt Laricy, Americorp, Ltd. MRED as distributed by MLS GRID
 - $299,9992 bd1 ba1.2k sqft1918 W Cullom Ave APT G, Chicago, IL 60613Active
 MLS ID #12720343, Gina Shad, @properties Christie's International Real Estate. MRED as distributed by MLS GRID
 - $259,0003 bd2 ba1.4k sqft415 S Maple Ave APT 202, Oak Park, IL 60302New
 MLS ID #12732569, Joe Elwood, RE/MAX Professionals Select. MRED as distributed by MLS GRID
 - $259,0001 bd1 ba800 sqft974 W 35th Pl #407, Chicago, IL 60616NewMLS ID #12731511, Margarita Lopez, Baird & Warner, Inc.. MRED as distributed by MLS GRID
- $234,0002 bd1 ba1k sqft5440 W Windsor Ave APT 3A, Chicago, IL 60630ActiveMLS ID #12708502, Judy Signoretto, SFR, Atlas Realty Group, Inc.. MRED as distributed by MLS GRID
- $299,0003 bd2 ba1.2k sqft(Undisclosed Address), Norridge, IL 60706NewMLS ID #12730210, Kimber Galvin, Berkshire Hathaway HomeServices Chicago. MRED as distributed by MLS GRID
- $250,0002 bd1 ba900 sqft5400 S Harper Ave Unit 402, Chicago, IL 60615NewMLS ID #12729067, Dave Auffarth, Keller Williams ONEChicago. MRED as distributed by MLS GRID
- $295,0003 bd3 ba1.2k sqft9837 Garden Ct, Schiller Park, IL 60176NewMLS ID #12726855, Helen Paredes, @properties Christies International Real Estate. MRED as distributed by MLS GRID
- $369,0002 bd2 ba960 sqft5729 N Cicero Ave #3B, Chicago, IL 60646ActiveMLS ID #12724548, Undram Tsogbat, Baird & Warner. MRED as distributed by MLS GRID
- $175,0001 bd1 ba750 sqft4856 W Warner Ave APT 2N, Chicago, IL 60641NewMLS ID #12730654, Karel Machala, 606 Realty LLC. MRED as distributed by MLS GRID
- $225,0002 bd1 ba1.1k sqft8741 W Summerdale Ave APT 3H, Chicago, IL 60656ActiveMLS ID #12607411, Beata Nowak, ABR,BPOR, Exit Realty Redefined. MRED as distributed by MLS GRID
- $389,5002 bd2 ba1.4k sqft841 W Belle Plaine Ave #3, Chicago, IL 60613ActiveMLS ID #12717805, Angel Navarro, RE/MAX 10 Lincoln Park. MRED as distributed by MLS GRID
- $200,0001 bd1 ba600 sqft2917 W Leland Ave APT G, Chicago, IL 60625ActiveMLS ID #12703327, Patrick Duffy, Baird & Warner. MRED as distributed by MLS GRID
- $225,0003 bd2 ba1.1k sqft8815 S Halsted St, Chicago, IL 60620NewMLS ID #12733170, Anthony Meier, Keller Williams Preferred Rlty. MRED as distributed by MLS GRID
- $197,7002 bd1 ba900 sqft427 S Elmwood Ave APT 2, Oak Park, IL 60302NewMLS ID #12729439, Jonie Montalbano, @properties Christie's International Real Estate. MRED as distributed by MLS GRID
- $155,0001 bd1 ba700 sqft7533 N Damen Ave APT R1, Chicago, IL 60645NewMLS ID #12729485, Tedi Smola, @properties Christie's International Real Estate. MRED as distributed by MLS GRID
- $205,9002 bd2 ba1k sqft6319 N Sacramento Ave APT 3E, Chicago, IL 60659ActiveMLS ID #12603523, Mercedes Avila, HomeSmart Connect LLC. MRED as distributed by MLS GRID
- $299,0003 bd2 ba1.4k sqft6655 S University Ave, Chicago, IL 60637NewMLS ID #12693131, Bucky Cross, Baird & Warner. MRED as distributed by MLS GRID
- $219,9002 bd1 ba1k sqft8920 Lamon Ave #2B, Skokie, IL 60077ActiveMLS ID #12721654, Yvonne Carns, Real People Realty. MRED as distributed by MLS GRID
