JUST REFRESHED — BRAND NEW KITCHEN APPLIANCES, NEW HARDWOOD FLOORING, AND FRESH PAINT IN THE FULLY RENOVATED LOWER LEVEL! Welcome to this beautifully updated 3-story colonial townhouse in Montgomery Village's sought-after Ridgecrest community. Offering 3 bedrooms, 2 full and 2 half baths across 2,224 finished square feet, this freshly painted home blends single-family space with the ease of low-maintenance living. The foyer welcomes you with gleaming hardwood floors that lead into a bright main level, where the open living and dining combo sets the tone for effortless entertaining. The spacious eat-in kitchen features brand-new stainless steel appliances, Corian countertops, timeless hardwood flooring, and a cozy breakfast area. Step outside onto the outdoor deck, completely rebuilt in June 2020, and enjoy the perfect spot for relaxing or hosting. Upstairs, the private primary suite (16x12) offers an en-suite bath and generous closet space, alongside two additional well-sized bedrooms. The fully renovated lower level is a true standout — featuring new hardwood flooring, fresh paint throughout, a cozy gas fireplace, a half bath, and a dedicated laundry area, delivering flexible space perfect for a den, media room, or home office. Peace of mind comes with a new HVAC system replaced in May 2024 and a roof replaced in 2021. Additional highlights include a 1-car attached garage with driveway. The low HOA fee covers trash, snow clearing, and common area maintenance, plus master access to community pools, tennis courts, and walking trails. Ideally located just minutes from Woodfield Road, shopping, and dining.
For sale
$515,000
20303 Battery Bend Pl, Gaithersburg, MD 20886
3beds
2,224sqft
Townhouse
Built in 1993
1,980 Square Feet Lot
$-- Zestimate®
$232/sqft
$150/mo HOA
What's special
Cozy gas fireplaceBright main levelTimeless hardwood flooringGenerous closet spaceBrand-new stainless steel appliancesCozy breakfast areaNew hardwood flooring
- 1 day |
- 146 |
- 12 |
Zillow last checked:
Listing updated:
Listed by:
REESE SHOPTAW 202-779-2603,
Real Broker, LLC 8504500442,
Co-Listing Agent: Omer Muktar Reshid 443-955-8400,
Real Broker, LLC - Gaithersburg
Source: Bright MLS,MLS#: MDMC2251572
Facts & features
Interior
Bedrooms & bathrooms
- Bedrooms: 3
- Bathrooms: 4
- Full bathrooms: 2
- 1/2 bathrooms: 2
- Main level bathrooms: 1
Rooms
- Room types: Living Room, Primary Bedroom, Bedroom 2, Bedroom 3, Kitchen, Game Room, Family Room
Primary bedroom
- Features: Flooring - Carpet
- Level: Upper
- Area: 192 Square Feet
- Dimensions: 12 X 16
Bedroom 2
- Features: Flooring - Carpet
- Level: Upper
- Area: 120 Square Feet
- Dimensions: 12 X 10
Bedroom 3
- Features: Flooring - Carpet
- Level: Upper
- Area: 100 Square Feet
- Dimensions: 10 X 10
Family room
- Features: Flooring - HardWood
- Level: Main
- Area: 228 Square Feet
- Dimensions: 19 X 12
Game room
- Features: Flooring - Carpet, Fireplace - Gas
- Level: Lower
- Area: 228 Square Feet
- Dimensions: 19 X 12
Kitchen
- Features: Flooring - HardWood
- Level: Main
- Area: 54 Square Feet
- Dimensions: 6 X 9
Living room
- Features: Flooring - Carpet
- Level: Main
- Area: 399 Square Feet
- Dimensions: 21 X 19
Heating
- Forced Air, Natural Gas
Cooling
- Ceiling Fan(s), Central Air, Electric
Appliances
- Included: Dishwasher, Disposal, Dryer, Ice Maker, Microwave, Oven/Range - Gas, Refrigerator, Washer, Gas Water Heater
- Laundry: Washer/Dryer Hookups Only
Features
- Breakfast Area, Kitchen - Table Space, Combination Dining/Living, Upgraded Countertops, Primary Bath(s), Open Floorplan
- Windows: Window Treatments
- Basement: Other
- Number of fireplaces: 1
- Fireplace features: Glass Doors, Mantel(s)
Interior area
- Total structure area: 2,336
- Total interior livable area: 2,224 sqft
- Finished area above ground: 2,224
- Finished area below ground: 0
Video & virtual tour
Property
Parking
- Total spaces: 1
- Parking features: Garage Faces Front, Garage Door Opener, Asphalt, Off Street, Attached
- Attached garage spaces: 1
- Has uncovered spaces: Yes
Accessibility
- Accessibility features: None
Features
- Levels: Three
- Stories: 3
- Patio & porch: Deck
- Pool features: None
Lot
- Size: 1,980 Square Feet
- Features: Backs - Open Common Area, Landscaped
Details
- Additional structures: Above Grade, Below Grade
- Parcel number: 160102966045
- Zoning: TLD
- Special conditions: Standard
Construction
Type & style
- Home type: Townhouse
- Architectural style: Colonial
- Property subtype: Townhouse
Materials
- Combination, Brick
- Foundation: Permanent
Condition
- New construction: No
- Year built: 1993
Utilities & green energy
- Sewer: Public Sewer
- Water: Public
- Utilities for property: Cable Available
Community & HOA
Community
- Subdivision: Ridgecrest
HOA
- Has HOA: Yes
- Amenities included: Basketball Court, Jogging Path, Pool, Tennis Court(s), Tot Lots/Playground
- Services included: Common Area Maintenance, Pool(s), Road Maintenance, Snow Removal, Trash
- HOA fee: $450 quarterly
- HOA name: MONTGOMERY VILLAGE FOUNDATION
Location
- Region: Gaithersburg
Financial & listing details
- Price per square foot: $232/sqft
- Tax assessed value: $470,700
- Annual tax amount: $5,534
- Date on market: 8/16/2026
- Listing agreement: Exclusive Right To Sell
- Ownership: Fee Simple
Estimated market value
Not available
Estimated sales range
Not available
Not available
Price history
| Date | Event | Price |
|---|---|---|
| 8/16/2026 | Listed for sale | $515,000-1.9%$232/sqft |
Source:  Bright MLS #MDMC2251572 Report a problem Bright MLS #MDMC2251572 Report a problem | ||
| 7/27/2026 | Listing removed | $525,000$236/sqft |
Source: Bright MLS #MDMC2241768 Report a problem | ||
| 6/23/2026 | Listed for sale | $525,000$236/sqft |
Source: Bright MLS #MDMC2241768 Report a problem | ||
| 9/3/2025 | Listing removed | $525,000$236/sqft |
Source: Bright MLS #MDMC2179356 Report a problem | ||
| 8/9/2025 | Listed for sale | $525,000$236/sqft |
Source: Bright MLS #MDMC2179356 Report a problem | ||
| 8/7/2025 | Contingent | $525,000$236/sqft |
Source: Bright MLS #MDMC2179356 Report a problem | ||
| 7/1/2025 | Price change | $525,000-2.6%$236/sqft |
Source: Bright MLS #MDMC2179356 Report a problem | ||
| 5/8/2025 | Listed for sale | $539,000+29.9%$242/sqft |
Source: Bright MLS #MDMC2179356 Report a problem | ||
| 8/19/2006 | Sold | $415,000+30.9%$187/sqft |
Source: Public Record Report a problem | ||
| 10/21/2003 | Sold | $317,112+79.4%$143/sqft |
Source: Public Record Report a problem | ||
| 11/17/1993 | Sold | $176,750$79/sqft |
Source: Public Record Report a problem | ||
Public tax history
| Year | Property taxes | Tax assessment |
|---|---|---|
| 2025 | $4,842 +2.4% | $440,667 +7.3% |
| 2024 | $4,727 +7.8% | $410,633 +7.9% |
| 2023 | $4,385 +7.6% | $380,600 +3.1% |
| 2022 | $4,076 +3.2% | $369,333 +3.1% |
| 2021 | $3,948 +3.2% | $358,067 +3.2% |
| 2020 | $3,826 +5.8% | $346,800 |
| 2019 | $3,615 -0.2% | $346,800 +5.8% |
| 2018 | $3,622 -0.5% | $327,867 +3% |
| 2017 | $3,642 -0.7% | $318,400 +4.2% |
| 2016 | $3,666 | $305,667 +4.3% |
| 2015 | $3,666 | $292,933 +4.5% |
| 2014 | $3,666 | $280,200 |
| 2013 | -- | $280,200 |
| 2012 | -- | $280,200 -18.9% |
| 2011 | -- | $345,340 |
| 2010 | -- | $345,340 |
| 2009 | -- | $345,340 -14% |
| 2008 | -- | $401,350 +14.1% |
| 2007 | -- | $351,906 +16.3% |
| 2006 | -- | $302,463 +19.5% |
| 2005 | -- | $253,020 +14% |
| 2004 | -- | $221,956 |
| 2003 | -- | $221,956 +38.9% |
| 2002 | -- | $159,830 |
| 2001 | -- | $159,830 |
Find assessor info on the county website
Monthly payment
Est. payment
Payment breakdown
Explore the cost of this home by adjusting the details. Changes won't be saved.Climate risks
Neighborhood: 20886
Nearby schools
GreatSchools rating
- 6/10Laytonsville Elementary SchoolGrades: K-5Distance: 1.5 mi
- 3/10Gaithersburg Middle SchoolGrades: 6-8Distance: 3.6 mi
- 3/10Gaithersburg High SchoolGrades: 9-12Distance: 4.3 mi
Schools provided by the listing agent
- Elementary: Laytonsville
- Middle: Gaithersburg
- High: Gaithersburg
- District: Montgomery County Public Schools
Source: Bright MLS. This data may not be complete. We recommend contacting the local school district to confirm school assignments for this home.
- $515,0003 bd4 ba2.3k sqft20301 Battery Bend Pl, Montgomery Village, MD 20886Sold
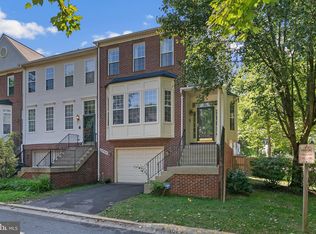
- $513,500-- bd3 ba2.3k sqft20305 Battery Bend Pl, Gaithersburg, MD 20886Off Market
- $552,5003 bd4 ba2.7k sqft20307 Battery Bend Pl, Gaithersburg, MD 20886Off Market
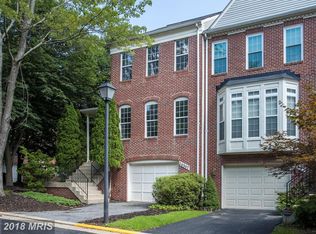
- $514,100-- bd2 ba2.3k sqft27 Battery Bend Ct, Montgomery Village, MD 20886Off Market
- $507,900-- bd3 ba2.2k sqft25 Battery Bend Ct, Gaithersburg, MD 20886Off Market
- $515,0003 bd4 ba2.3k sqft23 Battery Bend Ct, Gaithersburg, MD 20886Sold
- $541,200-- bd3 ba2.4k sqft7700 Battery Bend Way, Montgomery Village, MD 20886Off Market
- $10-- bd-- ba-- sqftBattery Bend Pl, Montgomery village, MD 20886Off Market
A local agent can set up tours, give advice and negotiate with sellers.
Similar homes
- $524,9003 bd4 ba2k sqft20310 Trolley Crossing Ct, Montgomery Village, MD 20886For Sale

 MLS ID #MDMC2247868, Sehij Bains, Samson Properties. Bright MLS
 - $540,0004 bd4 ba2.2k sqft7804 Yankee Harbor Dr, Montgomery Village, MD 20886For Sale
 MLS ID #MDMC2241944, Altaf Mohamed, Compass. Bright MLS
 - $545,0003 bd4 ba2.2k sqft20600 Highland Hall Dr, Montgomery Village, MD 20886For Sale
 MLS ID #MDMC2248094, Vicente Pereira, Long & Foster Real Estate, Inc.. Bright MLS
 - $585,0004 bd4 ba2.1k sqft19906 Ivoryton Pl, Montgomery Village, MD 20886For Sale
 MLS ID #MDMC2249444, Lauren Kline, Compass. Bright MLS
 - $574,9004 bd4 ba2k sqft20316 Butterwick Way, Gaithersburg, MD 20886For SaleMLS ID #MDMC2246642, Jeff Jacobson, Coldwell Banker Realty. Bright MLS
- $519,0004 bd4 ba1.2k sqft120 Gold Kettle Dr, Gaithersburg, MD 20878For SaleMLS ID #MDMC2242280, Kenita Tang, EXP Realty, LLC. Bright MLS
- $615,0003 bd4 ba2.2k sqft9500 Bell Vernon Pl, Gaithersburg, MD 20886For SaleMLS ID #MDMC2248994, Denise Perkins, Kelley Real Estate Professionals. Bright MLS
- $499,0003 bd4 ba1.6k sqft9810 Posterity Ln, Montgomery Village, MD 20886For SaleMLS ID #MDMC2246112, Bob Chew, Samson Properties. Bright MLS
- $599,9003 bd4 ba2.2k sqft7206 Phelps Hill Ct, Derwood, MD 20855For SaleMLS ID #MDMC2249970, Christine Nieva, RLAH @properties. Bright MLS
- $549,0003 bd4 ba1.9k sqft17014 Catalpa Ct, Rockville, MD 20855For SaleMLS ID #MDMC2243622, Dalys Keith, Coldwell Banker Realty. Bright MLS
- $519,9003 bd4 ba2.2k sqft3259 Saint Augustine Ct, Olney, MD 20832For SaleMLS ID #MDMC2243198, Elisa Bragale, Coldwell Banker Realty. Bright MLS
- $569,9003 bd3 ba1.8k sqft7520 Filbert Ter, Gaithersburg, MD 20879For SaleMLS ID #MDMC2244224, Larry Lessin, Save 6, Incorporated. Bright MLS
- $579,0003 bd4 ba2.3k sqft19829 Celebration Way, Germantown, MD 20874For SaleMLS ID #MDMC2249586, Jane Shue, Samson Properties. Bright MLS
- $464,9993 bd4 ba1.4k sqft937 Wild Forest Dr, Gaithersburg, MD 20879For SaleMLS ID #MDMC2248388, Sam Villeda, Realty Advantage of Maryland LLC. Bright MLS
- $700,0003 bd3 ba2k sqft1031 Gaither Rd, Rockville, MD 20850For SaleMLS ID #MDMC2250300, David Wagner, RLAH @properties. Bright MLS
- $535,5004 bd4 ba2.1k sqft4523 Kingscup Ct, Ellicott City, MD 21042For SaleMLS ID #MDHW2072806, David Jimenez, RE/MAX Distinctive Real Estate, Inc.. Bright MLS
- $445,0003 bd4 ba1.8k sqft50 Scarlet Sage Ct, Burtonsville, MD 20866For SaleMLS ID #MDMC2250764, Amir Forghani, Long & Foster Real Estate, Inc.. Bright MLS
- $709,0003 bd4 ba2.1k sqft10166 Treble Ct, Rockville, MD 20850For SaleMLS ID #MDMC2251110, David Choi, NewStar 1st Realty, LLC. Bright MLS
- $529,9002 bd3 ba1.3k sqftLakelands Homeowners Assoc, Gaithersburg, MD 20878New ConstructionMLS ID #MDMC2245884, Elaine Koch, TTR Sotheby's International Realty. Bright MLS
- $559,0003 bd4 ba2.1k sqft18639 Clovercrest Cir, Olney, MD 20832For SaleMLS ID #MDMC2227320, Russell Chandler, Redfin Corp. Bright MLS
