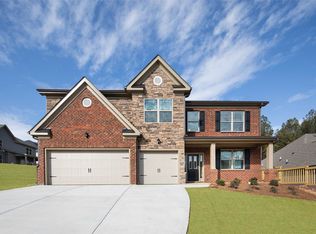
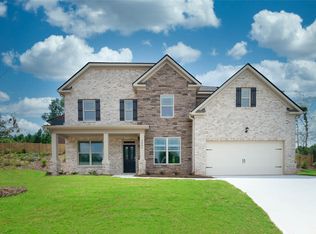
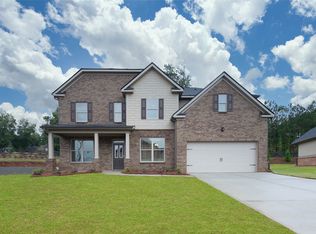
LOOK NO FURTHER!! THIS IMMACULATE FOUR BEDROOM RANCH IS MOVE-IN READY. BEAUTIFUL OPEN CONCEPT FLOOR PLAN THAT'S BREATH TAKING! ONCE YOU ENTER, TO THE RIGHT YOU HAVE YOUR LOVELY DINING ROOM WITH COFFERED CEILINGS & CROWN MOLDING. ACROSS THE WAY, YOU HAVE YOUR EAT IN NOOK AND HUGE GORMET KITCHEN WITH SO MANY UPGRADES AND ALL THE BELL AND WHISTLES. CROWN MOLDING, GRANITE COUNTERTOPS, HARDWOOD FLOORS, DOUBLE OVEN, KITCHEN ISLAND, SS APPLIANCES, RECESS LIGHTING, PANTRY & SO MUCH COUNTER SPACE. ABSOLUTELY BEAUTIFUL. YOU MOVE INTO YOUR COZY FAMILY ROOM FEATURING FIREPLACE, CEILING FAN AND MORE UPGRADES. GREAT FOR ENTERTAINING GUEST. THEN YOU HAVE YOUR OVERSIZED MASTER SUITE WITH HIS/HER CLOSETS, JACUZZI TUB, SEPERATE TILED SHOWER, DOUBLE VANITY AND TILED FLOORS. THE TWO ADDITIONAL BEDROOMS SHARE A LOVELY BATH WITH DOUBLE VANITYTILED FLOORS AND TUB/SHOWER COMBO. UPSTAIRS YOU HAVE THE FOURTH BEDROOM WITH VAULTED CEILING & ITS OWN FULL BATH, WITH OPTION TO USE AS OFFICE OR IN-LAW SUITE. MOVING ALONG TO OUTSIDE YOU HAVE A PRIVATE FENCED BACKYARD WITH A SERENE SCREENED IN PORCH. GREAT SPACE TO HAVE A CUP OF COFFEE AND YOUR MEDITATION. COME SEE THIS ONE, WON'T LAST LONG! USE SHOWING TIME TO SCHEDULE APPOINTMENT.
Pending
$409,900
3708 Maple Hill Rd, Lithonia, GA 30038
4beds
2,578sqft
Single Family Residence, Residential
Built in 2021
8,276 Square Feet Lot
$407,900 Zestimate®
$159/sqft
$71/mo HOA
What's special
Private fenced backyardCrown moldingHardwood floorsGranite countertopsTiled floorsSerene screened in porchDouble oven
- 99 days |
- 73 |
- 0 |
Zillow last checked:
Listing updated:
Listed by:
GWENDOLYN GRAVES,
HomeSmart 404-428-0559
Source: FMLS GA,MLS#: 7746678
Facts & features
Interior
Bedrooms & bathrooms
- Bedrooms: 4
- Bathrooms: 3
- Full bathrooms: 3
- Main level bathrooms: 2
- Main level bedrooms: 3
Rooms
- Room types: Dining Room
Primary bedroom
- Features: Master on Main, Oversized Master, Split Bedroom Plan
- Level: Master on Main, Oversized Master, Split Bedroom Plan
Bedroom
- Features: Master on Main, Oversized Master, Split Bedroom Plan
Primary bathroom
- Features: Double Vanity, Separate His/Hers, Separate Tub/Shower, Whirlpool Tub
Dining room
- Features: Seats 12+, Separate Dining Room
Kitchen
- Features: Cabinets Stain, Eat-in Kitchen, Kitchen Island, Pantry, Solid Surface Counters, View to Family Room
Heating
- Central, Electric, Hot Water
Cooling
- Ceiling Fan(s), Central Air, Electric
Appliances
- Included: Dishwasher, Disposal, Double Oven, Gas Oven, Gas Range, Gas Water Heater, Microwave, Refrigerator, Self Cleaning Oven
- Laundry: Laundry Closet, Main Level
Features
- Coffered Ceiling(s), Crown Molding, Double Vanity, Entrance Foyer, High Ceilings 9 ft Main, High Speed Internet, His and Hers Closets, Recessed Lighting, Smart Home, Tray Ceiling(s), Vaulted Ceiling(s), Walk-In Closet(s)
- Flooring: Carpet, Ceramic Tile, Hardwood, Luxury Vinyl
- Windows: Double Pane Windows, Storm Window(s)
- Basement: None
- Number of fireplaces: 1
- Fireplace features: Factory Built, Gas Log, Gas Starter, Glass Doors, Great Room
- Common walls with other units/homes: No Common Walls
Interior area
- Total structure area: 2,578
- Total interior livable area: 2,578 sqft
Video & virtual tour
Property
Parking
- Total spaces: 2
- Parking features: Attached, Driveway, Garage, Garage Door Opener, Garage Faces Front, Kitchen Level, Level Driveway
- Attached garage spaces: 2
- Has uncovered spaces: Yes
Accessibility
- Accessibility features: None
Features
- Levels: One and One Half
- Stories: 1
- Patio & porch: Covered, Enclosed, Rooftop, Screened
- Exterior features: Private Yard, No Dock
- Pool features: None
- Has spa: Yes
- Spa features: Bath, None
- Fencing: Back Yard,Fenced,Privacy,Wood
- Has view: Yes
- View description: Neighborhood
- Waterfront features: None
- Body of water: None
Lot
- Size: 8,276 Square Feet
- Features: Back Yard, Front Yard, Level, Private, Sprinklers In Front, Sprinklers In Rear
Details
- Additional structures: None
- Parcel number: 16 181 01 322
- Other equipment: Irrigation Equipment, Satellite Dish
- Horse amenities: None
Construction
Type & style
- Home type: SingleFamily
- Architectural style: Ranch,Traditional
- Property subtype: Single Family Residence, Residential
Materials
- Brick Front, HardiPlank Type, Stone
- Foundation: Slab
- Roof: Shingle
Condition
- Resale
- New construction: No
- Year built: 2021
Utilities & green energy
- Electric: 220 Volts, 220 Volts in Garage
- Sewer: Public Sewer
- Water: Public
- Utilities for property: Cable Available, Electricity Available, Natural Gas Available, Phone Available, Sewer Available, Underground Utilities, Water Available
Green energy
- Energy efficient items: None
- Energy generation: None
Community & HOA
Community
- Features: Clubhouse, Fitness Center, Homeowners Assoc, Near Shopping, Playground, Sidewalks, Street Lights, Tennis Court(s)
- Security: Closed Circuit Camera(s), Secured Garage/Parking, Security System Leased, Smoke Detector(s)
- Subdivision: The Parks Of Stonecrest
HOA
- Has HOA: Yes
- Services included: Maintenance Grounds, Swim, Tennis
- HOA fee: $850 annually
Location
- Region: Lithonia
Financial & listing details
- Price per square foot: $159/sqft
- Tax assessed value: $353,100
- Annual tax amount: $4,445
- Date on market: 4/1/2026
- Cumulative days on market: 51 days
- Listing terms: Cash,Conventional,FHA,VA Loan
- Electric utility on property: Yes
- Road surface type: Concrete, Paved
Estimated market value
$407,900
$388,000 - $428,000
$2,526/mo
Price history
| Date | Event | Price |
|---|---|---|
| 5/14/2026 | Pending sale | $409,900$159/sqft |
Source: | ||
| 4/2/2026 | Listed for sale | $409,900+12.5%$159/sqft |
Source: | ||
| 6/18/2021 | Sold | $364,243-0.1%$141/sqft |
Source: Public Record Report a problem | ||
| 3/5/2021 | Pending sale | $364,740$141/sqft |
Source: D.R. Horton - Atlanta East Report a problem | ||
| 3/5/2021 | Listed for sale | $364,740$141/sqft |
Source: D.R. Horton - Atlanta East Report a problem | ||
| 3/5/2021 | Pending sale | $364,740$141/sqft |
Source: D.R. Horton - Atlanta East Report a problem | ||
| 3/1/2021 | Price change | $364,740+0.7%$141/sqft |
Source: | ||
| 2/27/2021 | Price change | $362,240+0.6%$141/sqft |
Source: | ||
| 2/24/2021 | Price change | $360,240-0.3%$140/sqft |
Source: | ||
| 2/13/2021 | Price change | $361,240+0.6%$140/sqft |
Source: | ||
| 2/10/2021 | Price change | $359,240+0.6%$139/sqft |
Source: | ||
| 2/7/2021 | Price change | $357,240+1%$139/sqft |
Source: | ||
| 2/3/2021 | Price change | $353,740+0.6%$137/sqft |
Source: | ||
| 2/1/2021 | Listed for sale | $351,740$136/sqft |
Source: | ||
Public tax history
| Year | Property taxes | Tax assessment |
|---|---|---|
| 2025 | $4,445 -13.2% | $141,240 -12% |
| 2024 | $5,121 +13.7% | $160,520 -0.4% |
| 2023 | $4,504 +0.9% | $161,160 +11% |
| 2022 | $4,464 +299.5% | $145,200 +479.9% |
| 2021 | $1,118 | $25,040 |
Find assessor info on the county website
Monthly payment
Est. payment$--/mo
Payment breakdown
Explore the cost of this home by adjusting the details. Changes won't be saved.All calculations are estimates and provided by Zillow, Inc. for informational purposes only. Actual amounts may vary.
HOA fees may include property taxes on listings classified as Co-Ops. Contact the listing agent and/or owner for fee details.
Mortgage interest rates are dependent on a number of factors, including credit score, down payment, and repayment length. Interest rate data provided by Zillow Group Marketplace, Inc. as of 1/1/1970 from various mortgage lenders with which we have lead or other similar arrangements; the Estimated Payment is an average of those rates.
See how much you could borrow to make a competitive offer.
Climate risks
Neighborhood: 30038
Nearby schools
GreatSchools rating
- 3/10Murphy Candler Elementary SchoolGrades: PK-5Distance: 3.2 mi
- 3/10Lithonia Middle SchoolGrades: 6-8Distance: 2.9 mi
- 2/10Lithonia High SchoolGrades: 9-12Distance: 4.1 mi
Schools provided by the listing agent
- Elementary: Murphey Candler
- Middle: Lithonia
- High: Lithonia
Source: FMLS GA. This data may not be complete. We recommend contacting the local school district to confirm school assignments for this home.
A local agent can set up tours, give advice and negotiate with sellers.
- Georgia
- Dekalb County
- Lithonia
- 30038
- 3708 Maple Hill Rd