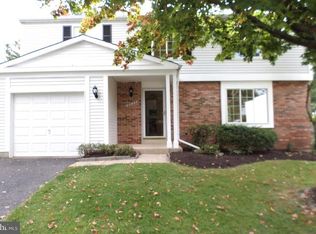
Welcome home to 19032 Jamieson Drive, a spacious single-family home in Germantown Estates offering multiple living spaces, a fantastic fenced backyard, and an impressive list of recent improvements inside and out! Step inside to find brand-new carpeting and a versatile floor plan with plenty of room to spread out. Multiple living and family room spaces provide flexibility for everyday living, entertaining, working from home, or simply creating separate places to relax and unwind. Additional flex space offers even more possibilities as a home gym, craft room, office, playroom, or hobby space. The kitchen features stainless steel appliances, including a brand-new stove (2026), along with a refrigerator, microwave, and dishwasher replaced in 2021. One of the home’s standout features is the robust, fully fenced backyard, offering an abundance of outdoor space to enjoy. A large deck creates a wonderful extension of the home and plenty of room for outdoor dining, grilling, entertaining, or relaxing. The attached one-car garage provides convenient covered parking and additional storage. The home has benefited from extensive improvements, including a brand-new HVAC and A/C system (2026), brand-new carpet, stove (2026), garage door opener (2025), siding and gutters (2023), deck (2022), updated front and rear windows (2021/2022), rear door (2021), refrigerator, microwave and dishwasher (2021), and roof (2015). Select improvements include transferable warranties.* Located in Germantown Estates and adjacent to community walking paths, the home offers convenient access to neighborhood recreation as well as nearby parks, sports fields, courts, shopping, dining, and commuter routes - only a mile from the MARC train stop, which travels into DC. With generous indoor and outdoor living spaces, a large fenced yard, extensive recent improvements, and a versatile floor plan, 19032 Jamieson Drive is ready for its next chapter. Move right in and make it your own!
For sale
$650,000
19032 Jamieson Dr, Germantown, MD 20874
4beds
2,740sqft
Single Family Residence
Built in 1980
7,003 Square Feet Lot
$642,500 Zestimate®
$237/sqft
$47/mo HOA
What's special
Additional storageAdditional flex spaceLarge fenced yardAttached one-car garageFully fenced backyardLarge deckFantastic fenced backyard
- 2 days |
- 524 |
- 37 |
Likely to sell faster than
Zillow last checked:
Listing updated:
Listed by:
Dan Martin 202-957-1550,
Long & Foster Real Estate, Inc. 703-683-0400
Source: Bright MLS,MLS#: MDMC2250838
Facts & features
Interior
Bedrooms & bathrooms
- Bedrooms: 4
- Bathrooms: 3
- Full bathrooms: 2
- 1/2 bathrooms: 1
- Main level bathrooms: 1
Rooms
- Room types: Basement
Basement
- Level: Lower
Heating
- Central, Electric
Cooling
- Central Air, Electric
Appliances
- Included: Microwave, Dishwasher, Dryer, Oven/Range - Gas, Stainless Steel Appliance(s), Cooktop, Washer, Gas Water Heater
- Laundry: Washer In Unit, Dryer In Unit, In Basement
Features
- Ceiling Fan(s), Combination Kitchen/Dining, Crown Molding, Dining Area, Family Room Off Kitchen, Formal/Separate Dining Room, Recessed Lighting, Walk-In Closet(s)
- Flooring: Hardwood, Carpet, Wood
- Doors: Sliding Glass, Storm Door(s)
- Windows: Window Treatments
- Basement: Finished,Interior Entry,Improved
- Number of fireplaces: 1
- Fireplace features: Wood Burning
Interior area
- Total structure area: 2,960
- Total interior livable area: 2,740 sqft
- Finished area above ground: 2,000
- Finished area below ground: 740
Property
Parking
- Total spaces: 3
- Parking features: Garage Faces Front, Asphalt, Attached, Driveway
- Attached garage spaces: 1
- Uncovered spaces: 2
Accessibility
- Accessibility features: Accessible Doors
Features
- Levels: Three
- Stories: 3
- Patio & porch: Deck, Porch
- Pool features: None
Lot
- Size: 7,003 Square Feet
Details
- Additional structures: Above Grade, Below Grade
- Parcel number: 160201810041
- Zoning: RT12.
- Special conditions: Standard
Construction
Type & style
- Home type: SingleFamily
- Architectural style: Colonial
- Property subtype: Single Family Residence
Materials
- Frame
- Foundation: Slab
Condition
- New construction: No
- Year built: 1980
Utilities & green energy
- Sewer: Public Sewer
- Water: Public
Community & HOA
Community
- Subdivision: Germantown Estates
HOA
- Has HOA: Yes
- HOA fee: $47 monthly
Location
- Region: Germantown
Financial & listing details
- Price per square foot: $237/sqft
- Tax assessed value: $571,367
- Annual tax amount: $6,676
- Date on market: 8/13/2026
- Listing agreement: Exclusive Right To Sell
- Listing terms: FHA,VA Loan,Conventional,Cash
- Ownership: Fee Simple
Estimated market value
$642,500
$610,000 - $675,000
$3,341/mo
Price history
| Date | Event | Price |
|---|---|---|
| 8/13/2026 | Listed for sale | $650,000+71.1%$237/sqft |
Source:  Bright MLS #MDMC2250838 Report a problem Bright MLS #MDMC2250838 Report a problem | ||
| 2/5/2021 | Sold | $380,000$139/sqft |
Source: Public Record Report a problem | ||
| 9/29/2020 | Pending sale | $380,000$139/sqft |
Source: Berkshire Hathaway HomeServices PenFed Realty #MDMC724878 Report a problem | ||
| 9/29/2020 | Listed for sale | $380,000$139/sqft |
Source: Berkshire Hathaway HomeServices PenFed Realty #MDMC724878 Report a problem | ||
Public tax history
| Year | Property taxes | Tax assessment |
|---|---|---|
| 2025 | $5,984 +4.9% | $533,433 +7.7% |
| 2024 | $5,704 +5.1% | $495,500 +5.2% |
| 2023 | $5,427 +10.1% | $471,000 +5.5% |
| 2022 | $4,927 +5.9% | $446,500 +5.8% |
| 2021 | $4,653 +4.2% | $422,000 +4.2% |
| 2020 | $4,466 +9.3% | $404,833 +9.3% |
| 2019 | $4,086 -0.2% | $370,500 |
| 2018 | $4,093 -0.5% | $370,500 +2.9% |
| 2017 | $4,112 +12.7% | $360,200 +2.9% |
| 2016 | $3,647 | $349,900 +3% |
| 2015 | $3,647 | $339,600 |
| 2014 | $3,647 | $339,600 |
| 2013 | -- | $339,600 -0.9% |
| 2012 | -- | $342,700 |
| 2011 | -- | $342,700 |
| 2010 | -- | $342,700 -29.9% |
| 2009 | -- | $488,620 +11.9% |
| 2008 | -- | $436,796 +13.5% |
| 2007 | -- | $384,973 +15.6% |
| 2006 | -- | $333,150 +16.4% |
| 2005 | -- | $286,106 +19.7% |
| 2004 | -- | $239,063 +24.5% |
| 2003 | -- | $192,020 +2.6% |
| 2002 | -- | $187,116 |
| 2001 | -- | $187,116 |
Find assessor info on the county website
Monthly payment
Est. payment
Payment breakdown
Explore the cost of this home by adjusting the details. Changes won't be saved.Climate risks
Neighborhood: 20874
Nearby schools
GreatSchools rating
- 9/10Ronald A. McNair Elementary SchoolGrades: PK-5Distance: 0.5 mi
- 9/10Kingsview Middle SchoolGrades: 6-8Distance: 0.2 mi
- 7/10Northwest High SchoolGrades: 9-12Distance: 1.3 mi
Schools provided by the listing agent
- District: Montgomery County Public Schools
Source: Bright MLS. This data may not be complete. We recommend contacting the local school district to confirm school assignments for this home.
- $10-- bd-- ba-- sqft19034 Jamieson Dr, Germantown, MD 20874Off Market
- $630,0004 bd4 ba1.7k sqft19028 Jamieson Dr, Germantown, MD 20874Off Market
- $590,8004 bd2 ba2k sqft19036 Jamieson Dr, Germantown, MD 20874Off Market
- $533,200-- bd2 ba1.7k sqft19024 Jamieson Dr, Germantown, MD 20874Off Market
- $571,0004 bd3 ba2k sqft19025 Jamieson Dr, Germantown, MD 20874Off Market
- $507,100-- bd2 ba1.1k sqft19040 Jamieson Dr, Germantown, MD 20874Off Market
- $556,300-- bd2 ba1.8k sqft19035 Jamieson Dr, Germantown, MD 20874Off Market
- $666,8004 bd3 ba2.7k sqft19020 Jamieson Dr, Germantown, MD 20874Off Market
A local agent can set up tours, give advice and negotiate with sellers.
Similar homes
- $675,0005 bd4 ba3.1k sqft1 McFarlin Ct, Germantown, MD 20874For Sale

 MLS ID #MDMC2247004, Chris Carr, HomeZu. Bright MLS
 - $699,0005 bd3 ba3.5k sqft19163 Warrior Brook Dr, Germantown, MD 20874For Sale
 MLS ID #MDMC2249880, Shannon Zhao, Signature Home Realty LLC. Bright MLS
 - $--3 bd3 ba1.5k sqft18608 Mateny Rd, Germantown, MD 20874Auction
 Auction.com 2
 - $700,0004 bd3 ba2.6k sqft10701 Game Preserve Rd, Gaithersburg, MD 20879For Sale
 MLS ID #MDMC2250378, Jared Russell, Real Broker, LLC. Bright MLS
 - $--3 bd4 ba2.2k sqft18205 Coachmans Rd, Darnestown, MD 20874AuctionAuction.com 2
- $850,0006 bd4 ba3.5k sqft19209 Tattershall Dr, Germantown, MD 20874For SaleMLS ID #MDMC2248822, Jenny Villatoro Reyes, Samson Properties. Bright MLS
- $529,9005 bd3 ba1.8k sqft19044 McFarlin Dr, Germantown, MD 20874For SaleMLS ID #MDMC2238316, ERICK VELASQUEZ, Samson Properties. Bright MLS
- $580,0004 bd3 ba1.9k sqft20154 Wynnfield Dr, Germantown, MD 20874For SaleMLS ID #MDMC2238488, Stephanie Evans, RE/MAX Realty Group. Bright MLS
- $728,0004 bd4 ba3.3k sqft13656 Spinning Wheel Dr, Germantown, MD 20874For SaleMLS ID #MDMC2247982, Eric Hovanky, Redfin Corp. Bright MLS
- $625,0003 bd3 ba2k sqft13520 Spinning Wheel Dr, Germantown, MD 20874For SaleMLS ID #MDMC2244872, Lisa Sabelhaus, RE/MAX Town Center. Bright MLS
- $649,9003 bd4 ba2.6k sqft13201 Liberty Bell Ct, Germantown, MD 20874For SaleMLS ID #MDMC2240482, Carmen Celis, Realty Advantage of Maryland LLC. Bright MLS
- $715,0004 bd3 ba3.1k sqft12521 Royal Crown Dr, Germantown, MD 20876For SaleMLS ID #MDMC2249610, Jed Williams, Hagan Realty. Bright MLS
- $525,0003 bd4 ba2.3k sqft13722 Palmetto Cir, Germantown, MD 20874For SaleMLS ID #MDMC2249694, Mitch Pollard, RLAH @properties. Bright MLS
- $649,9003 bd2 ba2.3k sqft12117 Sunnyview Dr, Germantown, MD 20876For SaleMLS ID #MDMC2229328, Rich Fox, RE/MAX Realty Centre, Inc.. Bright MLS
- $949,9005 bd4 ba3.9k sqft17811 Marble Hill Pl, Darnestown, MD 20874For SaleMLS ID #MDMC2249034, Jessica Olevsky, JPAR Stellar Living. Bright MLS
- $475,0004 bd4 ba2.1k sqft18600 Glen Willow Way, Germantown, MD 20874For SaleMLS ID #MDMC2249882, Ernesto Grandez, Deausen Realty. Bright MLS
- $850,0004 bd4 ba4k sqft13814 Crownsgate Way, Germantown, MD 20874For SaleMLS ID #MDMC2247926, Glenn Deckert, Samson Properties. Bright MLS
- $579,0003 bd4 ba2.3k sqft19829 Celebration Way, Germantown, MD 20874For SaleMLS ID #MDMC2249586, Jane Shue, Samson Properties. Bright MLS
- $775,0004 bd4 ba3k sqft11424 Neelsville Church Rd, Germantown, MD 20876For SaleMLS ID #MDMC2249156, Dalys Keith, Coldwell Banker Realty. Bright MLS
- $458,0003 bd4 ba1.8k sqft20540 Lowfield Dr, Germantown, MD 20874For SaleMLS ID #MDMC2250288, April West, Charis Realty Group. Bright MLS
