Renowned Minnesota architect John Cuningham believes architecture is meant to be felt, not just seen, and stepping inside 3709 Cedar Lake Road South brings that philosophy to life. John Cuningham went on to build a widely respected, internationally known architecture firm that carried this same philosophy through every project...and this home carries that same vision into every detail. The wood exterior echoes the color and texture of the trees surrounding it, and its angles follow the natural slope of the neighboring topography. The presence of the outdoors is warmly felt inside, too - perfectly placed windows frame views of the natural surroundings and fill the home with natural light while also protecting the privacy of the space inside. Nearly 1,800 square feet unfold across two matching 24 x 24-foot squares, connected by an enclosed skyway above the ground. The primary suite occupies its own wing on the west side, while the east rises three levels, garage included, reachable by spiral staircase. Twelve-foot ceilings make comfortable rooms feel grand, and the intentional design throughout makes this home live so much larger than it measures. Stepping into the backyard is a reminder that great architecture extends beyond the structure itself and into the surrounding space. The transition from indoors to out is so seamless that this home clearly wasn't just placed on the property, it was designed for it. That same sense of place carries into the setting as well - abundant nature just steps away and downtown's energy only minutes away - this home offers the best of what Minneapolis has to offer.
Active
$710,000
3709 Cedar Lake Rd S, Minneapolis, MN 55416
3beds
1,800sqft
Single Family
Built in 1976
8,276 Square Feet Lot
$-- Zestimate®
$394/sqft
$-- HOA
What's special
- 12 days
- 4,282
- 434
Likely to sell faster than
Zillow last checked:
Listing updated:
Listed by:
Megan Kuefler - The Dorn Group 651-331-0178,
RE/MAX Results,
Adam Dorn - The Dorn Group 651-338-9060
Source: NorthstarMLS as distributed by MLS GRID,MLS#: 7149273
Facts & features
Interior
Bedrooms & bathrooms
- Bedrooms: 3
- Bathrooms: 2
- Full bathrooms: 2
Bedroom
- Level: Upper
- Area: 269.29 Square Feet
- Dimensions: 11'6 x 23'5
Bedroom 2
- Level: Main
- Area: 105.75 Square Feet
- Dimensions: 9 x 11'9
Bedroom 3
- Level: Main
- Area: 104.25 Square Feet
- Dimensions: 9 x 11'7
Dining room
- Level: Upper
- Area: 185.03 Square Feet
- Dimensions: 15'2 x 12.2
Foyer
- Level: Main
- Area: 109.78 Square Feet
- Dimensions: 8'8 x 12'8
Kitchen
- Level: Upper
- Area: 197.81 Square Feet
- Dimensions: 11'3 x 17'7
Laundry
- Level: Main
- Area: 82.05 Square Feet
- Dimensions: 11'7 x 7'1
Living room
- Level: Upper
- Area: 214.29 Square Feet
- Dimensions: 18'6 x 11'7
Office
- Level: Upper
- Area: 182.26 Square Feet
- Dimensions: 12'1 x 15'1
Other
- Level: Upper
- Area: 62.33 Square Feet
- Dimensions: 3'8 x 17'0
Heating
- Forced Air
Cooling
- Central Air
Appliances
- Included: Cooktop, Dishwasher, Disposal, Dryer, Exhaust Fan, Gas Water Heater, Range, Refrigerator, Stainless Steel Appliance(s), Washer
- Laundry: Laundry Room
Features
- Basement: Block
- Has fireplace: No
Interior area
- Total structure area: 2,285
- Total interior livable area: 1,800 sqft
- Finished area above ground: 1,776
- Finished area below ground: 24
Video & virtual tour
Property
Parking
- Total spaces: 2
- Parking features: Attached, Tuckunder Garage
- Attached garage spaces: 2
Accessibility
- Accessibility features: None
Features
- Levels: Modified Two Story
- Stories: 2
- Patio & porch: Deck
- Pool features: None
- Fencing: Partial
Lot
- Size: 8,276 Square Feet
- Dimensions: 77 x 153 x 30 x 127
- Features: Near Public Transit
Details
- Foundation area: 1172
- Parcel number: 2902924330048
- Zoning description: Residential-Single Family
Construction
Type & style
- Home type: SingleFamily
- Property subtype: Single Family
Materials
- Block
Condition
- New construction: No
- Year built: 1976
Utilities & green energy
- Gas: Natural Gas
- Sewer: City Sewer/Connected
- Water: City Water/Connected
Community & HOA
Community
- Subdivision: Mcnair Park
HOA
- Has HOA: No
Location
- Region: Minneapolis
Financial & listing details
- Price per square foot: $394/sqft
- Tax assessed value: $668,800
- Annual tax amount: $10,303
- Date on market: 10/21/2026
Estimated market value
Not available
Estimated sales range
Not available
Not available
Price history
| Date | Event | Price |
|---|---|---|
| 10/23/2026 | Listed for sale | $710,000+48.5%$394/sqft |
Source:  NorthstarMLS as distributed by MLS GRID #7149273 Report a problem | ||
| 3/23/2015 | Sold | $478,000-4%$266/sqft |
Source:  Lake Superior Area Realtors as distributed by MLS GRID #2251873 Report a problem | ||
| 11/8/2014 | Listed for sale | $498,000+24.2%$277/sqft |
Source: Coldwell Banker Burnet - Minneapolis Lakes #4543207 Report a problem | ||
| 9/16/2011 | Sold | $401,000+0.3%$223/sqft |
Source: Lake Superior Area Realtors as distributed by MLS GRID #1556843 Report a problem | ||
| 6/12/2011 | Listed for sale | $399,900+81.8%$222/sqft |
Source: Coldwell Banker Burnet - Eden Prairie #4057369 Report a problem | ||
| 8/19/1998 | Sold | $220,000$122/sqft |
Source: Public Record Report a problem | ||
Public tax history
| Year | Property taxes | Tax assessment |
|---|---|---|
| 2026 | $10,303 +0.5% | $668,800 +5% |
| 2025 | $10,248 +16.3% | $637,000 -2.9% |
| 2024 | $8,812 -0.8% | $656,000 +1.9% |
| 2023 | $8,886 -1.8% | $644,000 |
| 2022 | $9,052 +8.8% | $644,000 +3% |
| 2021 | $8,323 -7.6% | $625,000 +4.3% |
| 2020 | $9,011 +8.3% | $599,500 |
| 2019 | $8,323 -7.6% | $599,500 +5% |
| 2018 | $9,011 +10.9% | $571,000 +14.1% |
| 2017 | $8,128 +3.4% | $500,500 +3.9% |
| 2016 | $7,858 +2.7% | $481,500 +2.9% |
| 2015 | $7,647 -1.9% | $468,000 +8.6% |
| 2014 | $7,796 -2.3% | $431,000 -3% |
| 2013 | $7,977 +2.7% | $444,500 |
| 2012 | $7,769 -3.4% | $444,500 -5% |
| 2011 | $8,039 +8.4% | $468,000 -5% |
| 2010 | $7,418 -1.1% | $492,500 |
| 2009 | $7,504 +43.4% | $492,500 +38.6% |
| 2006 | $5,231 +9.7% | $355,300 +15% |
| 2005 | $4,769 +8% | $309,000 +15% |
| 2004 | $4,417 +19.4% | $268,700 +12.4% |
| 2002 | $3,698 -56.8% | $239,000 |
| 2001 | $8,553 | -- |
Find assessor info on the county website
Monthly payment
Est. payment
Payment breakdown
Explore the cost of this home by adjusting the details. Changes won't be saved.Climate risks
Neighborhood: Bryn Mawr

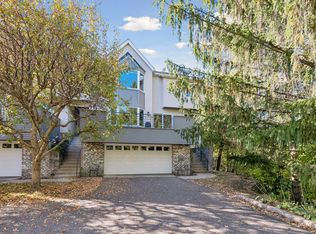
Similar homes
- $650,0003 bd3 ba2.4k sqft3806 W 32nd St, Minneapolis, MN 55416For Sale
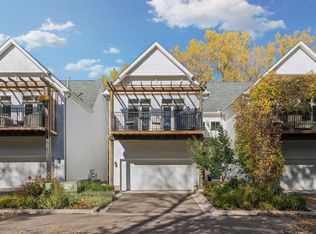
 MLS ID #7163502, Dennis A. Guldseth, Edina Realty, Inc.. NorthstarMLS as distributed by MLS GRID
- $675,0004 bd2 ba2.3k sqft2911 W 54th St, Minneapolis, MN 55410For Sale
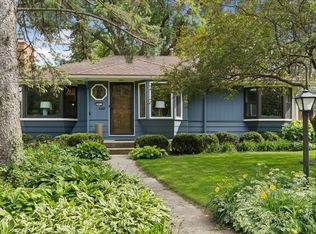 MLS ID #7166541, Ellyn Sternberg, Edina Realty, Inc.. NorthstarMLS as distributed by MLS GRID
- $699,9004 bd2 ba2.3k sqft4000 Abbott Ave S, Minneapolis, MN 55410For Sale
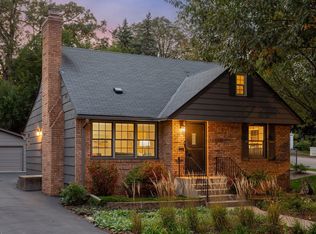 MLS ID #7144299, Budd Batterson, Edina Realty, Inc.. NorthstarMLS as distributed by MLS GRID
- $625,0002 bd2 ba1.9k sqft3314 Holmes Ave S, Minneapolis, MN 55408For Sale
 MLS ID #7144092, Jennifer M Kyllonen, Edina Realty, Inc.. NorthstarMLS as distributed by MLS GRID
- $599,9003 bd2 ba1.9k sqft2406 54th St W, Minneapolis, MN 55410For SaleMLS ID #7162929, Tony Miller, Lakes Sotheby's International Realty. NorthstarMLS as distributed by MLS GRID
- $650,0004 bd2 ba2.3k sqft5708 Bernard Pl, Edina, MN 55436For SaleMLS ID #7163319, Desrochers Realty Group, eXp Realty. NorthstarMLS as distributed by MLS GRID
- $599,9004 bd4 ba2.4k sqft3025 Natchez Ave S, Saint Louis Park, MN 55416For SaleMLS ID #7144040, Benjamin C Dzurik, Keller Williams Premier Realty Lake Minnetonka. NorthstarMLS as distributed by MLS GRID
- $674,9003 bd2 ba2.2k sqft588 Montrose Ln, Saint Paul, MN 55116For SaleMLS ID #7162566, Henry A. Edelstein, Coldwell Banker Realty. NorthstarMLS as distributed by MLS GRID
- $499,9002 bd3 ba1.6k sqft100 2nd St SE APT 406, Minneapolis, MN 55414For SaleMLS ID #7167355, Michael J Sharp, RE/MAX Results. NorthstarMLS as distributed by MLS GRID
- $449,9003 bd2 ba1.9k sqft639 Monroe St NE, Minneapolis, MN 55413For SaleMLS ID #7166078, Paul Weber, ERA Prospera Real Estate. NorthstarMLS as distributed by MLS GRID
- $585,0005 bd5 ba2.2k sqft2226 Pleasant Ave, Minneapolis, MN 55404For SaleMLS ID #7149605, Erin Sjoquist, Keller Williams Realty Integrity Lakes. NorthstarMLS as distributed by MLS GRID
- $525,0003 bd2 ba1.8k sqft611 6th Ave SE, Minneapolis, MN 55414For SaleMLS ID #7147996, Charles R Aul, Lakes Sotheby's International Realty. NorthstarMLS as distributed by MLS GRID
- $469,9002 bd2 ba1.4k sqft3104 W Lake St Unit 412, Minneapolis, MN 55416For SaleMLS ID #7015690, Alexander D Boylan, eXp Realty. NorthstarMLS as distributed by MLS GRID
- $669,0004 bd4 ba2.2k sqft15801 Day Pl, Minnetonka, MN 55345For SaleMLS ID #7157732, Alisa R Piazza, Coldwell Banker Realty. NorthstarMLS as distributed by MLS GRID
- $575,0002 bd2 ba1.7k sqft2845 Colfax Ave S #W301, Minneapolis, MN 55408For SaleMLS ID #7161883, Bruce C Erickson, Compass. NorthstarMLS as distributed by MLS GRID
- $649,9004 bd2 ba2.1k sqft1025 Colby St, Saint Paul, MN 55116For SaleMLS ID #7164056, Nick Thull, Coldwell Banker Realty. NorthstarMLS as distributed by MLS GRID
- $524,9004 bd3 ba2.4k sqft615 Utah Ave S, Golden Valley, MN 55426For SaleMLS ID #7161866, Kerby & Cristina Real Estate Experts, RE/MAX Results. NorthstarMLS as distributed by MLS GRID
- $550,0003 bd2 ba2k sqft2410 35th Ave S, Minneapolis, MN 55406For SaleMLS ID #7156137, Susan Lindstrom, Edina Realty, Inc.. NorthstarMLS as distributed by MLS GRID
- $599,9003 bd2 ba1.6k sqft2633 Humboldt Ave S #201, Minneapolis, MN 55408For SaleMLS ID #7140988, Meaghan Nelson, Blue Harbor Group. NorthstarMLS as distributed by MLS GRID
- $400,0002 bd2 ba1.8k sqft6051 Laurel Ave APT 112, Golden Valley, MN 55416For SaleMLS ID #7085832, Tracy D Gazett, Edina Realty, Inc.. NorthstarMLS as distributed by MLS GRID
