Skip main navigation
Sold for $835,000
  • $835,000

    3709 Pierce Street, Wheat Ridge, CO 80033

    3beds
    3,739sqft
    Single Family Residence
    Built in 1960
    7,405 Square Feet Lot
    $814,400 Zestimate®
    $223/sqft
    $4,393 Estimated rent

    Home value

    $814,400

    $757,000 - $871,000

    $4,393/mo

    Zestimate® history
    Loading...

    Owner options

    List your home for rent

    $4,393/mo

    Rent Zestimate®

    Find your next renter with Zillow Rental Manager. Plus, with online applications, you can quickly screen prospective tenants – for free.

    Learn more

    $4,393/mo

    Rent Zestimate®

    Refinance and save

    $4,772/mo

    Est. payment

    Refinancing to a lower rate could help reduce your monthly payments and save thousands over the life of the loan.

    See today's rates

    $4,772/mo

    Est. payment

    Explore your selling options

    Work with a Zillow partner agent

    Leverage their expertise and Zillow's premium Showcase listings to get your home seen by more buyers.

    Get started

    List with your own agent

    Get your home in front of millions of buyers by listing it on Zillow.

    Learn how to do it

    Sell it yourself

    Take full control of how buyers see your home on Zillow by listing For Sale by Owner (FSBO).

    List your home

    What's special

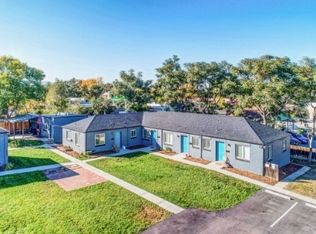
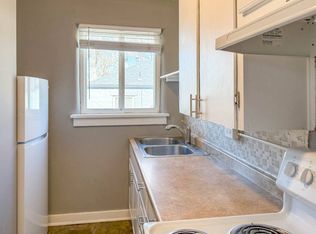
    Stunning Mid-Century Modern Ranch in Wheat Ridge – Over 3,400 Sq Ft of Living Space! Welcome to this beautifully remodeled mid-century modern ranch home, featuring over 3,400 sq ft of living space, including more than 2,000 sq ft on the main floor. Designed for entertaining, the chef’s kitchen boasts top-of-the-line Bosch appliances, a spacious island, abundant cabinet storage and a breakfast counter. It seamlessly flows into a separate dining area, creating the perfect setting for hosting guests. The living room will captivate you with its iconic mid-century design, highlighted by corner windows that flood the space with natural light and a charming fireplace. The primary suite offers a luxurious 4-piece bathroom, a walk-in shower, and an expansive walk-in closet—ample storage space is a key feature here! The main level is complete with a second bedroom and a fully remodeled bathroom. The expansive full basement adds even more living space, with a large family room, another fireplace, and an additional guest suite featuring a new egress window. A sizable workshop space offers the potential for a fourth bedroom, making this home ideal for those needing extra space. Outside, enjoy a fantastic patio perfect for grilling or relaxing under the shaded Toja Grid pergola. A new fence is set to be installed once the ground thaws, adding more privacy and value. The enclosed sunroom provides versatile storage space that can be used year-round. Located in the heart of Wheat Ridge, you'll have easy access to local hot spots like Colorado Plus Brewery, Teller Street Gallery, and West Ridge Cyclery, making this a prime spot to enjoy urban amenities, local transportation and the best of the community. This home offers the perfect blend of modern convenience and mid-century charm. Don’t miss this fantastic opportunity to invest in your future—live the dream!

    Zillow last checked:

    Listing updated:

    Listed by:

    Laura Seitz 303-906-8455 laura.seitz@compass.com,

    Compass - Denver

    Bought with:

    Jenny Kipp, 100048937

    eXp Realty LLC

    Source: REcolorado as distributed by MLS GRID,MLS#: 9440862MLS Logo

    Facts & features

    Interior

    Bedrooms & bathrooms
    • Bedrooms: 3
    • Bathrooms: 3
    • Full bathrooms: 1
    • 3/4 bathrooms: 2
    • Main level bathrooms: 2
    • Main level bedrooms: 2
    Bedroom
    • Level: Main
    Bedroom
    • Level: Main
    Bedroom
    • Level: Basement
    Bathroom
    • Level: Main
    Bathroom
    • Level: Main
    Bathroom
    • Level: Basement
    Dining room
    • Level: Main
    Exercise room
    • Level: Basement
    Family room
    • Level: Basement
    Kitchen
    • Level: Main
    Laundry
    • Level: Main
    Living room
    • Level: Main
    Workshop
    • Level: Basement
    Heating
    • Baseboard, Hot Water, Natural Gas
    Cooling
    • Evaporative Cooling
    Appliances
    • Included: Dishwasher, Disposal, Dryer, Microwave, Range, Refrigerator, Washer
    Features
    • Eat-in Kitchen, Kitchen Island, Open Floorplan, Primary Suite, Walk-In Closet(s)
    • Flooring: Carpet, Tile, Wood
    • Windows: Double Pane Windows, Skylight(s), Window Coverings
    • Basement: Finished,Full
    • Number of fireplaces: 2
    • Fireplace features: Basement, Living Room
    Interior area
    • Total structure area: 3,739
    • Total interior livable area: 3,739 sqft
    • Finished area above ground: 2,006
    • Finished area below ground: 1,473

    Property

    Parking
    • Total spaces: 3
    • Parking features: Garage - Attached
    • Attached garage spaces: 1
    • Details: Off Street Spaces: 2
    Features
    • Levels: One
    • Stories: 1
    • Exterior features: Dog Run, Garden, Private Yard
    • Fencing: Full
    Lot
    • Size: 7,405 sqft
    • Features: Near Public Transit
    Details
    • Parcel number: 025872
    • Special conditions: Standard

    Construction

    Type & style
    • Home type: SingleFamily
    • Architectural style: Mid-Century Modern
    • Property subtype: Single Family Residence
    Materials
    • Brick, Wood Siding
    • Roof: Composition
    Condition
    • Updated/Remodeled
    • Year built: 1960

    Utilities & green energy

    • Sewer: Public Sewer
    • Water: Public
    • Utilities for property: Cable Available, Electricity Connected

    Community & neighborhood

    Security
    • Security features: Carbon Monoxide Detector(s), Smart Locks
    Location
    • Region: Wheat Ridge
    • Subdivision: Wheat Ridge

    Other

    Other facts
    • Listing terms: Cash,Conventional
    • Ownership: Individual

    Price history

    DateEventPrice
    5/5/2025Sold$835,000-1.8%$223/sqft
    Source: REcolorado as distributed by MLS GRID #9440862 Report a problem
    4/14/2025Pending sale$850,000$227/sqft
    Source: REcolorado as distributed by MLS GRID #9440862 Report a problem
    3/28/2025Listed for sale$850,000+102.4%$227/sqft
    Source: REcolorado as distributed by MLS GRID #9440862 Report a problem
    6/16/2014Sold$420,000+0.2%$112/sqft
    Source: Public Record Report a problem
    5/3/2014Listed for sale$419,000+28.9%$112/sqft
    Source: Nostalgic Homes, LLC. #4517488 Report a problem
    7/1/2012Listing removed$325,000$87/sqft
    Source: ... #1021254 Report a problem
    6/1/2012Listed for sale$325,000+3.2%$87/sqft
    Source: ... #1021254 Report a problem
    11/21/2011Sold$315,000$84/sqft
    Source: Public Record Report a problem
    9/27/2011Price change$315,000-3.1%$84/sqft
    Source: Keller Williams Advantage Realty #1038446 Report a problem
    9/14/2011Price change$325,000-2.3%$87/sqft
    Source: Keller Williams Advantage Realty #1038446 Report a problem
    8/26/2011Price change$332,500-2.2%$89/sqft
    Source: Keller Williams Advantage Realty #1038446 Report a problem
    8/9/2011Price change$339,900-2.9%$91/sqft
    Source: Keller Williams Advantage Realty #1038446 Report a problem
    7/27/2011Listed for sale$349,900+14.3%$94/sqft
    Source: Keller Williams Advantage Realty #1038446 Report a problem
    8/24/2009Sold$306,000-10%$82/sqft
    Source: Public Record Report a problem
    5/1/2009Listing removed$340,000$91/sqft
    Source: Listhub #761293 Report a problem
    4/12/2009Listed for sale$340,000+21.4%$91/sqft
    Source: Listhub #761293 Report a problem
    8/2/2005Sold$280,000$75/sqft
    Source: Public Record Report a problem

    Public tax history

    YearProperty taxesTax assessment
    2024$4,377 +39.6%$50,055
    2023$3,135 -1.4%$50,055 +42.1%
    2022$3,179 +9.9%$35,215 -2.8%
    2021$2,894 $36,228 +9.3%
    2020$2,894 +1.4%$33,145
    2019$2,855 -4%$33,145 -0.7%
    2018$2,974 $33,376
    2017$2,974 +17.2%$33,376 +14.6%
    2016$2,537 $29,115
    2015$2,537 +16.2%$29,115 +22.3%
    2014$2,183 +19.5%$23,812
    2013$1,827 +2.3%$23,812 +11.4%
    2012$1,786 +2.6%$21,372
    2011$1,741 +4.2%$21,372 +1.9%
    2010$1,671 -3.6%$20,970
    2009$1,734 +0.2%$20,970 -3.2%
    2008$1,730 +12.6%$21,670
    2007$1,536 +0%$21,670 +14%
    2006$1,535 -3.5%$19,010 -1%
    2005$1,592 +10.3%$19,200
    2004$1,443 +95.2%$19,200
    2003$739 -47.8%$19,200 +2%
    2002$1,416 +15.9%$18,820 +28.7%
    2001$1,222 -0.3%$14,620
    2000$1,226 $14,620

    Find assessor info on the county website

    Neighborhood: 80033

    Nearby schools

    GreatSchools rating
    Schools provided by the listing agent
    • Elementary: Stevens
    • Middle: Everitt
    • High: Wheat Ridge
    • District: Jefferson County R-1

    Source: REcolorado as distributed by MLS GRID. This data may not be complete. We recommend contacting the local school district to confirm school assignments for this home.

    Get a cash offer in 3 minutes
    Find out how much your home could sell for in as little as 3 minutes with a no-obligation cash offer.
    Estimated market value
    $814,400
    Get a cash offer in 3 minutes
    Find out how much your home could sell for in as little as 3 minutes with a no-obligation cash offer.
    Estimated market value
    $814,400