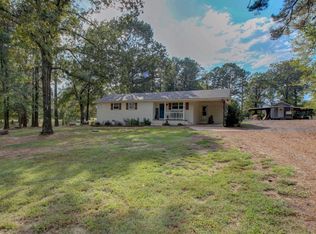
Back on Market due to Buyer's home not selling! Don't Miss your Chance! OH SO CUTE!!!! Ranch Style Home~Acreage~PLUS Shop!! This 4 Bedroom, 2 Bath, Ranch Style Home sits on 1.37 Comfortable Acres in the sought-after Cabot School District! Inside you'll find plenty of updates and an Awesome Floor Plan Featuring a Huge Great Room with Great Lighting and tons of Detail! The kitchen offers Granite Countertops & tumbled Backsplash, a Cozy Dining Area with Sliding Barn Door, Custom Lighting Fixtures, and Large Walk-in Pantry! The Split Master is Tucked away for privacy & separate from the Oversized spare bedrooms & main living area. The Laundry is good size and home has lots of extra Storage throughout! Outside, enjoy a Recently Built 25x30 Shop-ideal for Hobbies or even a small business- and Barn with Electric, Water, and Dog Kennel. You will fall In Love with the Wrap Around Covered Porch complete with Swing to enjoy morning Coffee & Nature at it's Best! Livestock Allowed! New HVAC in 2023!
Accepting back-up offers
$325,000
3709 Sandhill Rd, Cabot, AR 72023
4beds
2,186sqft
Est.: Get pre-qualified
Single Family Residence
Built in 1999
1.37 Acres Lot
$319,600 Zestimate®
$149/sqft
$-- HOA
What's special
Oversized spare bedroomsGranite countertopsLarge walk-in pantryTumbled backsplashCustom lighting fixtures
- 102 days |
- 275 |
- 10 |
Zillow last checked:
Listing updated:
Listed by:
Regina E Thompson 501-231-6496,
RE/MAX Encore 501-843-3067
Source: CARMLS,MLS#: 26006145
Tour with a local agent
Facts & features
Interior
Bedrooms & bathrooms
- Bedrooms: 4
- Bathrooms: 2
- Full bathrooms: 2
Rooms
- Room types: Great Room
Dining room
- Features: Eat-in Kitchen
Heating
- Electric
Cooling
- Electric
Appliances
- Included: Free-Standing Range, Microwave, Electric Range, Disposal, Plumbed For Ice Maker, Electric Water Heater
- Laundry: Washer Hookup, Electric Dryer Hookup, Laundry Room
Features
- Walk-In Closet(s), Ceiling Fan(s), Walk-in Shower, Granite Counters, Pantry, Sheet Rock, Primary Bedroom Apart, Guest Bedroom Apart, 4 Bedrooms Same Level
- Flooring: Carpet, Wood, Tile, Laminate
- Doors: Insulated Doors
- Windows: Insulated Windows
- Has fireplace: No
- Fireplace features: None
Interior area
- Total structure area: 2,186
- Total interior livable area: 2,186 sqft
Video & virtual tour
Property
Parking
- Parking features: Parking Pad
Features
- Levels: One
- Stories: 1
- Patio & porch: Porch
- Exterior features: Rain Gutters, Shop
- Fencing: Full
Lot
- Size: 1.37 Acres
- Dimensions: 195 x 328 x 166 x 331
- Features: Level
Details
- Additional structures: Barns/Buildings
- Parcel number: 00108071003
Construction
Type & style
- Home type: SingleFamily
- Architectural style: Ranch
- Property subtype: Single Family Residence
Materials
- Frame
- Foundation: Slab
- Roof: Metal
Condition
- New construction: No
- Year built: 1999
Utilities & green energy
- Electric: Electric-Co-op
- Sewer: Septic Tank
- Water: Public
Green energy
- Energy efficient items: Doors
Community & HOA
Community
- Security: Video Surveillance
- Subdivision: Metes & Bounds
HOA
- Has HOA: No
Location
- Region: Cabot
Financial & listing details
- Price per square foot: $149/sqft
- Tax assessed value: $204,300
- Annual tax amount: $1,375
- Date on market: 2/18/2026
- Listing terms: VA Loan,FHA,Conventional,Cash,USDA Loan
- Road surface type: Paved
Estimated market value
$319,600
$304,000 - $336,000
$1,808/mo
Price history
| Date | Event | Price |
|---|---|---|
| 5/28/2026 | Listed for sale | $325,000$149/sqft |
Source: | ||
| 5/18/2026 | Listing removed | $325,000$149/sqft |
Source: | ||
| 4/8/2026 | Price change | $325,000-4.4%$149/sqft |
Source: | ||
| 2/18/2026 | Listed for sale | $340,000$156/sqft |
Source: | ||
| 2/15/2026 | Listing removed | $340,000$156/sqft |
Source: | ||
| 1/13/2026 | Price change | $340,000-2.4%$156/sqft |
Source: | ||
| 12/29/2025 | Price change | $348,500-0.4%$159/sqft |
Source: | ||
| 9/26/2025 | Price change | $350,000-3.4%$160/sqft |
Source: | ||
| 9/15/2025 | Listed for sale | $362,500+81.3%$166/sqft |
Source: | ||
| 3/24/2021 | Listing removed | -- |
Source: Owner Report a problem | ||
| 3/27/2020 | Sold | $200,000+1.3%$91/sqft |
Source: | ||
| 11/22/2019 | Sold | $197,500-13.4%$90/sqft |
Source: | ||
| 10/23/2019 | Pending sale | $228,000$104/sqft |
Source: Owner Report a problem | ||
| 10/9/2019 | Listed for sale | $228,000+471.4%$104/sqft |
Source: Owner Report a problem | ||
| 10/17/2013 | Sold | $39,900$18/sqft |
Source: Agent Provided Report a problem | ||
Public tax history
| Year | Property taxes | Tax assessment |
|---|---|---|
| 2025 | -- | $40,860 |
| 2024 | $1,375 +2.5% | $40,860 +6.2% |
| 2023 | $1,342 -3.6% | $38,490 |
| 2022 | $1,392 | $38,490 |
| 2021 | $1,392 +21.1% | $38,490 +15.9% |
| 2020 | $1,149 +61.2% | $33,210 +113.8% |
| 2019 | $713 | $15,530 |
| 2018 | $713 | $15,530 |
| 2017 | $713 | $15,530 |
| 2016 | $713 | $15,530 -5% |
| 2015 | $713 -5% | $16,340 |
| 2014 | $750 +8.3% | $16,340 |
| 2013 | $693 | $16,340 |
| 2012 | -- | $16,340 |
| 2011 | -- | $16,340 +1.4% |
| 2010 | -- | $16,120 -24% |
| 2009 | -- | $21,210 +5% |
| 2008 | -- | $20,200 |
| 2007 | -- | $20,200 |
| 2006 | -- | $20,200 +29.5% |
| 2005 | -- | $15,600 |
| 2004 | -- | $15,600 |
| 2003 | -- | $15,600 |
| 2002 | -- | $15,600 +25.6% |
| 2001 | -- | $12,420 |
Find assessor info on the county website
Monthly payment
Est. payment$--/mo
Payment breakdown
Explore the cost of this home by adjusting the details. Changes won't be saved.
All calculations are estimates and provided by Zillow, Inc. for informational purposes only. Actual amounts may vary.
HOA fees may include property taxes on listings classified as Co-Ops. Contact the listing agent and/or owner for fee details.
Mortgage interest rates are dependent on a number of factors, including credit score, down payment, and repayment length. Interest rate data provided by Zillow Group Marketplace, Inc. as of 1/1/1970 from various mortgage lenders with which we have lead or other similar arrangements; the Estimated Payment is an average of those rates.
See how much you could borrow to make a competitive offer.
Climate risks
Neighborhood: 72023
Nearby schools
GreatSchools rating
- 8/10Southside Elementary SchoolGrades: K-4Distance: 3.6 mi
- 7/10Cabot Junior High SouthGrades: 7-8Distance: 3.9 mi
- 8/10Cabot High SchoolGrades: 9-12Distance: 5.2 mi
Schools provided by the listing agent
- Elementary: Cabot
- Middle: Cabot
- High: Cabot
Source: CARMLS. This data may not be complete. We recommend contacting the local school district to confirm school assignments for this home.
A local agent can set up tours, give advice and negotiate with sellers.
A local lender can help you make sure your offer is ready when you are.
- Arkansas
- Lonoke County
- Lonoke
- 72023
- 3709 Sandhill Rd


