Beautifully updated and move-in ready, this charming home features spacious living areas, decorative tray ceilings, and ceramic tile flooring throughout. The upgraded kitchen showcases granite countertops, wood cabinetry, stylish backsplash accents, and brand-new stainless-steel appliances (2026), creating a perfect blend of functionality and style. Elegant marble accent walls in select interior spaces add warmth, character, and a touch of sophistication. Major recent improvements provide peace of mind, including a NEW ROOF (2024), NEW FENCE (2025), NEW A/C SYSTEM (2025), NEW WATER HEATER (2026), Built with durable concrete block construction (CBS), this home offers quality, comfort, and long-term value. Enjoy a spacious fenced backyard, covered carport, dedicated laundry room, and flexible living spaces ideal for entertaining, accommodating large families, or multi-generational living. Conveniently located near major roadways, shopping, dining, schools, and Orlando’s world-famous attractions, this property offers both comfort and convenience. Schedule your private showing today and discover all that this exceptional home has to offer.
For sale
$345,000
3709 WESTGATE ROAD, ORLANDO, FL 32808
3beds
2,241sqft
Single Family Residence
Built in 1965
8,223 Square Feet Lot
$341,800 Zestimate®
$154/sqft
$-- HOA
What's special
Granite countertopsSpacious fenced backyardDecorative tray ceilingsCeramic tile flooring throughoutUpgraded kitchenBrand-new stainless-steel appliancesStylish backsplash accents
- 7 days
- 183
- 8
Zillow last checked:
Listing updated:
Listed by:
Belkis Salazar de Medina 321-334-8612,
CENTURY 21 CARIOTI 407-354-0074
Source: Stellar MLS,MLS#: O6411528 Originating MLS: Orlando Regional
Originating MLS: Orlando Regional
Facts & features
Interior
Bedrooms & bathrooms
- Bedrooms: 3
- Bathrooms: 3
- Full bathrooms: 3
Primary bedroom
- Features: Walk-In Closet(s)
- Level: First
- Area: 276 Square Feet
- Dimensions: 12x23
Other
- Features: Walk-In Closet(s)
- Level: First
- Area: 317.02 Square Feet
- Dimensions: 24.2x13.1
Bedroom 2
- Features: Built-in Closet
- Level: First
- Area: 151.2 Square Feet
- Dimensions: 12x12.6
Dining room
- Level: First
- Area: 239.7 Square Feet
- Dimensions: 14.1x17
Great room
- Level: First
- Area: 231.2 Square Feet
- Dimensions: 13.6x17
Kitchen
- Level: First
- Area: 220 Square Feet
- Dimensions: 10x22
Living room
- Level: First
- Area: 278.53 Square Feet
- Dimensions: 12.11x23
Heating
- Central, Electric
Cooling
- Central Air, Ductless
Appliances
- Included: Dishwasher, Electric Water Heater, Microwave, Range, Refrigerator
- Laundry: Laundry Room
Features
- Ceiling Fan(s), Open Floorplan, Tray Ceiling(s), Walk-In Closet(s)
- Flooring: Ceramic Tile
- Has fireplace: Yes
- Fireplace features: Wood Burning
Interior area
- Total structure area: 2,571
- Total interior livable area: 2,241 sqft
Video & virtual tour
Property
Parking
- Total spaces: 1
- Parking features: Carport
- Carport spaces: 1
Features
- Levels: One
- Stories: 1
- Exterior features: Garden, Sidewalk, Storage
- Fencing: Wood
Lot
- Size: 8,223 Square Feet
Details
- Parcel number: 122228705104020
- Zoning: R-1A
- Special conditions: None
Construction
Type & style
- Home type: SingleFamily
- Property subtype: Single Family Residence
Materials
- Block, Concrete
- Foundation: Slab
- Roof: Shingle
Condition
- New construction: No
- Year built: 1965
Utilities & green energy
- Sewer: Septic Tank
- Water: Public
- Utilities for property: Cable Available, Electricity Connected, Fire Hydrant, Phone Available, Water Connected
Community & HOA
Community
- Pet fee: $0 monthly
- Subdivision: PINE RIDGE ESTATES
HOA
- Has HOA: No
Location
- Region: Orlando
Financial & listing details
- Price per square foot: $154/sqft
- Tax assessed value: $232,514
- Annual tax amount: $850
- Date on market: 5/28/2026
- Cumulative days on market: 70 days
- Ownership: Fee Simple
- Total actual rent: 0
- Electric utility on property: Yes
- Road surface type: Asphalt, Paved
Estimated market value
$341,800
$325,000 - $359,000
$2,135/mo
Price history
| Date | Event | Price |
|---|---|---|
| 10/1/2026 | Listed for sale | $345,000-1.4%$154/sqft |
Source:  Stellar MLS #O6411528 Report a problem Stellar MLS #O6411528 Report a problem | ||
| 7/29/2026 | Listing removed | $349,900$156/sqft |
Source: Stellar MLS #O6411528 Report a problem | ||
| 5/28/2026 | Listed for sale | $349,900+430.2%$156/sqft |
Source: Stellar MLS #O6411528 Report a problem | ||
| 6/1/1991 | Sold | $66,000$29/sqft |
Source: Agent Provided Report a problem | ||
Public tax history
| Year | Property taxes | Tax assessment |
|---|---|---|
| 2024 | $741 +5.5% | $51,196 +3% |
| 2023 | $703 +8.3% | $49,705 +3% |
| 2022 | $649 +4.1% | $48,257 +3% |
| 2021 | $624 +2% | $46,851 +1.4% |
| 2020 | $611 +5.1% | $46,204 +2.3% |
| 2019 | $582 +2.4% | $45,165 +1.9% |
| 2018 | $568 | $44,323 -47.9% |
| 2017 | $568 +4.6% | $85,047 +12.1% |
| 2016 | $543 +5.5% | $75,889 +5.1% |
| 2015 | $515 -6.4% | $72,194 +22.5% |
| 2014 | $550 +1.9% | $58,945 +26.9% |
| 2013 | $540 +1.5% | $46,435 +12% |
| 2012 | $532 +4.2% | $41,473 +5.3% |
| 2011 | $511 -37% | $39,396 -40.4% |
| 2010 | $811 | $66,060 -36.2% |
| 2009 | -- | $103,565 -36.2% |
| 2008 | $1,131 -10.2% | $162,413 -6.3% |
| 2007 | $1,259 -4.4% | $173,319 +41.9% |
| 2006 | $1,317 +2.3% | $122,115 +12.8% |
| 2005 | $1,288 +5.3% | $108,300 +8.2% |
| 2004 | $1,223 +0.7% | $100,063 +1.9% |
| 2003 | $1,214 +3.1% | $98,233 +4.6% |
| 2002 | $1,177 0% | $93,919 +14.6% |
| 2001 | $1,177 +2.5% | $81,959 +8.5% |
| 2000 | $1,148 | $75,555 |
Find assessor info on the county website
Monthly payment
Est. payment
Payment breakdown
Explore the cost of this home by adjusting the details. Changes won't be saved.Climate risks
Neighborhood: 32808
Nearby schools
Schools provided by the listing agent
- Elementary: Ridgewood Park Elem
- Middle: Meadowbrook Middle
- High: Evans High
Source: Stellar MLS. This data may not be complete. We recommend contacting the local school district to confirm school assignments for this home.
Similar homes
- $345,0005 bd2 ba1.8k sqft1016 KIRK STREET, ORLANDO, FL 32808For Sale

 MLS ID #O6420602, Neree Augustin, PREMIUM REAL ESTATE SERVICES. Stellar MLS
 - $300,0003 bd2 ba1.3k sqft5906 JUDY DEE DRIVE, ORLANDO, FL 32808For Sale
 MLS ID #S5153306, Julio Salgado, REMAX PREMIER PROPERTIES. Stellar MLS
 - $270,0003 bd2 ba1.3k sqft1535 DALY STREET, ORLANDO, FL 32808For Sale
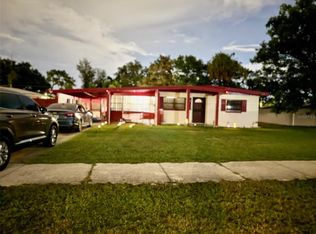 MLS ID #O6445193, Kiye Rudolph, THE KLR GROUP LLC. Stellar MLS
 - $345,0003 bd2 ba1.5k sqft5581 AEOLUS WAY, ORLANDO, FL 32808For Sale
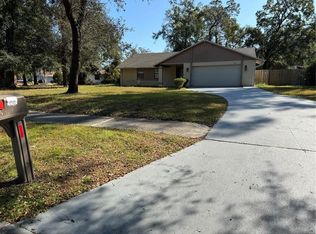 MLS ID #O6271546, Neree Augustin, PREMIUM REAL ESTATE SERVICES. Stellar MLS
 - $409,9004 bd2 ba2.1k sqft4504 CRIMSON COURT, ORLANDO, FL 32808For SaleMLS ID #O6394275, Kathryn McGee, CHARLES RUTENBERG REALTY ORLANDO. Stellar MLS
- $375,0004 bd2 ba1.6k sqft6416 LAKE HORSESHOE DRIVE, ORLANDO, FL 32818For SaleMLS ID #S5156593, Ioan Baciu, PREMIUM PROPERTIES R.E SERVICE. Stellar MLS
- $368,0004 bd3 ba2k sqft3222 HAMMERSMITH ROAD, ORLANDO, FL 32818For SaleMLS ID #O6396039, Robert Lynch, LJL REAL ESTATE, INC.. Stellar MLS
- $305,9003 bd2 ba1.4k sqft6439 UNDINE WAY, ORLANDO, FL 32818For SaleMLS ID #O6441820, German Uribe, SWEET HOMES REALTY LLC. Stellar MLS
- $340,0003 bd2 ba1.4k sqft3050 GOLDEN ROCK DRIVE, ORLANDO, FL 32818For SaleMLS ID #O6402581, Scott Taylor LLC, RE/MAX PRIME PROPERTIES. Stellar MLS
- $320,0003 bd2 ba1.6k sqft1827 APPLEWOOD COURT, ORLANDO, FL 32818For SaleMLS ID #O6439729, Martineau Dimanche, INTELLIGENCE CHOICE REALTY LLC. Stellar MLS
- $255,0003 bd2 ba1.3k sqft2423 SAVOY DRIVE, ORLANDO, FL 32808For SaleMLS ID #O6427613, Darrin McCoy, ROI HOMES. Stellar MLS
- $300,0003 bd2 ba1.3k sqft7927 ARABIAN PLACE, ORLANDO, FL 32818For SaleMLS ID #O6438283, Stacy Deligne, EMPIRE NETWORK REALTY. Stellar MLS
- $389,9003 bd2 ba1.6k sqft7925 NAPOLEON STREET, ORLANDO, FL 32825For SaleMLS ID #O6448305, Rafael Casallas, PA, EMPIRE NETWORK REALTY. Stellar MLS
- $420,0003 bd2 ba1.8k sqft2175 GREYSTONE TRAIL, ORLANDO, FL 32818For SaleMLS ID #O6441445, Katherine Garrido, EMPIRE NETWORK REALTY. Stellar MLS
- $318,0003 bd2 ba1.3k sqft602 SULLIVAN AVENUE, OCOEE, FL 34761For SaleMLS ID #O6416829, Aileen Frauman, COLEDEV REAL ESTATE LLC. Stellar MLS
- $399,9903 bd2 ba1.6k sqft(Undisclosed Address), ORLANDO, FL 32818For SaleMLS ID #O6402622, Nadia Anderson, PRESTIGE REALTY CONSULTANTS INC. Stellar MLS
- $329,5002 bd2 ba1.3k sqft10155 DONHILL COURT, ORLANDO, FL 32821For SaleMLS ID #O6447139, Kalex Espinosa, RALISTO, LLC. Stellar MLS
- $349,9003 bd2 ba1.2k sqft5828 HARCOURT AVENUE, ORLANDO, FL 32839For SaleMLS ID #S5147571, Oscar Moreno, AGENT TRUST REALTY CORPORATION. Stellar MLS
- $299,0003 bd2 ba1.3k sqft5626 STULL AVENUE, ORLANDO, FL 32810For SaleMLS ID #O6416692, James Rouadi, CARLISLE REALTY, LLC. Stellar MLS
- $380,0004 bd2 ba1.8k sqft11629 BENTRY STREET, ORLANDO, FL 32824For SaleMLS ID #O6447228, Jimletta Vareene-Thomas, LAWYERS REAL ESTATE. Stellar MLS
