This beautifully updated home is freshly painted and neutral throughout! The inviting Kitchen features stainless steel appliances and warm wood cabinetry, while the adjoining Family Room is anchored by a stone fireplace. Don't miss the main level Office and main level Laundry Room - both are rare finds. The expansive Lower Level with a generous Recreation Room provides even more flexible living space. A large fenced yard and patio create a natural setting for outdoor dining and entertaining. You do not want to miss this one!
For sale
$970,000
12207 Devilwood Dr, Potomac, MD 20854
4beds
3,188sqft
Single Family Residence
Built in 1968
10,618 Square Feet Lot
$955,600 Zestimate®
$304/sqft
$-- HOA
What's special
Large fenced yardMain level officeMain level laundry roomStainless steel appliancesWarm wood cabinetryInviting kitchen
- 2 days |
- 483 |
- 31 |
Zillow last checked:
Listing updated:
Listed by:
Sharon Gross 240-994-8959,
Long & Foster Real Estate, Inc. 301-299-6000
Source: Bright MLS,MLS#: MDMC2250772
Facts & features
Interior
Bedrooms & bathrooms
- Bedrooms: 4
- Bathrooms: 3
- Full bathrooms: 2
- 1/2 bathrooms: 1
- Main level bathrooms: 1
Basement
- Area: 1362
Heating
- Forced Air, Natural Gas
Cooling
- Central Air, Electric
Appliances
- Included: Electric Water Heater
Features
- Basement: Full
- Number of fireplaces: 1
Interior area
- Total structure area: 3,654
- Total interior livable area: 3,188 sqft
- Finished area above ground: 2,292
- Finished area below ground: 896
Video & virtual tour
Property
Parking
- Total spaces: 1
- Parking features: Garage Door Opener, Attached
- Attached garage spaces: 1
Accessibility
- Accessibility features: None
Features
- Levels: Three
- Stories: 3
- Pool features: None
Lot
- Size: 10,618 Square Feet
Details
- Additional structures: Above Grade, Below Grade
- Parcel number: 160400104302
- Zoning: R90
- Special conditions: Standard
Construction
Type & style
- Home type: SingleFamily
- Architectural style: Colonial
- Property subtype: Single Family Residence
Materials
- Brick
- Foundation: Other
Condition
- New construction: No
- Year built: 1968
Utilities & green energy
- Sewer: Public Sewer
- Water: Public
Community & HOA
Community
- Subdivision: Regency Estates
HOA
- Has HOA: No
Location
- Region: Potomac
Financial & listing details
- Price per square foot: $304/sqft
- Tax assessed value: $760,300
- Annual tax amount: $8,962
- Date on market: 8/13/2026
- Listing agreement: Exclusive Right To Sell
- Ownership: Fee Simple
Estimated market value
$955,600
$908,000 - $1.00M
$4,736/mo
Price history
| Date | Event | Price |
|---|---|---|
| 8/13/2026 | Listed for sale | $970,000+71.4%$304/sqft |
Source:  Bright MLS #MDMC2250772 Report a problem Bright MLS #MDMC2250772 Report a problem | ||
| 3/24/2021 | Listing removed | -- |
Source: Owner Report a problem | ||
| 6/6/2018 | Listing removed | $3,600$1/sqft |
Source: Owner Report a problem | ||
| 4/30/2018 | Listed for rent | $3,600+2.9%$1/sqft |
Source: Owner Report a problem | ||
| 1/6/2016 | Listing removed | $3,500$1/sqft |
Source: Owner Report a problem | ||
| 12/8/2015 | Price change | $3,500-2.8%$1/sqft |
Source: Owner Report a problem | ||
| 9/2/2015 | Price change | $3,600-1.4%$1/sqft |
Source: Long & Foster Real Estate, Inc. #MC8690438 Report a problem | ||
| 7/25/2015 | Price change | $3,650-3.9%$1/sqft |
Source: Long & Foster Real Estate, Inc. #MC8690438 Report a problem | ||
| 7/11/2015 | Listed for rent | $3,800$1/sqft |
Source: Long & Foster Real Estate, Inc. #MC8690438 Report a problem | ||
| 10/26/2012 | Sold | $566,000+5.8%$178/sqft |
Source: Public Record Report a problem | ||
| 9/8/2012 | Listed for sale | $535,000$168/sqft |
Source: Long & Foster Real Estate #MC7922479 Report a problem | ||
Public tax history
| Year | Property taxes | Tax assessment |
|---|---|---|
| 2025 | $8,962 +15.2% | $718,133 +6.2% |
| 2024 | $7,782 +6.6% | $675,967 +6.7% |
| 2023 | $7,303 +6.2% | $633,800 +1.7% |
| 2022 | $6,878 +1.8% | $623,267 +1.7% |
| 2021 | $6,755 +1.7% | $612,733 +1.7% |
| 2020 | $6,643 +0% | $602,200 |
| 2019 | $6,640 -0.2% | $602,200 |
| 2018 | $6,653 -3.9% | $602,200 -1.3% |
| 2017 | $6,923 +16.5% | $610,100 +4.6% |
| 2016 | $5,942 | $583,467 +4.8% |
| 2015 | $5,942 | $556,833 +5% |
| 2014 | $5,942 | $530,200 |
| 2013 | -- | $530,200 |
| 2012 | -- | $530,200 -9.6% |
| 2011 | -- | $586,380 |
| 2010 | -- | $586,380 |
| 2009 | -- | $586,380 -15.2% |
| 2008 | -- | $691,600 +13.3% |
| 2007 | -- | $610,152 +13.5% |
| 2006 | -- | $537,390 +20.2% |
| 2005 | -- | $447,260 +13.4% |
| 2004 | -- | $394,242 |
| 2003 | -- | $394,242 +36.8% |
| 2002 | -- | $288,210 |
| 2001 | -- | $288,210 |
Find assessor info on the county website
Monthly payment
Est. payment
Payment breakdown
Explore the cost of this home by adjusting the details. Changes won't be saved.Climate risks
Neighborhood: 20854
Nearby schools
GreatSchools rating
- 9/10Beverly Farms Elementary SchoolGrades: K-5Distance: 0.3 mi
- 9/10Herbert Hoover Middle SchoolGrades: 6-8Distance: 0.9 mi
- 9/10Winston Churchill High SchoolGrades: 9-12Distance: 0.9 mi
Schools provided by the listing agent
- Elementary: Beverly Farms
- Middle: Herbert Hoover
- High: Winston Churchill
- District: Montgomery County Public Schools
Source: Bright MLS. This data may not be complete. We recommend contacting the local school district to confirm school assignments for this home.
- $988,1004 bd3 ba2.5k sqft12205 Devilwood Dr, Rockville, MD 20854Off Market
- $869,200-- bd2 ba2.2k sqft12209 Devilwood Dr, Rockville, MD 20854Off Market
- $905,000-- bd2 ba2.2k sqft12211 Devilwood Dr, Rockville, MD 20854Off Market
- $979,600-- bd2 ba2.6k sqft12204 Devilwood Dr, Rockville, MD 20854Off Market
- $1,113,3005 bd4 ba3.5k sqft12203 Devilwood Dr, Rockville, MD 20854Off Market
- $1,081,800-- bd2 ba2.4k sqft12206 Devilwood Dr, Potomac, MD 20854Off Market
- $1,198,8005 bd3 ba2.9k sqft12208 Devilwood Dr, Potomac, MD 20854Off Market
- $880,000-- bd2 ba2.2k sqft12202 Devilwood Dr, Rockville, MD 20854Off Market
A local agent can set up tours, give advice and negotiate with sellers.
Similar homes
- $1,045,0004 bd3 ba3.3k sqft9504 Veirs Dr, Rockville, MD 20850For Sale

 MLS ID #MDMC2217986, Julie Robinson, RE/MAX Realty Group. Bright MLS
 - $995,0004 bd4 ba2.5k sqft11533 Flints Grove Ln, Gaithersburg, MD 20878For Sale
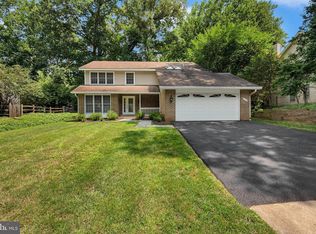 MLS ID #MDMC2247762, Matthew Klein, Compass. Bright MLS
 - $975,0004 bd4 ba2.7k sqft1018 McCeney Ave, Silver Spring, MD 20901For Sale
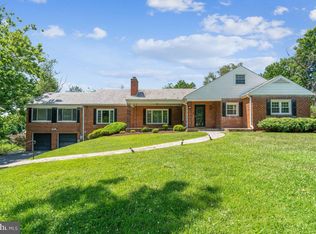 MLS ID #MDMC2242460, Darleen Smith, CattaWood Spring Realty LLC. Bright MLS
 - $1,225,0004 bd3 ba2.4k sqft8906 Transue Dr, Bethesda, MD 20817For Sale
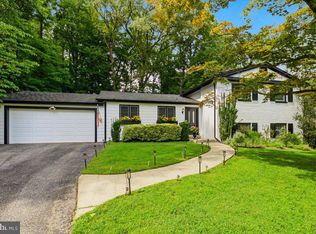 MLS ID #MDMC2248920, Ted Gossett, Washington Fine Properties, LLC. Bright MLS
 - $875,0004 bd3 ba2.6k sqft5012 Portsmouth Rd, Fairfax, VA 22032For SaleMLS ID #VAFX2325890, Tim Trainum, Pearson Smith Realty, LLC. Bright MLS
- $860,0004 bd4 ba2.5k sqft8780 Teresa Ln, Laurel, MD 20723For SaleMLS ID #MDHW2072144, Wendy Slaughter, Samson Properties. Bright MLS
- $975,0004 bd3 ba2.8k sqft13425 Alfred Mill Ct, Herndon, VA 20171For SaleMLS ID #VAFX2332974, Joseph Dedekind, LPT Realty, LLC. Bright MLS
- $815,0004 bd4 ba3.3k sqft15 Middlebridge Ct, Silver Spring, MD 20906For SaleMLS ID #MDMC2242914, Millie Zhuo, CENTURY 21 New Millennium. Bright MLS
- $775,0004 bd3 ba2.3k sqft5313 Weymouth Dr, Springfield, VA 22151For SaleMLS ID #VAFX2334234, Mary Katherine Bilowus, Samson Properties. Bright MLS
- $819,0005 bd3 ba2.8k sqft4716 Sunflower Dr, Rockville, MD 20853For SaleMLS ID #MDMC2241174, Kathy Whalen, Compass. Bright MLS
- $725,0005 bd4 ba3.2k sqft2206 Touchstone Ct, Silver Spring, MD 20904For SaleMLS ID #MDMC2249512, David Vane, Weichert Realtors - McKenna & Vane. Bright MLS
- $970,0004 bd4 ba3.6k sqft8 Haller Ct, Poolesville, MD 20837For SaleMLS ID #MDMC2246252, Nancy Jamison Willard, Charles H. Jamison, LLC. Bright MLS
- $829,0005 bd3 ba3k sqft12028 Apple Knoll Ct, Gaithersburg, MD 20878For SaleMLS ID #MDMC2248550, Christian Chavez Perez Palma, Samson Properties. Bright MLS
- $1,099,0004 bd4 ba3.7k sqft3204 Lockgate Ct, Herndon, VA 20171For SaleMLS ID #VAFX2333360, Kiran Morzaria, Samson Properties. Bright MLS
- $889,4005 bd3 ba2.6k sqft13524 Straw Bale Ln, Gaithersburg, MD 20878For SaleMLS ID #MDMC2236836, Russell Brazil, RLAH @properties. Bright MLS
- $999,9005 bd4 ba3.9k sqft47748 Fathom Pl, Sterling, VA 20165For SaleMLS ID #VALO2131738, Elizabeth Kovalak, Real Broker, LLC. Bright MLS
- $987,5004 bd3 ba3.4k sqft9021 Parliament Dr, Burke, VA 22015For SaleMLS ID #VAFX2328636, Barb Branham, Corcoran McEnearney. Bright MLS
- $1,450,0005 bd4 ba3.4k sqft10855 Weisiger Ln, Oakton, VA 22124For SaleMLS ID #VAFX2332128, Casey Samson, Samson Properties. Bright MLS
- $1,400,0004 bd3 ba2.4k sqft8308 Lilly Stone Dr, Bethesda, MD 20817For SaleMLS ID #MDMC2241256, Marcela Zoccali, Compass. Bright MLS
- $724,9004 bd3 ba1.7k sqft14007 Manorvale Rd, Rockville, MD 20853For SaleMLS ID #MDMC2238214, Patrick Messett, RE/MAX Realty Centre, Inc.. Bright MLS
