An exceptional residence in the award winning and highly sought after Audubon school district in the heart of Roscoe Village. This home blends sophisticated design with timeless architecture and effortless everyday living. Tons of natural light, an extraordinary blend of luxury finishes, thoughtful functionality and beautifully designed indoor and outdoor living spaces complete the home. Other features include rich hardwood flooring, abundant storage and designer lighting to create a warm yet elevated atmosphere. Designed for both entertaining and intimate gatherings, the expansive main level connects the living and dining rooms to a wonderful chef's kitchen with premium appliances, an oversized island, separate beverage fridge and abundant cabinetry. The family room with custom stone leads seamlessly to a large, maintenance-free rear deck oasis offering the perfect setting for outdoor dining, lounging or enjoying warm summer and fall evenings. The thoughtfully designed floor plan offers four spacious bedrooms all on the upper level and three and a half beautifully appointed bathrooms. The primary bedroom features a luxury new bathroom with separate tub and shower, massive primary walk-in closet, elegant hardware, laundry and bay window with reading nook. The spacious attic level features an additional family room and home office with a full bathroom ideal for a guest or in-law suite, fitness studio, or recreation space. The versatile basement level features an additional full-size laundry, abundant additional storage, a mudroom and space for a workshop. The home's location is perfectly situated steps from multiple highly regarded Roscoe Village restaurants, boutique shops and cafes, the 312 RiverRun biking and walking trail, Depaul College Prep, Lane Tech and Hamlin Park with its pool, tennis courts, athletic fields, and community center. It is walking distance to the Brown line, Southport Corridor, Wrigley Field and Revere Park with additional athletic fields, tennis courts, pickle ball, running paths and soccer fields.
New
$1,700,000
2215 W Roscoe St, Chicago, IL 60618
4beds
2,800sqft
Single Family Residence
Built in 1898
3,001 Square Feet Lot
$1,095,900 Zestimate®
$607/sqft
$-- HOA
What's special
Sophisticated designThoughtful functionalityElegant hardwareFour spacious bedroomsTimeless architectureOversized islandTons of natural light
- 1 day |
- 384 |
- 16 |
Zillow last checked:
Listing updated:
Listed by:
Vanessa Carlson 800-403-8716,
Illinois Discount Realty
Source: MRED as distributed by MLS GRID,MLS#: 12731614
Facts & features
Interior
Bedrooms & bathrooms
- Bedrooms: 4
- Bathrooms: 4
- Full bathrooms: 3
- 1/2 bathrooms: 1
Rooms
- Room types: Attic
Primary bedroom
- Features: Flooring (Hardwood), Bathroom (Full, Double Sink, Tub & Separate Shwr)
- Level: Second
- Area: 168 Square Feet
- Dimensions: 14X12
Bedroom 2
- Features: Flooring (Hardwood)
- Level: Second
- Area: 120 Square Feet
- Dimensions: 10X12
Bedroom 3
- Features: Flooring (Hardwood)
- Level: Second
- Area: 112 Square Feet
- Dimensions: 8X14
Bedroom 4
- Features: Flooring (Hardwood)
- Level: Second
- Area: 192 Square Feet
- Dimensions: 12X16
Other
- Features: Flooring (Hardwood)
- Level: Third
- Area: 156 Square Feet
- Dimensions: 12X13
Dining room
- Features: Flooring (Hardwood)
- Level: Main
- Dimensions: COMBO
Family room
- Level: Main
- Area: 204 Square Feet
- Dimensions: 12X17
Kitchen
- Features: Kitchen (Island, Pantry-Closet, Updated Kitchen), Flooring (Hardwood)
- Level: Main
- Area: 320 Square Feet
- Dimensions: 16X20
Living room
- Features: Flooring (Hardwood)
- Level: Main
- Area: 414 Square Feet
- Dimensions: 18X23
Heating
- Natural Gas, Forced Air
Cooling
- Central Air, Zoned
Appliances
- Included: Double Oven, Microwave, Dishwasher, High End Refrigerator, Bar Fridge, Disposal, Stainless Steel Appliance(s), Wine Refrigerator, Range Hood, Gas Cooktop, Oven
- Laundry: Upper Level, Electric Dryer Hookup, Sink
Features
- Walk-In Closet(s)
- Flooring: Hardwood
- Basement: Unfinished,Partial
- Attic: Finished,Full
- Number of fireplaces: 1
- Fireplace features: Electric, Living Room
Interior area
- Total structure area: 0
- Total interior livable area: 2,800 sqft
Property
Parking
- Total spaces: 2
- Parking features: Yes, Garage Owned, Detached, Garage
- Garage spaces: 2
Accessibility
- Accessibility features: No Disability Access
Features
- Stories: 2.5
- Patio & porch: Deck, Patio
Lot
- Size: 3,001 Square Feet
- Dimensions: 24 X 125
Details
- Parcel number: 14193190050000
- Special conditions: None
Construction
Type & style
- Home type: SingleFamily
- Architectural style: Victorian
- Property subtype: Single Family Residence
Materials
- Frame
- Foundation: Concrete Perimeter
- Roof: Asphalt
Condition
- New construction: No
- Year built: 1898
Utilities & green energy
- Sewer: Public Sewer
- Water: Lake Michigan
Community & HOA
Community
- Features: Curbs, Sidewalks, Street Lights, Street Paved
HOA
- Services included: None
Location
- Region: Chicago
Financial & listing details
- Price per square foot: $607/sqft
- Tax assessed value: $880,000
- Annual tax amount: $12,548
- Date on market: 8/13/2026
- Ownership: Fee Simple
Estimated market value
$1,095,900
$964,000 - $1.26M
$3,179/mo
Price history
| Date | Event | Price |
|---|---|---|
| 8/13/2026 | Listed for sale | $1,700,000+146.4%$607/sqft |
Source:  MRED as distributed by MLS GRID #12731614 Report a problem MRED as distributed by MLS GRID #12731614 Report a problem | ||
| 6/22/2021 | Sold | $690,000-8%$246/sqft |
Source: MRED as distributed by MLS GRID #10972366 Report a problem | ||
| 4/29/2021 | Pending sale | $750,000$268/sqft |
Source:  RE/MAX International #10972368 Report a problem RE/MAX International #10972368 Report a problem | ||
| 4/29/2021 | Contingent | $750,000$268/sqft |
Source: MRED as distributed by MLS GRID #10972366 Report a problem | ||
| 12/6/2020 | Price change | $750,000+7.3%$268/sqft |
Source: RE/MAX Suburban #10926636 Report a problem | ||
| 11/6/2020 | Price change | $699,000-6.8%$250/sqft |
Source: RE/MAX Suburban #10926636 Report a problem | ||
| 9/16/2020 | Price change | $750,000-9.1%$268/sqft |
Source: RE/MAX Suburban #10574639 Report a problem | ||
| 11/15/2019 | Listed for sale | $825,000+18%$295/sqft |
Source: RE/MAX Suburban #10574639 Report a problem | ||
| 8/25/2010 | Listing removed | $699,000$250/sqft |
Source: Koenig & Strey Real Living #07561756 Report a problem | ||
| 6/25/2010 | Listed for sale | $699,000+198.1%$250/sqft |
Source: Koenig & Strey Real Living #07561756 Report a problem | ||
| 6/14/1994 | Sold | $234,500$84/sqft |
Source: Public Record Report a problem | ||
Public tax history
| Year | Property taxes | Tax assessment |
|---|---|---|
| 2024 | $12,548 -8.6% | $88,000 +23.9% |
| 2023 | $13,721 +2.9% | $71,000 |
| 2022 | $13,337 +197.8% | $71,000 |
| 2021 | $4,478 -73.1% | $71,000 -8.7% |
| 2020 | $16,624 -3.1% | $77,728 -9% |
| 2019 | $17,161 +1.7% | $85,416 |
| 2018 | $16,873 +44.3% | $85,416 +41.5% |
| 2017 | $11,690 -8.5% | $60,380 -11.3% |
| 2016 | $12,775 +155.3% | $68,062 |
| 2015 | $5,004 +0.9% | $68,062 +28.8% |
| 2014 | $4,961 -0.4% | $52,847 |
| 2013 | $4,979 -47.5% | $52,847 |
| 2012 | $9,483 +132.2% | $52,847 -12.6% |
| 2011 | $4,084 +10.6% | $60,496 |
| 2010 | $3,692 -36.2% | $60,496 |
| 2009 | $5,786 +0.1% | $60,496 -19.2% |
| 2008 | $5,779 +5.9% | $74,862 |
| 2007 | $5,455 +34.7% | $74,862 |
| 2006 | $4,049 -45.9% | $74,862 +38% |
| 2005 | $7,487 +2.2% | $54,240 |
| 2004 | $7,329 +2.7% | $54,240 |
| 2003 | $7,135 +25.9% | $54,240 +57.8% |
| 2002 | $5,667 +1.1% | $34,376 |
| 2001 | $5,602 +46.3% | $34,376 |
| 2000 | $3,829 -9.7% | $34,376 +56.7% |
| 1999 | $4,242 | $21,932 |
Find assessor info on the county website
Monthly payment
Est. payment
Payment breakdown
Explore the cost of this home by adjusting the details. Changes won't be saved.Climate risks
Neighborhood: Roscoe Village
Nearby schools
GreatSchools rating
- 10/10Audubon Elementary SchoolGrades: PK-8Distance: 0.2 mi
- 3/10Lake View High SchoolGrades: 9-12Distance: 1.2 mi
Schools provided by the listing agent
- Elementary: Audubon Elementary School
- Middle: Audubon Elementary School
- High: Lane Technical High School
- District: 299
Source: MRED as distributed by MLS GRID. This data may not be complete. We recommend contacting the local school district to confirm school assignments for this home.
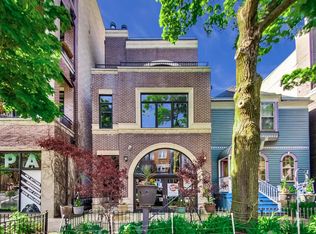
- $1,142,2003 bd3 ba2.8k sqft2213 W Roscoe St #3, Chicago, IL 60618Off Market
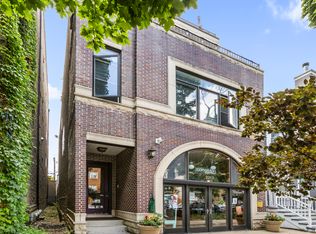
- $750,0003 bd3 ba1.9k sqft2213 W Roscoe St #2, Chicago, IL 60618Sold
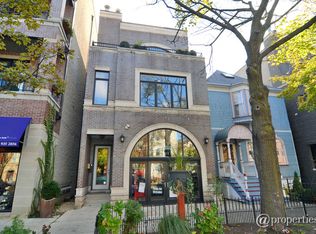
- $832,1003 bd2 ba1.9k sqft2213 W Roscoe St #1, Chicago, IL 60618Off Market
- $1,050,0003 bd3 ba2.5k sqft2217 W Roscoe St #3, Chicago, IL 60618Sold

- $796,4003 bd3 ba1.9k sqft2217 W Roscoe St #2, Chicago, IL 60618Off Market
- $715,0003 bd2 ba-- sqft2207 W Roscoe St APT 3E, Chicago, IL 60618Sold
- $970,500-- bd-- ba10k sqft2207 W Roscoe St APT 4E, Chicago, IL 60618Off Market
- $800,0003 bd2 ba-- sqft2207 W Roscoe St #2E, Chicago, IL 60618Sold
A local agent can set up tours, give advice and negotiate with sellers.
A local lender can help you make sure your offer is ready when you are.
Similar homes
- $1,850,0005 bd4 ba3.8k sqft2136 W Waveland Ave, Chicago, IL 60618New
 MLS ID #12732121, Leigh Marcus, @properties Christie's International Real Estate. MRED as distributed by MLS GRID
 - $1,495,0004 bd3 ba3.1k sqft1501 N Larrabee St, Chicago, IL 60610New
 MLS ID #12730325, Ronda Fish, Jameson Sotheby's Intl Realty. MRED as distributed by MLS GRID
 - $1,749,9006 bd6 ba4.2k sqft3051 N Leavitt St, Chicago, IL 60618Active
 MLS ID #12726911, Jordan Euson, Compass. MRED as distributed by MLS GRID
 - $1,700,0003 bd3 ba1.8k sqft1110 W Schubert Ave #201, Chicago, IL 60614New
 MLS ID #12731895, Jonathan Minerick, Homecoin.com. MRED as distributed by MLS GRID
 - $1,250,0005 bd2 ba3.3k sqft4624 N Winchester Ave, Chicago, IL 60640NewMLS ID #12725383, Koi Tasaniyom, Century 21 S.G.R., Inc.. MRED as distributed by MLS GRID
- $1,250,0004 bd4 ba2.8k sqft2041 N Whipple St, Chicago, IL 60647NewMLS ID #12703823, Edward Watts, Jameson Sotheby's International Realty. MRED as distributed by MLS GRID
- $1,895,0005 bd4 ba3.8k sqft2657 W Belden Ave, Chicago, IL 60647ActiveMLS ID #12710023, Eric Newman, @properties Christie's International Real Estate. MRED as distributed by MLS GRID
- $1,650,0003 bd4 ba2.7k sqft1958 N Bissell St, Chicago, IL 60614ActiveMLS ID #12705755, Kipp Blackburn, RE/MAX Premier Luxury Collection. MRED as distributed by MLS GRID
- $1,200,0004 bd4 ba2.8k sqft1448 W Glenlake Ave, Chicago, IL 60660NewMLS ID #12729173, Damoon Forouzi, Berkshire Hathaway HomeServices Chicago. MRED as distributed by MLS GRID
- $1,595,0005 bd4 ba3k sqft2237 W Winona St, Chicago, IL 60625ActiveMLS ID #12709262, Mary Medill, Compass. MRED as distributed by MLS GRID
- $2,399,9996 bd6 ba4.2k sqft3041 N Leavitt St, Chicago, IL 60618NewMLS ID #12732287, Danielle Dowell, Berkshire Hathaway HomeServices Chicago. MRED as distributed by MLS GRID
- $1,129,0004 bd4 ba3.6k sqft4106 N Saint Louis Ave, Chicago, IL 60618ActiveMLS ID #12722725, Gia Devenyi, Jameson Sotheby's Intl Realty. MRED as distributed by MLS GRID
- $999,9005 bd3 ba2.9k sqft4019 W Wellington Ave, Chicago, IL 60641NewMLS ID #12713101, Loyda Paredes, ProCasa Realty, Ltd.. MRED as distributed by MLS GRID
- $1,775,0004 bd5 ba3.3k sqft2434 W Superior St, Chicago, IL 60612ActiveMLS ID #12692042, Patty Moran-Barocio, Berkshire Hathaway HomeServices Chicago. MRED as distributed by MLS GRID
- $935,0004 bd4 ba3.3k sqft3721 W Wabansia Ave, Chicago, IL 60647NewMLS ID #12731187, Jill Reninger, Compass. MRED as distributed by MLS GRID
- $1,275,0005 bd4 ba3.9k sqft5954 N Paulina St, Chicago, IL 60660NewMLS ID #12732190, Santiago Valdez, Compass. MRED as distributed by MLS GRID
- $1,450,0004 bd4 ba2.3k sqft2334 N Oakley Ave, Chicago, IL 60647ActiveMLS ID #12709969, Matt Laricy, Americorp, Ltd. MRED as distributed by MLS GRID
- $1,650,0005 bd5 ba4.2k sqft2229 W Farragut Ave, Chicago, IL 60625ActiveMLS ID #12715502, Connie Engel, @properties Christie's International Real Estate. MRED as distributed by MLS GRID
- $1,100,0005 bd4 ba3k sqft4945 W Berenice Ave, Chicago, IL 60641NewMLS ID #12728445, Mircea Campean, Berkshire Hathaway HomeServices Chicago. MRED as distributed by MLS GRID
- $1,200,0004 bd3 ba2.2k sqft1454 W Diversey Pkwy #1, Chicago, IL 60614NewMLS ID #12729978, Oksana Suden, Jameson Sotheby's Intl Realty. MRED as distributed by MLS GRID
