GCARR contracts ONLY. Please call Harrison Halem with any questions directly. Please make sure all doors are locked and lights you turned on during showing are off. Beautifully updated and thoughtfully expanded, this charming Cape Cod in the Village of North Chevy Chase blends timeless character with modern comfort. The main level features elegant living and dining spaces, a versatile den, and a stylish powder room. At the heart of the home, an expansive kitchen flows seamlessly into the sun filled family room, opening to a large level, and exceptionally private backyard perfect for everyday living and entertaining. Upstairs, you'll find three spacious bedrooms and two full baths, including a serene primary retreat. The lower level provides valuable additional living space along with a newly renovated full bathroom. Complete with off street parking for two vehicles and just steps from the community pool, this exceptional home offers the perfect balance of convenience, comfort, and neighborhood charm.
For sale
$950,000
9004 Paddock Ln, Rockville, MD 20854
5beds
2,204sqft
Single Family Residence
Built in 1971
10,676 Square Feet Lot
$-- Zestimate®
$431/sqft
$-- HOA
What's special
Exceptionally private backyardBeautifully updatedThoughtfully expandedSun filled family roomExpansive kitchenSerene primary retreatThree spacious bedrooms
- 1 day |
- 294 |
- 11 |
Zillow last checked:
Listing updated:
Listed by:
Margie Halem 301-775-4196,
Compass (301) 304-8444,
Co-Listing Agent: Harrison Halem 301-802-9281,
Compass
Source: Bright MLS,MLS#: MDMC2242894
Facts & features
Interior
Bedrooms & bathrooms
- Bedrooms: 5
- Bathrooms: 3
- Full bathrooms: 3
- Main level bathrooms: 3
- Main level bedrooms: 5
Basement
- Area: 1440
Heating
- Central, Natural Gas
Cooling
- Central Air, Electric
Appliances
- Included: Gas Water Heater
Features
- Flooring: Wood, Carpet
- Basement: Finished
- Number of fireplaces: 1
Interior area
- Total structure area: 2,924
- Total interior livable area: 2,204 sqft
- Finished area above ground: 1,484
- Finished area below ground: 720
Property
Parking
- Total spaces: 2
- Parking features: Garage Faces Front, Attached
- Attached garage spaces: 2
Accessibility
- Accessibility features: None
Features
- Levels: Two
- Stories: 2
- Pool features: None
Lot
- Size: 10,676 Square Feet
Details
- Additional structures: Above Grade, Below Grade
- Parcel number: 160400137938
- Zoning: R200
- Special conditions: Standard
Construction
Type & style
- Home type: SingleFamily
- Architectural style: Ranch/Rambler
- Property subtype: Single Family Residence
Materials
- Frame
- Foundation: Brick/Mortar
Condition
- New construction: No
- Year built: 1971
Utilities & green energy
- Sewer: Public Sewer
- Water: Public
Community & HOA
Community
- Subdivision: Potomac Commons
HOA
- Has HOA: No
Location
- Region: Rockville
Financial & listing details
- Price per square foot: $431/sqft
- Tax assessed value: $817,200
- Annual tax amount: $9,320
- Date on market: 8/14/2026
- Listing agreement: Exclusive Right To Sell
- Ownership: Fee Simple
Estimated market value
Not available
Estimated sales range
Not available
Not available
Price history
| Date | Event | Price |
|---|---|---|
| 8/14/2026 | Listed for sale | $950,000+221.5%$431/sqft |
Source:  Bright MLS #MDMC2242894 Report a problem Bright MLS #MDMC2242894 Report a problem | ||
| 3/13/1996 | Sold | $295,500$134/sqft |
Source: Public Record Report a problem | ||
Public tax history
| Year | Property taxes | Tax assessment |
|---|---|---|
| 2025 | $9,320 +18.8% | $749,267 +10% |
| 2024 | $7,844 +11% | $681,333 +11.1% |
| 2023 | $7,068 +4.4% | $613,400 |
| 2022 | $6,769 +0.1% | $613,400 |
| 2021 | $6,763 -3.3% | $613,400 -3.3% |
| 2020 | $6,995 +1.4% | $634,100 |
| 2019 | $6,899 -0.2% | $634,100 +1.4% |
| 2018 | $6,911 -2% | $625,633 +0.7% |
| 2017 | $7,050 +14.9% | $621,400 +2.3% |
| 2016 | $6,137 | $607,633 +2.3% |
| 2015 | $6,137 | $593,867 +2.4% |
| 2014 | $6,137 | $580,100 |
| 2013 | -- | $580,100 |
| 2012 | -- | $580,100 -4.1% |
| 2011 | -- | $604,590 |
| 2010 | -- | $604,590 |
| 2009 | -- | $604,590 -15.8% |
| 2008 | -- | $718,300 +14.1% |
| 2007 | -- | $629,602 +16.4% |
| 2006 | -- | $540,906 +19.6% |
| 2005 | -- | $452,210 +12.9% |
| 2004 | -- | $400,682 |
| 2003 | -- | $400,682 +34.6% |
| 2002 | -- | $297,630 |
| 2001 | -- | $297,630 |
Find assessor info on the county website
Monthly payment
Est. payment
Payment breakdown
Explore the cost of this home by adjusting the details. Changes won't be saved.Climate risks
Neighborhood: 20854
Nearby schools
GreatSchools rating
- 8/10Cold Spring Elementary SchoolGrades: K-5Distance: 0.9 mi
- 9/10Cabin John Middle SchoolGrades: 6-8Distance: 2.5 mi
- 10/10Thomas S. Wootton High SchoolGrades: 9-12Distance: 0.7 mi
Schools provided by the listing agent
- Elementary: Cold Spring
- Middle: Cabin John
- High: Thomas S. Wootton
- District: Montgomery County Public Schools
Source: Bright MLS. This data may not be complete. We recommend contacting the local school district to confirm school assignments for this home.
- $908,500-- bd2 ba1.4k sqft9008 Paddock Ln, Rockville, MD 20854Off Market
- $1,128,9005 bd3 ba3.3k sqft9000 Paddock Ln, Rockville, MD 20854Off Market
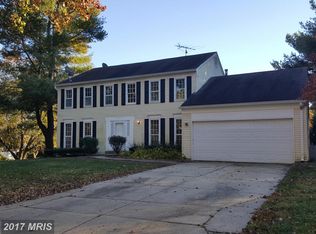
- $1,130,1004 bd4 ba2.9k sqft12808 N Commons Way, Rockville, MD 20854Off Market
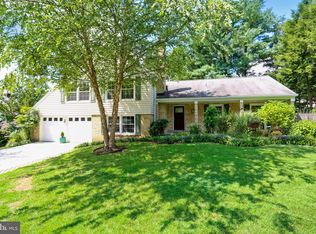
- $1,086,600-- bd2 ba2.6k sqft1 Lamp Post Ct, Rockville, MD 20854Off Market
- $1,130,600-- bd2 ba2.6k sqft5 Lamp Post Ct, Rockville, MD 20854Off Market
- $931,4005 bd3 ba1.9k sqft9012 Paddock Ln, Rockville, MD 20854Off Market
- $919,000-- bd2 ba2k sqft9009 Paddock Ln, Rockville, MD 20854Off Market
- $1,030,0005 bd3 ba2.4k sqft9005 Paddock Ln, Rockville, MD 20854Off Market
A local agent can set up tours, give advice and negotiate with sellers.
Similar homes
- $970,0004 bd3 ba3.1k sqft12207 Devilwood Dr, Potomac, MD 20854For Sale
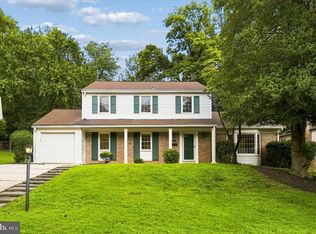
 MLS ID #MDMC2250772, Sharon Gross, Long & Foster Real Estate, Inc.. Bright MLS
 - $975,0004 bd3 ba2.2k sqft2414 Chilham Pl, Potomac, MD 20854For Sale
 MLS ID #MDMC2249874, Jeanette Mitchell, Coldwell Banker Realty. Bright MLS
 - $994,9005 bd3 ba2.3k sqft8212 Geneva Mason Rd, Potomac, MD 20854For Sale
 MLS ID #MDMC2248326, Justin Levitch, RLAH @properties. Bright MLS
 - $989,0005 bd3 ba2.8k sqft8607 Wild Olive Dr, Potomac, MD 20854For Sale
 MLS ID #MDMC2242850, Chanel Thomas, Smart Realty, LLC. Bright MLS
 - $970,0004 bd3 ba2.3k sqft8839 Tuckerman Ln, Rockville, MD 20854For SaleMLS ID #MDMC2246280, Bob Chew, Samson Properties. Bright MLS
- $1,029,0005 bd3 ba2.3k sqft11832 Enid Dr, Potomac, MD 20854For SaleMLS ID #MDMC2248820, Michelle Quinn, Compass. Bright MLS
- $959,9004 bd3 ba2.6k sqft9812 Betteker Ln, Potomac, MD 20854For SaleMLS ID #MDMC2213394, Marsha Schuman, Washington Fine Properties, LLC. Bright MLS
- $969,0004 bd3 ba2.6k sqft9825 Betteker Ln, Rockville, MD 20854For SaleMLS ID #MDMC2225404, Sherri Earman, RLAH @properties. Bright MLS
- $870,0004 bd3 ba2.6k sqft209 Watts Branch Pkwy, Rockville, MD 20850For SaleMLS ID #MDMC2245016, Melinda Butterfield, RE/MAX Realty Services. Bright MLS
- $900,0004 bd3 ba2.1k sqft11213 Angus Pl, Potomac, MD 20854For SaleMLS ID #MDMC2244638, TJ Morton, Compass. Bright MLS
- $839,9003 bd4 ba2.5k sqft11928 Frost Valley Way, Potomac, MD 20854For SaleMLS ID #MDMC2248742, Mr. Jonathan S Lahey, EXP Realty, LLC. Bright MLS
- $850,0004 bd3 ba2.1k sqft15 Grovepoint Ct, Rockville, MD 20854For SaleMLS ID #MDMC2230196, Thom Brockett, Long & Foster Real Estate, Inc.. Bright MLS
- $1,039,0006 bd3 ba2.8k sqft1106 Pipestem Pl, Rockville, MD 20854For SaleMLS ID #MDMC2229236, Nurit Coombe, The Agency DC. Bright MLS
- $950,0005 bd3 ba2.1k sqft26 S Duke St, Rockville, MD 20850For SaleMLS ID #MDMC2244772, Olga Golikova, Kemper Morgan Realty, LLC. Bright MLS
- $1,275,0005 bd4 ba2.7k sqft12900 Glen Mill Rd, Potomac, MD 20854For SaleMLS ID #MDMC2245354, Nisha Kaur, NK Real Estate Group, LLC. Bright MLS
- $1,155,5005 bd4 ba2.9k sqft23 Old Creek Ct, Potomac, MD 20854For SaleMLS ID #MDMC2213934, Norva Madden, Long & Foster Real Estate, Inc.. Bright MLS
- $799,0004 bd4 ba2.6k sqft9704 Sunset Dr, Rockville, MD 20850For SaleMLS ID #MDMC2235104, Lloidy Guevara, EXP Realty, LLC. Bright MLS
- $949,3063 bd3 ba2.6k sqft306 Oak Knoll Ter, Rockville, MD 20850For SaleMLS ID #MDMC2243788, Keith James, Keller Williams Capital Properties. Bright MLS
- $999,9004 bd4 ba2.7k sqft413 Hurley Ave, Rockville, MD 20850For SaleMLS ID #MDMC2245456, Alex Burrell-Hodges, Cottage Street Realty LLC. Bright MLS
- $949,0003 bd4 ba2.8k sqft12001 Treeline Way, Rockville, MD 20852For SaleMLS ID #MDMC2248438, MARTHA SLAGLE, TTR Sotheby's International Realty. Bright MLS
