Investor Alert! SAVE ON TAXES. VTB AVAILABLE (to qualified buyers) Seize a rare, high-yield opportunity with this modern, purpose-built legal duplex at 371 Barrie Street, Orillia. Constructed in 2018, this turnkey property is being sold as a corporation, offering savvy buyers significant tax savings on the purchase and the added financial advantage of a carry-forward loss. Designed for maximum rental efficiency and comfort, the building features two expansive above-ground floors housing a total of eight bedrooms-each uniquely equipped with its own private bathroom. These levels provide bright, spacious common living areas and well-appointed kitchens for residents. Adding even more value is the self-contained walk-out lower level, which serves as a full two-bedroom, two-bathroom apartment. With a realistic 7% cap rate and a layout optimized for low-vacancy this is a cornerstone asset for any portfolio. Don't miss out on this sophisticated blend of modern construction and strategic tax positioning.
For sale
C$1,098,000
371 Barrie Rd, Orillia, ON L3V 2S1
10beds
9baths
Duplex
Built in ----
-- sqft lot
$-- Zestimate®
C$--/sqft
C$-- HOA
What's special
Two expansive above-ground floorsWell-appointed kitchensSelf-contained walk-out lower levelFull two-bedroom two-bathroom apartment
- 114 days
- 3
- 0
Zillow last checked:
Listing updated:
Listed by:
RE/MAX HALLMARK CHAY REALTY
Source: TRREB,MLS®#: S13464316 Originating MLS®#: Toronto Regional Real Estate Board
Originating MLS®#: Toronto Regional Real Estate BoardFacts & features
Interior
Bedrooms & bathrooms
- Bedrooms: 10
- Bathrooms: 9
Primary bedroom
- Level: Second
- Dimensions: 3.58 x 3.01
Primary bedroom
- Level: Main
- Dimensions: 3.69 x 3.01
Bedroom
- Level: Lower
- Dimensions: 4.35 x 3.44
Bedroom
- Level: Lower
- Dimensions: 4.53 x 3.88
Bedroom 2
- Level: Main
- Dimensions: 3.61 x 3.04
Bedroom 2
- Level: Second
- Dimensions: 3.61 x 3.21
Bedroom 3
- Level: Second
- Dimensions: 3.61 x 3.09
Bedroom 3
- Level: Main
- Dimensions: 3.64 x 3.01
Bedroom 4
- Level: Second
- Dimensions: 4.35 x 3.44
Bedroom 4
- Level: Main
- Dimensions: 3.61 x 3.09
Bathroom
- Level: Lower
- Dimensions: 3.69 x 3.01
Bathroom
- Level: Lower
- Dimensions: 3.69 x 3.01
Bathroom
- Level: Second
- Dimensions: 3.69 x 3.01
Kitchen
- Level: Lower
- Dimensions: 3.64 x 3.44
Kitchen
- Level: Second
- Dimensions: 3.9 x 2.9
Kitchen
- Level: Main
- Dimensions: 3.9 x 3.29
Laundry
- Level: Lower
- Dimensions: 3.91 x 2.85
Living room
- Level: Second
- Dimensions: 4.9 x 3.91
Living room
- Level: Main
- Dimensions: 4.51 x 3.91
Recreation
- Level: Lower
- Dimensions: 7.42 x 4.9
Heating
- Forced Air, Gas
Cooling
- Central Air
Features
- None
- Basement: Full,Walk-Up Access
- Has fireplace: No
Interior area
- Living area range: 2500-3000 null
Video & virtual tour
Property
Parking
- Total spaces: 5
- Parking features: Private
Features
- Stories: 2
- Pool features: None
Lot
- Size: 6,850 Square Feet
- Features: Rectangular Lot
Details
- Parcel number: 586400112
Construction
Type & style
- Home type: MultiFamily
- Property subtype: Duplex
Materials
- Vinyl Siding
- Foundation: Block
- Roof: Metal
Utilities & green energy
- Sewer: Sewer
Community & HOA
Location
- Region: Orillia
Financial & listing details
- Tax assessed value: C$490,000
- Annual tax amount: C$7,408
- Date on market: 6/18/2026
Price history
Price history is unavailable.
Public tax history
Tax history is unavailable.
Climate risks
Neighborhood: L3V
Nearby schools
GreatSchools rating
No schools nearby
We couldn't find any schools near this home.

Similar homes
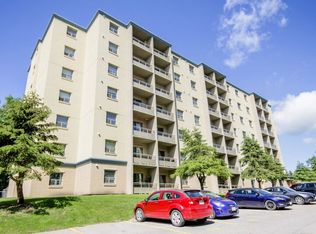
- C$1,179,0007 bd4 ba-- sqft22 Olive Cres, Orillia, ON L3V 1G1For Sale
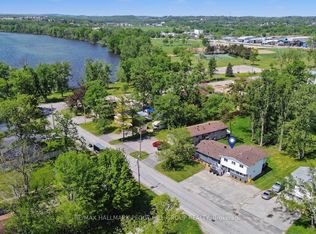 MLS ID #S13649236, RE/MAX HALLMARK PEGGY HILL GROUP REALTY. TRREB
 - C$1,150,0008 bd4 ba-- sqft416 Gill St, Orillia, ON L3V 4K6For Sale
 MLS ID #S13078240, RE/MAX Jazz INC.. TRREB
 - C$1,500,0009 bd7 ba-- sqft184 Borland St E, Orillia, ON L3V 2C3For Sale
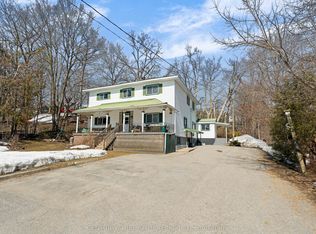 MLS ID #S13034688, CENTURY 21 B.J. ROTH REALTY LTD.. TRREB
 - C$759,9008 bd4 ba-- sqft102 Dunlop St, Orillia, ON L3V 5P4For Sale
 MLS ID #S13699162, CENTURY 21 B.J. ROTH REALTY LTD.. TRREB
