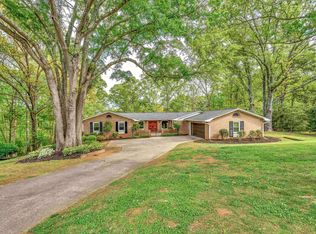
Welcome to this beautifully renovated, full-brick home nestled on just over 5 private acres, a property that truly must be experienced in person! Set well back from the road, this peaceful retreat offers the perfect setting to enjoy your morning coffee from the spacious covered front porch while taking in the quiet surroundings. Inside, the thoughtfully updated main level features two bedrooms and two-and-a-half bathrooms, including a spacious primary suite and a private in-law suite. The primary suite offers a luxurious en-suite bath with double vanities, a large soaking tub, separate shower, and a generous walk-in closet. The completely renovated kitchen is the heart of the home, opening seamlessly into the inviting living room featuring a stunning brick fireplace with a wood-burning stove insert—ideal for cozy evenings or entertaining family and friends. Just off the living area, the bright and airy sunroom is surrounded by windows, filling the space with natural light and providing beautiful views of the surrounding property year-round. Upstairs, you'll find two large bedrooms connected by a Jack-and-Jill bathroom. Each bedroom includes its own walk-in closet, offering abundant storage space. The partially finished walk-out basement provides endless possibilities to customize for a recreation room, home office, gym, or additional living space. A half bath has already been plumbed, and the basement also offers convenient access to the crawl space. Outside, the property offers exceptional privacy with mature trees, established fruit trees, and numerous pecan trees, creating a picturesque setting that's perfect for enjoying nature. Whether you're looking for room to roam, space to entertain, or simply a peaceful place to call home, this one-of-a-kind property offers the best of country living with modern updates.
Contingent
$595,700
371 Davis Rd, Pelzer, SC 29669
4beds
2,600sqft
Single Family Residence, Residential
Built in ----
5.16 Acres Lot
$594,200 Zestimate®
$229/sqft
$-- HOA
What's special
Private in-law suiteSpacious covered front porchPartially finished walk-out basementEstablished fruit treesBeautifully renovated full-brick homeCompletely renovated kitchenNumerous pecan trees
- 42 days
- 179
- 1
Likely to sell faster than
Zillow last checked:
Listing updated:
Listed by:
Shaun Phillips 864-561-7619,
Weichert Realty-Shaun & Shari
Source: Greater Greenville AOR,MLS#: 1599409
Facts & features
Interior
Bedrooms & bathrooms
- Bedrooms: 4
- Bathrooms: 4
- Full bathrooms: 3
- 1/2 bathrooms: 1
- Main level bathrooms: 2
- Main level bedrooms: 2
Rooms
- Room types: Laundry, Sun Room
Primary bedroom
- Area: 240
- Dimensions: 16 x 15
Bedroom 2
- Area: 169
- Dimensions: 13 x 13
Bedroom 3
- Area: 176
- Dimensions: 16 x 11
Bedroom 4
- Area: 176
- Dimensions: 16 x 11
Primary bathroom
- Features: Double Sink, Full Bath, Shower Only, Walk-In Closet(s)
- Level: Main
Dining room
- Area: 140
- Dimensions: 10 x 14
Kitchen
- Area: 156
- Dimensions: 12 x 13
Living room
- Area: 384
- Dimensions: 24 x 16
Heating
- Electric, Forced Air
Cooling
- Central Air, Electric
Appliances
- Included: Cooktop, Disposal, Oven, Refrigerator, Electric Water Heater
- Laundry: Sink, 1st Floor, Walk-in, Electric Dryer Hookup, Laundry Room
Features
- Ceiling Fan(s), Ceiling Blown, Walk-In Closet(s), Pantry
- Flooring: Carpet, Ceramic Tile, Parquet, Vinyl
- Doors: Storm Door(s)
- Windows: Vinyl/Aluminum Trim, Window Treatments
- Basement: Partial,Unfinished,Walk-Out Access
- Attic: Storage
- Number of fireplaces: 1
- Fireplace features: Wood Burning Stove
Interior area
- Total interior livable area: 2,600 sqft
Property
Parking
- Total spaces: 2
- Parking features: Attached, Parking Pad, Paved
- Attached garage spaces: 2
- Has uncovered spaces: Yes
Features
- Levels: One
- Stories: 1
- Patio & porch: Front Porch, Porch
Lot
- Size: 5.16 Acres
- Features: Few Trees, 5 - 10 Acres
- Topography: Level
Details
- Parcel number: 0596.0101017.04
Construction
Type & style
- Home type: SingleFamily
- Architectural style: Traditional
- Property subtype: Single Family Residence, Residential
Materials
- Vinyl Siding, Brick Veneer
- Foundation: Crawl Space, Basement
- Roof: Architectural
Utilities & green energy
- Sewer: Septic Tank
- Water: Well
Community & HOA
Community
- Features: None
- Security: Smoke Detector(s)
- Subdivision: None
HOA
- Has HOA: No
- Services included: None
Location
- Region: Pelzer
Financial & listing details
- Price per square foot: $229/sqft
- Tax assessed value: $266,030
- Annual tax amount: $1,572
- Date on market: 7/31/2026
Estimated market value
$594,200
$564,000 - $624,000
$2,823/mo
Price history
| Date | Event | Price |
|---|---|---|
| 8/8/2026 | Contingent | $595,700$229/sqft |
Source:  Greater Greenville AOR #1599409 Report a problem Greater Greenville AOR #1599409 Report a problem | ||
| 7/31/2026 | Listed for sale | $595,700+143.1%$229/sqft |
Source: Greater Greenville AOR #1599409 Report a problem | ||
| 6/26/2019 | Sold | $245,000-10.9%$94/sqft |
Source: Greater Greenville AOR #1388921 Report a problem | ||
| 5/21/2019 | Pending sale | $275,000$106/sqft |
Source: Expert Real Estate Team #1388921 Report a problem | ||
| 4/29/2019 | Listed for sale | $275,000$106/sqft |
Source: Expert Real Estate Team #1388921 Report a problem | ||
| 4/9/2019 | Pending sale | $275,000$106/sqft |
Source: Expert Real Estate Team #1388921 Report a problem | ||
| 4/2/2019 | Listed for sale | $275,000$106/sqft |
Source: Expert Real Estate Team #1388921 Report a problem | ||
Public tax history
| Year | Property taxes | Tax assessment |
|---|---|---|
| 2025 | $1,572 +1.2% | $266,030 +12.8% |
| 2024 | $1,552 -1.7% | $235,850 |
| 2023 | $1,579 +4.3% | $235,850 |
| 2022 | $1,514 +1.6% | $235,850 |
| 2021 | $1,489 -5.7% | $235,850 |
| 2020 | $1,580 +64.5% | $235,850 +20.8% |
| 2019 | $960 +0.2% | $195,180 |
| 2018 | $959 | $195,180 +2399.1% |
| 2017 | $959 -0.1% | $7,810 -96% |
| 2016 | $960 +4.5% | $195,180 |
| 2015 | $919 +0.6% | $195,180 -1.6% |
| 2014 | $913 -0.8% | $198,310 |
| 2013 | $920 +3.3% | $198,310 |
| 2012 | $891 | -- |
| 2011 | $891 | -- |
| 2010 | $891 | -- |
| 2009 | -- | -- |
| 2008 | -- | -- |
| 2007 | -- | -- |
| 2006 | -- | -- |
| 2005 | -- | -- |
| 2004 | -- | -- |
| 2003 | -- | -- |
| 2002 | -- | -- |
| 2001 | -- | -- |
| 2000 | -- | -- |
Find assessor info on the county website
Monthly payment
Est. payment
Payment breakdown
Explore the cost of this home by adjusting the details. Changes won't be saved.Climate risks
Neighborhood: 29669
Nearby schools
Schools provided by the listing agent
- Elementary: Ellen Woodside
- Middle: Woodmont
- High: Woodmont
Source: Greater Greenville AOR. This data may not be complete. We recommend contacting the local school district to confirm school assignments for this home.
Similar homes
- $830,0004 bd4 ba3.7k sqft141 Greybridge Rd, Pelzer, SC 29669For Sale
 MLS ID #1588325, Renee Dunlap, Coldwell Banker Caine/Williams. Greater Greenville AOR
 - $630,0004 bd4 ba2.9k sqft209 E Kenilworth Dr, Greenville, SC 29615For Sale
 MLS ID #1603499, Ashley Steigerwald, Wilson Associates. Greater Greenville AOR
 - $650,0004 bd3 ba3.5k sqft429 Log Shoals Rd, Greenville, SC 29607For Sale
 MLS ID #1602280, Michelle Warden, Thrive Real Estate Brokers, LLC. Greater Greenville AOR
 - $427,0003 bd2 ba2k sqft172 Stewart Lake Rd, Pelzer, SC 29669New Construction
 MLS ID #1599064, Elizabeth Yeatts, Brackin Ventures Realty. Greater Greenville AOR
