Some views are hard to beat! Backing onto a beautiful coulee setting with a walking path right out your backyard, this 1,400 sqft walkout bi-level in Redcliff offers a little something special. Inside, you'll find a bright and welcoming main floor filled with natural light, vinyl plank flooring, and a cozy gas fireplace with a beautiful wood mantel. The timeless kitchen features granite countertops, refreshed cabinetry and plenty of space to gather. Three bedrooms include a spacious primary retreat with a walk-in closet, 4 pc ensuite and direct access to the deck. An additional 4 pc bathroom completes the main floor. Downstairs, the unfinished walkout basement is ready for your ideas, with 9-foot ceilings, in-floor heat, plenty of windows and loads of potential for 2-3 additional bedrooms, a family room, theatre room or whatever best suits your needs. Outside, enjoy the expansive backyard, low-maintenance rock landscaping in the front, underground sprinklers and a large wraparound deck perfectly positioned to take in those gorgeous sunsets. With walking and biking trails nearby and all the amenities of Redcliff close at hand, this is a property with a setting that's hard to find and plenty of room to make it your own!
For sale
C$559,900
371 E Kipling Point SW, Redcliff, AB T0J 2P0
3beds
1,402sqft
Single Family Residence
Built in 2003
8,712 Square Feet Lot
$-- Zestimate®
C$399/sqft
C$-- HOA
What's special
Vinyl plank flooringExpansive backyardUnderground sprinklers
- 5 hours
- 0
- 0
Zillow last checked:
Listing updated:
Listed by:
Nichole Davis, Associate,
River Street Real Estate
Source: courtesy of Pillar9 System,MLS®#: A2357657 Originating MLS®#: Medicine Hat
Facts & features
Interior
Bedrooms & bathrooms
- Bedrooms: 3
- Bathrooms: 2
- Full bathrooms: 2
Other
- Level: Main
- Dimensions: 15`10" x 11`1"
Bedroom
- Level: Main
- Dimensions: 11`1" x 11`5"
Bedroom
- Level: Main
- Dimensions: 11`1" x 9`7"
Other
- Level: Main
Other
- Level: Main
Dining room
- Level: Main
- Dimensions: 9`11" x 14`1"
Foyer
- Level: Main
- Dimensions: 6`8" x 5`3"
Kitchen
- Level: Main
- Dimensions: 12`8" x 10`8"
Living room
- Level: Main
- Dimensions: 25`9" x 11`7"
Walk in closet
- Level: Main
- Dimensions: 3`5" x 7`7"
Heating
- Radiant Floor, Forced Air, Natural Gas
Cooling
- Central Air
Appliances
- Included: Dishwasher, Dryer, Garage Control(s), Microwave, Refrigerator, Stove(s), Washer
- Laundry: In Basement
Features
- Granite Counters, High Ceilings, Kitchen Island, Open Floorplan, Walk-In Closet(s)
- Flooring: Carpet, Linoleum
- Windows: Vinyl Windows, Window Coverings
- Number of fireplaces: 1
- Fireplace features: Gas, Living Room
Interior area
- Total interior livable area: 1,402 sqft
Property
Parking
- Total spaces: 4
- Parking features: Double Garage Attached
- Attached garage spaces: 2
Features
- Levels: Bi-Level
- Stories: 1
- Patio & porch: Deck
- Exterior features: None
- Pool features: Community
- Fencing: Fenced
- Has view: Yes
- Frontage length: 7.62M 25`0"
Lot
- Size: 8,712 Square Feet
- Dimensions: 25x115x87x33x134
- Features: Back Yard, Irregular Lot, Landscaped, Views
Details
- Parcel number: 113241247
- Zoning: R1
Construction
Type & style
- Home type: SingleFamily
- Property subtype: Single Family Residence
Materials
- Brick, Vinyl Siding, Wood Frame
- Foundation: Concrete Perimeter
- Roof: Asphalt Shingle
Condition
- New construction: No
- Year built: 2003
Community & HOA
Community
- Features: Golf, Park, Playground, Sidewalks, Street Lights
- Subdivision: NONE
HOA
- Has HOA: No
Location
- Region: Redcliff
Financial & listing details
- Price per square foot: C$399/sqft
- Date on market: 11/12/2026
- Inclusions: Fridge, Stove, Dishwasher, BI Microwave, Washer, Dryer, Window Coverings (Blinds/Curtain Rods), UGSs
Price history
Price history is unavailable.
Public tax history
Tax history is unavailable.
Climate risks
Neighborhood: T0J
Nearby schools
GreatSchools rating
No schools nearby
We couldn't find any schools near this home.
Similar homes
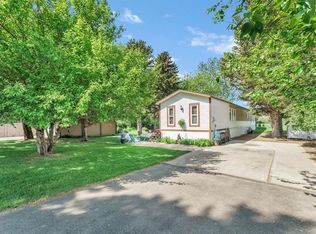
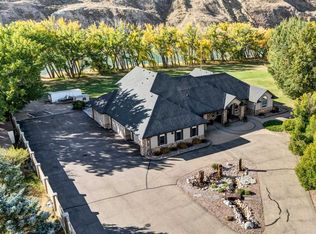
- C$539,9004 bd3 ba1.3k sqft110 N Redcliff Way SW, Redcliff, AB T0J 2P0For Sale
 MLS ID #A2348166, Joey Sabourin, Associate, Cir Realty. courtesy of Pillar9 System
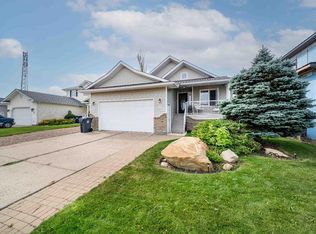
- C$554,9003 bd3 ba1.8k sqft938 N Manor Pl SE, Redcliff, AB T0J 2P0For Sale
 MLS ID #A2349847, Shauneen Vanderham, Associate, Re/Max Medalta Real Estate. courtesy of Pillar9 System
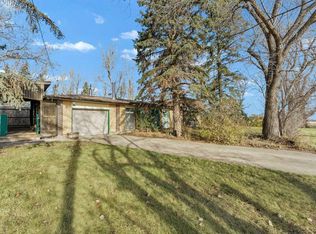
- C$500,0003 bd2 ba2k sqft12202 S Range Road 65, Cypress County, AB T0K 1Z0For Sale
 MLS ID #A2357649, Norbert Klaiber, Associate, Source 1 Realty Corp.. courtesy of Pillar9 System
- C$523,0003 bd2 ba1k sqft402 N Main St S, Redcliff, AB T0J 2P2For Sale
 MLS ID #A2345528, Jordan Koch, Associate, Maxwell Canyon Creek. courtesy of Pillar9 System
