Beautifully remodeled 4-bedroom, 2-bath home in the heart of Elizabethton. This classic 1960s ranch has been gracefully transformed for 2025 living, offering a fresh, modern feel throughout. Updates include gorgeous new flooring, upgraded doors and windows, stylish kitchen and bath fixtures, and a complete exterior refresh. The open-concept living room and kitchen create an easy, seamless flow—perfect for both everyday living and entertaining. The brand-new kitchen features stainless steel appliances, solid-surface countertops, striking backsplash tile, and plentiful cabinetry, including a pantry for added storage. A cozy flex room offers you added warmth with a built-in wood stove that will help with your heating bill during the cold seasons. Down the hall, you'll find three comfortable secondary bedrooms and a beautifully updated full bath with a convenient linen closet. The spacious primary suite offers a private retreat with a large, luxurious en-suite bath showcasing marble-look tile flooring, a double vanity with LED-lit mirrors, a stand-alone shower, and a sleek free-standing soaking tub designed for pure relaxation. Step out from the kitchen/dining area onto a generous deck—ideal for grilling, entertaining, or unwinding outdoors. A covered carport adds year-round convenience, keeping your vehicle protected from snow and frost during the winter months. The roof is only a couple of years old. This beautifully updated home is move-in ready and won't last long. Schedule your private showing today! Information contained here has been gathered from various sources and is deemed reliable. Buyer / Agent to verify
Sold for $299,000
$299,000
371 H Heaton Rd, Elizabethton, TN 37643
4beds
1,768sqft
Single Family Residence, Residential
Built in 1962
0.43 Acres Lot
$300,200 Zestimate®
$169/sqft
$2,064 Estimated rent
Home value
$300,200
$270,000 - $333,000
$2,064/mo
Zestimate® history
Owner options
List your home for rent
$2,064/mo
Rent Zestimate®
Find your next renter with Zillow Rental Manager. Plus, with online applications, you can quickly screen prospective tenants – for free.
$2,064/mo
Rent Zestimate®
Refinance and save
$1,751/mo
Est. payment
Refinancing to a lower rate could help reduce your monthly payments and save thousands over the life of the loan.
$1,751/mo
Est. payment
Explore your selling options
Work with a Zillow partner agent
Leverage their expertise and Zillow's premium Showcase listings to get your home seen by more buyers.
Get startedList with your own agent
Get your home in front of millions of buyers by listing it on Zillow.
Learn how to do itSell it yourself
Take full control of how buyers see your home on Zillow by listing For Sale by Owner (FSBO).
List your homeWhat's special
Stainless steel appliancesThree comfortable secondary bedroomsConvenient linen closetBrand-new kitchenPlentiful cabinetryCozy flex roomPantry for added storage
Zillow last checked:
Listing updated:
Listed by:
Colin Johnson 423-930-8003,
KW Johnson City
Bought with:
James Holmes, 367908
Greater Impact Realty Jonesborough
Source: TVRMLS,MLS#: 9989197
Facts & features
Interior
Bedrooms & bathrooms
- Bedrooms: 4
- Bathrooms: 2
- Full bathrooms: 2
Heating
- Central, Heat Pump, Wood Stove
Cooling
- Central Air
Appliances
- Included: Dishwasher, Microwave, Range, Refrigerator
- Laundry: Electric Dryer Hookup, Washer Hookup, Sink
Features
- Eat-in Kitchen, Open Floorplan, Remodeled, Soaking Tub, Solid Surface Counters
- Flooring: Hardwood, Tile
- Has fireplace: Yes
- Fireplace features: Brick, Wood Burning Stove
Interior area
- Total structure area: 1,768
- Total interior livable area: 1,768 sqft
Property
Parking
- Total spaces: 1
- Parking features: Driveway, Carport, Concrete
- Carport spaces: 1
- Has uncovered spaces: Yes
Features
- Levels: One
- Stories: 1
- Patio & porch: Deck, Rear Patio
- Has view: Yes
- View description: Mountain(s)
Lot
- Size: 0.43 Acres
- Dimensions: 120 x 157 IRR
- Topography: Level
Details
- Additional structures: Shed(s)
- Parcel number: 050 173.00
- Zoning: Residential
Construction
Type & style
- Home type: SingleFamily
- Architectural style: Ranch
- Property subtype: Single Family Residence, Residential
Materials
- Brick, Wood Siding
- Roof: Shingle
Condition
- Updated/Remodeled,Above Average
- New construction: No
- Year built: 1962
Utilities & green energy
- Sewer: Septic Tank
- Water: Public
- Utilities for property: Electricity Available, Water Available
Community & HOA
Community
- Subdivision: Not In Subdivision
HOA
- Has HOA: No
Location
- Region: Elizabethton
Financial & listing details
- Price per square foot: $169/sqft
- Tax assessed value: $124,200
- Annual tax amount: $677
- Date on market: 6/1/2026
- Listing terms: Cash,Conventional,FHA
- Electric utility on property: Yes
Price history
| Date | Event | Price |
|---|---|---|
| 6/30/2026 | Sold | $299,000$169/sqft |
Source: TVRMLS #9989197 Report a problem | ||
| 6/4/2026 | Pending sale | $299,000$169/sqft |
Source: TVRMLS #9989197 Report a problem | ||
| 6/1/2026 | Listed for sale | $299,000$169/sqft |
Source: TVRMLS #9989197 Report a problem | ||
| 4/13/2026 | Pending sale | $299,000$169/sqft |
Source: TVRMLS #9989197 Report a problem | ||
| 4/6/2026 | Listed for sale | $299,000$169/sqft |
Source: TVRMLS #9989197 Report a problem | ||
| 3/29/2026 | Pending sale | $299,000$169/sqft |
Source: TVRMLS #9989197 Report a problem | ||
| 3/26/2026 | Listed for sale | $299,000$169/sqft |
Source: TVRMLS #9989197 Report a problem | ||
| 3/17/2026 | Pending sale | $299,000$169/sqft |
Source: TVRMLS #9989197 Report a problem | ||
| 3/10/2026 | Listed for sale | $299,000$169/sqft |
Source: TVRMLS #9989197 Report a problem | ||
| 1/2/2026 | Pending sale | $299,000$169/sqft |
Source: TVRMLS #9989197 Report a problem | ||
| 12/18/2025 | Price change | $299,000-6.3%$169/sqft |
Source: TVRMLS #9989197 Report a problem | ||
| 12/12/2025 | Listed for sale | $319,000+243.8%$180/sqft |
Source: TVRMLS #9989197 Report a problem | ||
| 8/7/2024 | Sold | $92,800-25.8%$52/sqft |
Source: Public Record Report a problem | ||
| 2/16/2018 | Sold | $125,000+4.3%$71/sqft |
Source: Public Record Report a problem | ||
| 6/30/2017 | Listing removed | $119,900$68/sqft |
Source: Mountain Aire Realty #393320 Report a problem | ||
| 6/21/2017 | Listed for sale | $119,900$68/sqft |
Source: Mountain Aire Realty #393320 Report a problem | ||
Public tax history
| Year | Property taxes | Tax assessment |
|---|---|---|
| 2025 | $677 | $31,050 |
| 2024 | $677 | $31,050 |
| 2023 | $677 +7.4% | $31,050 |
| 2022 | $630 | $31,050 |
| 2021 | -- | $31,050 +28.8% |
| 2020 | $595 | $24,100 |
| 2019 | $595 | $24,100 |
| 2018 | $595 +0% | $24,100 |
| 2017 | $595 +0.8% | $24,100 |
| 2016 | $590 -0.1% | $24,100 |
| 2015 | $590 -2% | $24,100 -2% |
| 2014 | $603 +5.1% | $24,600 0% |
| 2013 | $573 +8.4% | $24,612 |
| 2012 | $529 -0.1% | $24,612 |
| 2011 | $530 -5.6% | $24,612 |
| 2010 | $561 +17.7% | $24,612 +17.7% |
| 2009 | $477 +2.7% | $20,919 |
| 2008 | $464 +29.7% | $20,919 +22.7% |
| 2007 | $358 | $17,054 |
| 2006 | $358 -18% | $17,054 |
| 2005 | $437 +17.7% | $17,054 +17.7% |
| 2004 | $371 +15.3% | $14,487 |
| 2002 | $322 | $14,487 |
| 2001 | -- | $14,487 -75% |
| 2000 | -- | $57,946 |
Find assessor info on the county website
Neighborhood: 37643
Nearby homes
- $279,2003 bd2 ba1.6k sqft365 H Heaton Rd, Elizabethton, TN 37643Off Market
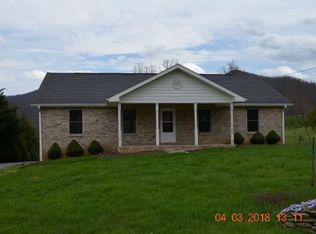
- $110,900-- bd-- ba1.5k sqft369 H Heaton Rd, Elizabethton, TN 37643Off Market
- $92,300-- bd1 ba1.1k sqft357 H Heaton Rd, Elizabethton, TN 37643Off Market
- $64,600-- bd1 ba996 sqft356 H Heaton Rd, Elizabethton, TN 37643Off Market
- $275,9003 bd2 ba1.3k sqft351 H Heaton Rd, Elizabethton, TN 37643Off Market
- $90,600-- bd-- ba1.7k sqft381 H Heaton Rd, Elizabethton, TN 37643Off Market
- $18,900-- bd-- ba-- sqftH Heaton Rd, Elizabethton, TN 37643Off Market
- $144,600-- bd1 ba1k sqft385 H Heaton Rd, Elizabethton, TN 37643Off Market
Nearby schools
GreatSchools rating
- 7/10Valley Forge Elementary SchoolGrades: PK-5Distance: 1.5 mi
- 6/10Hampton Elementary SchoolGrades: PK-8Distance: 2.4 mi
- 4/10Unaka High SchoolGrades: 9-12Distance: 4.6 mi
Schools provided by the listing agent
- Elementary: Valley Forge
- Middle: Hampton
- High: Hampton
Source: TVRMLS. This data may not be complete. We recommend contacting the local school district to confirm school assignments for this home.


Get pre-qualified for a loan
At Zillow Home Loans, we can pre-qualify you in as little as 5 minutes with no impact to your credit score.An equal housing lender. NMLS #10287.
- Tennessee
- Carter County
- Elizabethton
- 37643
- 371 H Heaton Rd
Nearby cities
Nearby neighborhoods
Nearby zip codes
Other Elizabethton Topics
