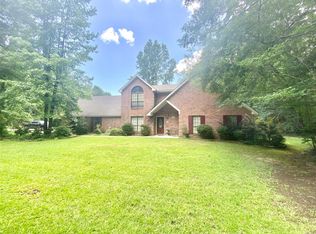
Tucked away at the end of a long private drive, this stunning hilltop estate offers the perfect blend of space, privacy, and natural beauty. Situated on 46 breathtaking acres with a peaceful creek, this one-of-a-kind property feels like your own private retreat.
This spacious three-level home features 5 bedrooms, 3.5 bathrooms, and room for everyone with three separate living spaces, two fireplaces, and two dedicated offices, ideal for working from home or creating flexible spaces to fit your lifestyle. The large kitchen is a dream for entertaining, complete with a generous island, breakfast nook, ample cabinetry, and easy flow into the formal dining room, perfect for hosting gatherings both big and small.
You’ll love the thoughtful extras throughout, including a hidden playroom, a functional laundry room, and an oversized two-car garage with enough room for two vehicles plus a boat. A screened-in patio provides the perfect spot to relax year-round while enjoying the peaceful surroundings.
Outside, the property truly shines with two inviting porches, a spacious deck overlooking the rolling acreage, a large parking pad ideal for guests, and a fenced garden area with barbed wire fencing and easy tractor access, perfect for those looking to embrace country living or hobby farming.
Whether you're looking for room to roam, space to entertain, or a private escape, this hilltop retreat offers the best of country living with all the comforts of home.
For sale
Price cut: $40K (8/22)
$640,000
371 Harrogate Springs Rd, Wetumpka, AL 36093
5beds
4,074sqft
Multi Family, Single Family Residence
Built in 1979
46 Acres Lot
$614,500 Zestimate®
$157/sqft
$-- HOA
What's special
Generous islandOversized two-car garageSpacious three-level homeFenced garden areaTwo fireplacesBreakfast nookStunning hilltop estate
- 151 days
- 1,254
- 76
Zillow last checked:
Listing updated:
Listed by:
Jennifer Sexton 334-593-8414,
First Call Realty of Montg
Source: MAAR,MLS#: 585564 Originating MLS: Montgomery Area Association Of Realtors
Originating MLS: Montgomery Area Association Of RealtorsFacts & features
Interior
Bedrooms & bathrooms
- Bedrooms: 5
- Bathrooms: 4
- Full bathrooms: 3
- 1/2 bathrooms: 1
Primary bedroom
- Level: Second
Bedroom
- Level: Third
Bedroom
- Level: Third
Bedroom
- Level: Third
Bedroom
- Level: Third
Bathroom
- Level: Second
Bathroom
- Level: Third
Bathroom
- Level: Third
Breakfast room nook
- Level: Second
Dining room
- Level: Second
Family room
- Level: Second
Foyer
- Level: Second
Half bath
- Level: Second
Other
- Level: Second
Kitchen
- Level: Second
Laundry
- Level: First
Living room
- Level: Second
Living room
- Level: First
Office
- Level: Second
Office
- Level: First
Heating
- Central, Electric
Cooling
- Central Air, Electric
Appliances
- Included: Electric Water Heater
Features
- Flooring: Carpet, Tile
- Basement: Finished
- Has fireplace: Yes
- Fireplace features: Multiple
Interior area
- Total interior livable area: 4,074 sqft
Property
Parking
- Total spaces: 2
- Parking features: Attached, Driveway, Garage, Parking Pad
- Attached garage spaces: 2
Features
- Levels: Three Or More
- Patio & porch: Balcony, Covered, Enclosed, Patio, Porch, Screened
- Exterior features: Balcony, Covered Patio, Porch
- Pool features: None
Lot
- Size: 46 Acres
- Features: Outside City Limits, Mature Trees, Wooded
- Residential vegetation: Wooded
Details
- Parcel number: 17041900010250010
Construction
Type & style
- Home type: SingleFamily
- Architectural style: Multi-Level
- Property subtype: Multi Family, Single Family Residence
Materials
- Brick, Wood Siding
- Foundation: Basement
Condition
- New construction: No
- Year built: 1979
Utilities & green energy
- Sewer: Septic Tank
- Water: Public
- Utilities for property: Electricity Available, Propane
Community & HOA
Community
- Subdivision: Harrogate Springs
HOA
- Has HOA: No
Location
- Region: Wetumpka
Financial & listing details
- Price per square foot: $157/sqft
- Tax assessed value: $632,000
- Annual tax amount: $1,331
- Date on market: 4/10/2026
- Cumulative days on market: 153 days
- Listing terms: Cash,Conventional,USDA Loan,VA Loan
Estimated market value
$614,500
$584,000 - $645,000
$2,915/mo
Price history
| Date | Event | Price |
|---|---|---|
| 8/22/2026 | Price change | $640,000-5.9%$157/sqft |
Source:  MAAR #585564 Report a problem MAAR #585564 Report a problem | ||
| 7/15/2026 | Price change | $680,000-2.9%$167/sqft |
Source: MAAR #585564 Report a problem | ||
| 5/28/2026 | Price change | $700,000-3.4%$172/sqft |
Source: MAAR #585564 Report a problem | ||
| 4/10/2026 | Listed for sale | $725,000-3.3%$178/sqft |
Source: MAAR #585564 Report a problem | ||
| 12/9/2009 | Sold | $750,000$184/sqft |
Source: Agent Provided Report a problem | ||
Public tax history
| Year | Property taxes | Tax assessment |
|---|---|---|
| 2025 | $1,331 | $44,360 +0% |
| 2024 | -- | $44,340 +0.1% |
| 2023 | -- | $44,300 +30.2% |
| 2022 | -- | $34,020 +0.1% |
| 2021 | $782 | $34,000 +7.9% |
| 2020 | -- | $31,520 +13.1% |
| 2018 | $638 -7.3% | $27,860 +0.1% |
| 2017 | $688 +0.2% | $27,820 -40.7% |
| 2016 | $686 | $46,910 -90.3% |
| 2014 | $686 | $486,060 |
| 2012 | -- | -- |
| 2011 | -- | -- |
| 2010 | -- | -- |
| 2004 | $583 +5.7% | $23,180 +5.3% |
| 2003 | $552 +1.1% | $22,020 +1% |
| 2002 | $546 | $21,800 |
| 2001 | $546 +10.1% | $21,800 +9.3% |
| 2000 | $495 | $19,940 |
Find assessor info on the county website
Monthly payment
Est. payment
Payment breakdown
Explore the cost of this home by adjusting the details. Changes won't be saved.Climate risks
Neighborhood: 36093
Nearby schools
Schools provided by the listing agent
- Elementary: Wetumpka Elementary School
- Middle: Wetumpka Middle School,
- High: Wetumpka High School
Source: MAAR. This data may not be complete. We recommend contacting the local school district to confirm school assignments for this home.
Similar homes
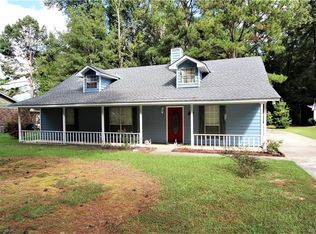
- $599,9005 bd4 ba4k sqft37 Trotters Mill Rd, Wetumpka, AL 36093For Sale
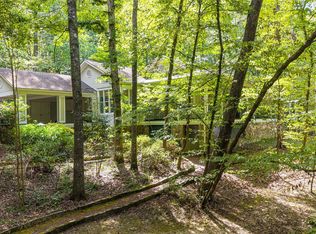 MLS ID #590077, Angie Carter, REMAX Cornerstone Realty. MAAR
 - $599,0004 bd4 ba3.5k sqft256 Aegean Way, Wetumpka, AL 36093For Sale
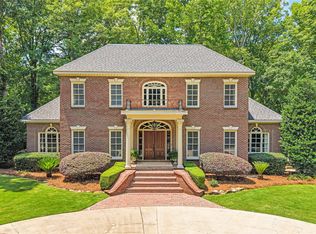 MLS ID #586992, Leah Jones, Real Broker, LLC.. MAAR
 - $599,9994 bd4 ba4.2k sqft160 Aegean Way, Wetumpka, AL 36093For Sale
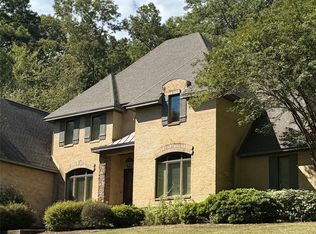 MLS ID #583690, Amy Schone, RE/MAX Town & Lake Realty. MAAR
 - $549,9003 bd4 ba3.1k sqft46 Lookout Ridge Rd, Wetumpka, AL 36093For Sale
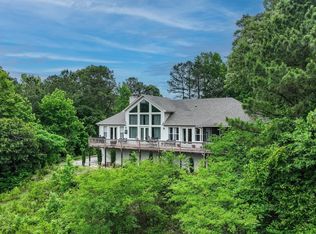 MLS ID #586264, Conni Barnett, ARC Realty. MAAR
