Welcome to this impressive Fombell estate, beautifully situated on nearly 2 private, tree-lined acres. Offering 5 bedrooms, 4.5 baths, and an abundance of thoughtfully designed living space, this home blends comfort, elegance, and functionality.
The main level features a spacious private ensuite complete with a walk-in shower and Jacuzzi tub, along with convenient first-floor laundry, a formal dining room, and a versatile office. At the heart of the home is the expansive open-concept kitchen and family room, featuring granite countertops, stainless steel appliances, generous bar seating, and plenty of space for both everyday living and entertaining.
A stunning three-season room with vaulted ceilings creates the perfect retreat to enjoy the peaceful surroundings, while the oversized rear deck overlooks the beautiful wooded setting. Upstairs, all-new carpeting adds a fresh, polished feel throughout the additional bedrooms.
The expansive finished lower level offers exceptional flexibility with a pellet stove, second kitchen, full bath, and two additional bonus rooms ideal for guest space, a fitness room, media room, or additional home offices.
Completing the property is an attached 3-car garage plus an oversized detached 3-car garage, providing outstanding space for vehicles, storage, hobbies, or a workshop. With far more features and space than can be fully captured in a description, this exceptional property truly must be seen to be appreciated.
For sale
$599,900
371 Hickernell Rd, Fombell, PA 16123
5beds
3,136sqft
Single Family Residence
Built in 2004
1.7 Acres Lot
$587,700 Zestimate®
$191/sqft
$-- HOA
What's special
Expansive finished lower levelConvenient first-floor laundryVersatile officeGenerous bar seatingPellet stoveFormal dining roomGranite countertops
- 1 day
- 918
- 109
Likely to sell faster than
Zillow last checked:
Listing updated:
Listed by:
Katelyn Dominelli 724-933-8500,
KELLER WILLIAMS STEEL CITY 724-933-8500
Source: WPMLS,MLS#: 1777129 Originating MLS: West Penn Multi-List
Originating MLS: West Penn Multi-ListFacts & features
Interior
Bedrooms & bathrooms
- Bedrooms: 5
- Bathrooms: 5
- Full bathrooms: 4
- 1/2 bathrooms: 1
Primary bedroom
- Level: Main
- Dimensions: 18x17
Bedroom 2
- Level: Upper
- Dimensions: 14x13
Bedroom 3
- Level: Upper
- Dimensions: 16x13
Bedroom 4
- Level: Upper
- Dimensions: 16x12
Bedroom 5
- Level: Upper
- Dimensions: 15x14
Bonus room
- Level: Main
- Dimensions: 20x16
Den
- Level: Main
- Dimensions: 14x12
Dining room
- Level: Main
- Dimensions: 16x14
Entry foyer
- Level: Main
- Dimensions: 14x11
Family room
- Level: Lower
- Dimensions: 28x24
Kitchen
- Level: Main
- Dimensions: 18x16
Laundry
- Level: Main
- Dimensions: 9x7
Living room
- Level: Main
- Dimensions: 21x14
Heating
- Electric, Heat Pump
Cooling
- Central Air
Appliances
- Included: Some Electric Appliances, Convection Oven, Cooktop, Dishwasher, Disposal, Microwave, Refrigerator
Features
- Jetted Tub, Window Treatments
- Flooring: Hardwood, Laminate, Carpet
- Windows: Screens, Window Treatments
- Basement: Finished,Interior Entry
Interior area
- Total structure area: 3,136
- Total interior livable area: 3,136 sqft
Video & virtual tour
Property
Parking
- Total spaces: 6
- Parking features: Attached, Detached, Garage, Garage Door Opener
- Has attached garage: Yes
Features
- Levels: Two
- Stories: 2
- Pool features: None
- Has spa: Yes
Lot
- Size: 1.7 Acres
- Dimensions: 1.7
Details
- Parcel number: 611040258002
Construction
Type & style
- Home type: SingleFamily
- Architectural style: Colonial,Two Story
- Property subtype: Single Family Residence
Materials
- Frame, Vinyl Siding
- Roof: Asphalt
Condition
- Resale
- Year built: 2004
Utilities & green energy
- Sewer: Mound Septic
- Water: Public
Community & HOA
Location
- Region: Fombell
Financial & listing details
- Price per square foot: $191/sqft
- Tax assessed value: $734,630
- Annual tax amount: $8,594
- Date on market: 10/1/2026
Estimated market value
$587,700
$558,000 - $617,000
$3,285/mo
Price history
| Date | Event | Price |
|---|---|---|
| 10/1/2026 | Listed for sale | $599,900+23.9%$191/sqft |
Source:  WPMLS #1777129 Report a problem WPMLS #1777129 Report a problem | ||
| 8/9/2019 | Sold | $484,000+5.2%$154/sqft |
Source: WPMLS #1404017 Report a problem | ||
| 7/9/2019 | Pending sale | $459,900$147/sqft |
Source: Coldwell Banker Real Estate Services - Cranberry Township #1404017 Report a problem | ||
| 7/4/2019 | Price change | $459,900-4.2%$147/sqft |
Source: Coldwell Banker Real Estate Services - Cranberry Township #1404017 Report a problem | ||
| 6/28/2019 | Listed for sale | $479,900+5898.8%$153/sqft |
Source: COLDWELL BANKER REAL ESTATE #1404017 Report a problem | ||
| 4/29/2003 | Sold | $8,000$3/sqft |
Source: Public Record Report a problem | ||
Public tax history
| Year | Property taxes | Tax assessment |
|---|---|---|
| 2026 | $8,770 +4.8% | $565,100 |
| 2025 | $8,368 +1.5% | $565,100 |
| 2024 | $8,241 -4% | $565,100 +584.6% |
| 2023 | $8,585 +1.4% | $82,550 |
| 2022 | $8,466 | $82,550 |
| 2021 | $8,466 +2% | $82,550 |
| 2020 | $8,300 | $82,550 |
| 2019 | $8,300 +286.7% | $82,550 |
| 2018 | $2,146 +17.1% | $82,550 |
| 2017 | $1,833 | $82,550 |
| 2016 | $1,833 | $82,550 |
| 2015 | $1,833 | $82,550 |
| 2014 | $1,833 | $82,550 |
| 2013 | -- | $82,550 |
| 2012 | -- | $82,550 |
| 2011 | -- | $82,550 |
| 2010 | -- | $82,550 |
| 2008 | -- | $82,550 |
| 2007 | -- | $82,550 |
| 2006 | -- | $82,550 |
Find assessor info on the county website
Monthly payment
Est. payment
Payment breakdown
Explore the cost of this home by adjusting the details. Changes won't be saved.Climate risks
Neighborhood: 16123
Nearby schools
Schools provided by the listing agent
- District: Riverside
Source: WPMLS. This data may not be complete. We recommend contacting the local school district to confirm school assignments for this home.
Similar homes
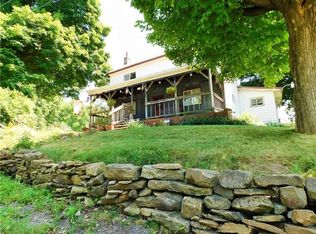
- $569,0004 bd2 ba1.7k sqft108 Pikes Cor, Beaver Falls, PA 15010For Sale
 MLS ID #1770678, Jenna Cutshall. WPMLS
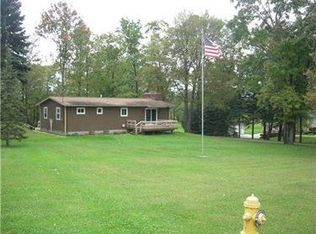
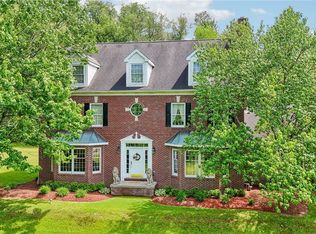
 - $749,9005 bd3 ba4.4k sqft500 Morningstar Dr, Ellwood City, PA 16117For Sale
 MLS ID #1755769, Renee Dean. WPMLS
 - $759,9004 bd3 ba3.2k sqft190 Evergreen Trl, Beaver Falls, PA 15010For SaleMLS ID #1777511, Alexander Phillips. WPMLS
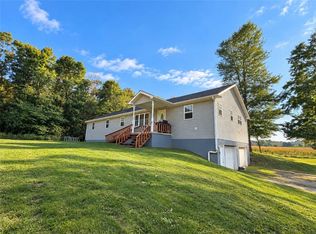
- $317,5003 bd2 ba2.2k sqft4153 State Route 18, Wampum, PA 16157For Sale
 MLS ID #1776866, Gina Richman. WPMLS
