DON'T MISS YOUR OPPORTUNITY TO OWN THIS BEAUTIFUL PROPERTY WITH THE RESENT PRICE REDUCTION. Experience the perfect blend of rustic luxury and mountain charm at 371 Hickory Loop in Rutherfordton NC. This stunning fully furnished log home located in a gated community, offers 5 spacious bedrooms and 4 bathrooms, creating plenty of room for family, guest, or a private mountain retreat. From flatware to fixtures this property is being offered completely furnished, making it truly move-in ready and ideal for a primary residence, vacation getaway, or investment opportunity. From the moment you walk inside, you're greeted by a breathtaking vaulted living room featuring a massive floor-to-ceiling stone fireplace that serves as the centerpiece of the home. Warm wood tones, soaring ceilings, and natural craftsmanship create the inviting atmosphere buyers dream of in a luxury mountain home. The gourmet kitchen is designed for both entertaining and every day living, offering ample workspace, quality finishes, and an open flow into the main living areas. Step outside to enjoy the beautifully landscaped grounds and fenced-in backyard complete with a full home Generac generator and ample storage shed. This backyard area is perfect for pets, gatherings, or simply relaxing in your own private outdoor oasis. Conveniently located in the heart of Western NC, this exceptional property is just a short drive to Asheville, the renowned Tryon International Equestrian Center and beautiful Lake Lure / Chimney Rock. Enjoy easy access dining, outdoor recreation, hiking, wineries, shopping, and all the mountain lifestyle has to offer while still enjoying the peace and privacy of Rutherfordton living.
371 Hickory Loop is a rare opportunity to own a turnkey luxury log home in one of North Carolina's most desirable mountain regions.
Active
Price cut: $35.5K (8/25)
$799,500
371 Hickory Loop, Rutherfordton, NC 28139
5beds
3,738sqft
Single Family Residence
Built in 2011
1.09 Acres Lot
$774,100 Zestimate®
$214/sqft
$-- HOA
What's special
Gated communitySoaring ceilingsBeautifully landscaped groundsFully furnished log homeGourmet kitchenWarm wood tonesAmple workspace
- 147 days
- 215
- 17
Zillow last checked:
Listing updated:
Listed by:
Richard Driggers rdriggersd@kw.com,
Keller Williams Professionals
Source: Canopy MLS as distributed by MLS GRID,MLS#: 4377438
Facts & features
Interior
Bedrooms & bathrooms
- Bedrooms: 5
- Bathrooms: 4
- Full bathrooms: 4
- Main level bedrooms: 2
Primary bedroom
- Level: Main
Heating
- Heat Pump
Cooling
- Central Air
Appliances
- Included: Dishwasher, Filtration System, Freezer, Tankless Water Heater, Washer/Dryer
- Laundry: Electric Dryer Hookup, Main Level
Features
- Has basement: No
Interior area
- Total structure area: 3,738
- Total interior livable area: 3,738 sqft
- Finished area above ground: 3,738
- Finished area below ground: 0
Property
Parking
- Total spaces: 2
- Parking features: Driveway, Attached Garage, Garage Door Opener, Garage on Main Level
- Attached garage spaces: 2
- Has uncovered spaces: Yes
Features
- Levels: One and One Half
- Stories: 1.5
- Entry location: Main
- Patio & porch: Balcony, Covered, Rear Porch, Screened
- Fencing: Back Yard
Lot
- Size: 1.09 Acres
Details
- Additional structures: Shed(s)
- Parcel number: 0381827934
- Zoning: R21H
- Special conditions: Standard
- Other equipment: Generator
Construction
Type & style
- Home type: SingleFamily
- Property subtype: Single Family Residence
Materials
- Log
- Foundation: Crawl Space
Condition
- New construction: No
- Year built: 2011
Utilities & green energy
- Sewer: Septic Installed
- Water: Well
Community & HOA
Community
- Subdivision: The Estates At Greenhill
HOA
- Has HOA: Yes
Location
- Region: Rutherfordton
Financial & listing details
- Price per square foot: $214/sqft
- Tax assessed value: $611,400
- Date on market: 5/17/2026
- Cumulative days on market: 147 days
- Road surface type: Concrete, Paved
Estimated market value
$774,100
$735,000 - $813,000
$2,671/mo
Price history
| Date | Event | Price |
|---|---|---|
| 8/25/2026 | Price change | $799,500-4.3%$214/sqft |
Source:  Canopy MLS as distributed by MLS GRID #4377438 Report a problem Canopy MLS as distributed by MLS GRID #4377438 Report a problem | ||
| 6/24/2026 | Price change | $835,000-1.4%$223/sqft |
Source: Canopy MLS as distributed by MLS GRID #4377438 Report a problem | ||
| 5/18/2026 | Listed for sale | $847,000+56.9%$227/sqft |
Source: Canopy MLS as distributed by MLS GRID #4377438 Report a problem | ||
| 11/1/2020 | Listing removed | $540,000$144/sqft |
Source: RE/MAX Journey #47634 Report a problem | ||
| 3/31/2020 | Listed for sale | $540,000-1.8%$144/sqft |
Source: RE/MAX Journey #47634 Report a problem | ||
| 12/1/2016 | Listing removed | $550,000$147/sqft |
Source: Coldwell Banker Quarters Real Estate #582074 Report a problem | ||
| 4/18/2015 | Listed for sale | $550,000+0.1%$147/sqft |
Source: Coldwell Banker Quarters Real Estate-Bal #582074 Report a problem | ||
| 11/22/2014 | Listing removed | $549,500$147/sqft |
Source: CAULDER REALTY #40100 Report a problem | ||
| 11/24/2013 | Listed for sale | $549,500+478.4%$147/sqft |
Source: CAULDER REALTY #40100 Report a problem | ||
| 8/1/2008 | Sold | $95,000$25/sqft |
Source: Agent Provided Report a problem | ||
Public tax history
| Year | Property taxes | Tax assessment |
|---|---|---|
| 2025 | -- | $611,400 |
| 2024 | $3,499 +0.3% | $611,400 |
| 2023 | $3,487 +7.5% | $611,400 +36% |
| 2022 | $3,244 +3% | $449,700 |
| 2021 | $3,150 | $449,700 |
| 2020 | $3,150 | $449,700 |
| 2019 | -- | $449,700 -16.8% |
| 2018 | $3,779 | $540,500 |
| 2016 | $3,779 | $540,500 |
| 2013 | $3,779 | $540,500 |
| 2012 | -- | $540,500 |
| 2011 | -- | $540,500 |
Find assessor info on the county website
Monthly payment
Est. payment
Payment breakdown
Explore the cost of this home by adjusting the details. Changes won't be saved.Climate risks
Neighborhood: 28139
Similar homes

- $1,170,0005 bd4 ba3.6k sqft1002 C C Rd, Rutherfordton, NC 28139For Sale

 MLS ID #4393820, Kathleen Carswell, West & Woodall Real Estate - D. Canopy MLS as distributed by MLS GRID
 - $825,0004 bd3 ba3.3k sqft371 Redbird Dr, Lake Lure, NC 28746For Sale
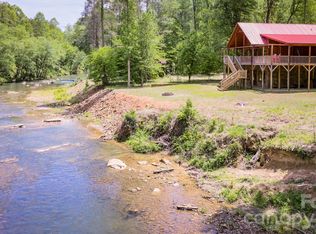 MLS ID #4377100, David Caulder, Caulder Realty & Land Co.. Canopy MLS as distributed by MLS GRID
 - $849,0005 bd4 ba3.5k sqft413 Green Hills Rd, Mill Spring, NC 28756For Sale
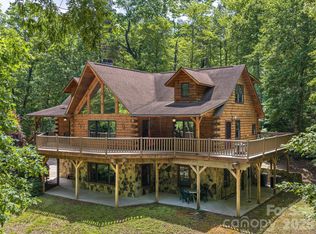 MLS ID #4382522, Christopher Battista, Howard Hanna Beverly-Hanks. Canopy MLS as distributed by MLS GRID
 - $489,9004 bd3 ba2.7k sqft1050 Cross Ridge Dr, Rutherfordton, NC 28139For Sale
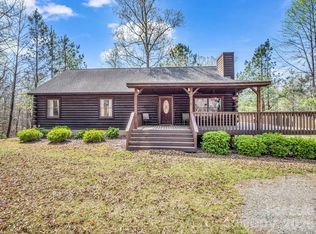 MLS ID #4362985, Courtney Houser, Colfax Home & Land, Co. Canopy MLS as distributed by MLS GRID
 - $550,0003 bd2 ba1.9k sqft526 River Rd, Rutherfordton, NC 28139For SaleMLS ID #4330854, Courtney Houser, Colfax Home & Land, Co. Canopy MLS as distributed by MLS GRID
- $599,9993 bd3 ba1.9k sqft168 Chasewood Dr, Rutherfordton, NC 28139For SaleMLS ID #4430016, Jenn Saltouros, Howard Hanna Beverly-Hanks, Lake Lure. Canopy MLS as distributed by MLS GRID
- $699,5004 bd3 ba4k sqft134 Raleigh Dr, Lake Lure, NC 28746For SaleMLS ID #4423634, Sandra Thomas, RE/MAX Results. Canopy MLS as distributed by MLS GRID
- $649,0004 bd3 ba2.8k sqft1360 Harris Holly Springs Rd, Rutherfordton, NC 28139For SaleMLS ID #4412774, Sonja Smith, Odean Keever & Associates, Inc.. Canopy MLS as distributed by MLS GRID
- $899,0005 bd4 ba3.4k sqft224 Highland Hts, Lake Lure, NC 28746For SaleMLS ID #4423316, Wes Cleary, Team Cleary Real Estate Inc. Canopy MLS as distributed by MLS GRID
- $795,0002 bd4 ba3.1k sqft155 Hickory Nut Ln, Forest City, NC 28746For SaleMLS ID #4409899, David Caulder, Caulder Realty & Land Co.. Canopy MLS as distributed by MLS GRID
- $899,0003 bd4 ba3.6k sqft556 High Pines Loop, Lake Lure, NC 28746For SaleMLS ID #4375948, Marla Machado, Howard Hanna Beverly-Hanks, Lake Lure. Canopy MLS as distributed by MLS GRID
- $474,0003 bd2 ba2.9k sqft143 Rosewood Ln, Rutherfordton, NC 28139For SaleMLS ID #4429610, Allen Curtis, C Shane Cook & Associates. Canopy MLS as distributed by MLS GRID
- $825,0003 bd5 ba4.1k sqft176 Hemlock Ln, Lake Lure, NC 28746For SaleMLS ID #4374433, Laurel Manderbach, Bach Real Estate LLC. Canopy MLS as distributed by MLS GRID
- $775,0003 bd3 ba2.8k sqft209 Chrysalis Ln, Lake Lure, NC 28746For SaleMLS ID #4417586, Bob Carey, Weichert Realtors Mountain Executives. Canopy MLS as distributed by MLS GRID
- $799,0002 bd3 ba3.1k sqft120 Rocky Mountain Dr, Lake Lure, NC 28746For SaleMLS ID #4328799, Angelia McDowell, EXP Realty LLC. Canopy MLS as distributed by MLS GRID
- $825,0003 bd3 ba2.5k sqft110 Chetan Way, Lake Lure, NC 28746For SaleMLS ID #4356345, Lyn Weaver, Premier Sotheby’s International Realty. Canopy MLS as distributed by MLS GRID
- $678,0004 bd3 ba3k sqft190 Tanglewood Trl, Lake Lure, NC 28746For SaleMLS ID #4424886, David Caulder, Caulder Realty & Land Co.. Canopy MLS as distributed by MLS GRID
- $498,5004 bd3 ba2.5k sqft200 Woodland Cir, Rutherfordton, NC 28139For SaleMLS ID #4418275, Amy Jenkins, Main Street Realty Group LLC. Canopy MLS as distributed by MLS GRID
- $871,0004 bd3 ba4.2k sqft100 Hannah Dr, Mill Spring, NC 28756For SaleMLS ID #4400697, Jeremy Rabuck, Carolina Green Realty. Canopy MLS as distributed by MLS GRID
