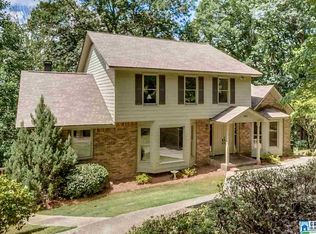
GORGEOUS Indian Springs Home Nestled Perfectly on approx 2 acres, offers Privacy and Beautiful Views. Oak Mountain Schools!! This Home Offers Large and Flowing Living Spaces with Inviting Double Doors into Foyer, Formal Sitting/Office, Family Living Room with Wood Burning Fireplace, Dining Room all with Picturesque Views of Nature. The Light and Bright Renovated Kitchen is a Dream, Centered by Large Quartz Island, w/ SS Appliances, and Adjacent Breakfast Nook looking out into the DREAMY LARGE backyard. Huge Main LEVEL Laundry Room. Oversized Master Suite w/ Sitting and large bathroom ensuite with soaking tub and walk in shower! Full Finished Daylight Basement w/ second Fireplace, is Fabulous for Kids Rec/Game Room w/ Another Bedroom or MIL Suite and Exercise Room! Space and Storage Galore!! Fabulous Outdoors on 2 acres of play space, or build a guest house! Oversized 2 car garage! Surrounded by Beautiful Trees and Lush Foliage, this Indian Springs Home is a MUST SEE!!
For sale
Price cut: $10K (8/6)
$779,000
371 Highgate Hill Rd, Pelham, AL 35124
4beds
4,020sqft
:
Get pre-qualified$4,530/mo
Single Family Residence
Built in 1978
2.12 Acres Lot
$-- Zestimate®
$194/sqft
$-- HOA
What's special
- 28 days |
- 3,107 |
- 223 |
Zillow last checked:
Listing updated:
Listed by:
Christina Douglas 205-266-8298,
RealtySouth-Homewood
Source: GALMLS,MLS#: 21459002
Facts & features
Interior
Bedrooms & bathrooms
- Bedrooms: 4
- Bathrooms: 4
- Full bathrooms: 3
- 1/2 bathrooms: 1
Rooms
- Room types: Bedroom, Bonus Room, Den/Family (ROOM), Dining Room, Bathroom, Half Bath (ROOM), Kitchen, Master Bathroom, Master Bedroom, Office/Study (ROOM)
Primary bedroom
- Level: First
Bedroom 1
- Level: First
Bedroom 2
- Level: First
Bedroom 3
- Level: Basement
Primary bathroom
- Level: First
Bathroom 1
- Level: First
Bathroom 3
- Level: Basement
Dining room
- Level: First
Family room
- Level: First
Kitchen
- Features: Stone Counters, Breakfast Bar, Kitchen Island, Pantry
- Level: First
Living room
- Level: First
Basement
- Area: 2619
Office
- Level: Basement
Heating
- Central
Cooling
- Central Air
Appliances
- Included: Dishwasher, Microwave, Gas Oven, Refrigerator, Gas Water Heater
- Laundry: Electric Dryer Hookup, Washer Hookup, Main Level, Laundry Room, Laundry (ROOM), Yes
Features
- Recessed Lighting, Cathedral/Vaulted, Smooth Ceilings, Soaking Tub, Separate Shower
- Flooring: Hardwood, Tile, Vinyl
- Basement: Full,Partially Finished,Daylight,Block
- Attic: Pull Down Stairs,Yes
- Number of fireplaces: 2
- Fireplace features: Brick (FIREPL), Den, Family Room, Gas, Wood Burning
Interior area
- Total interior livable area: 4,020 sqft
- Finished area above ground: 2,920
- Finished area below ground: 1,100
Video & virtual tour
Property
Parking
- Total spaces: 2
- Parking features: Driveway, Garage Faces Side
- Garage spaces: 2
- Has uncovered spaces: Yes
Features
- Levels: One
- Stories: 1
- Patio & porch: Open (DECK), Deck
- Exterior features: None
- Pool features: None
- Has view: Yes
- View description: Mountain(s)
- Waterfront features: No
Lot
- Size: 2.12 Acres
Details
- Parcel number: 109290001041.000
- Special conditions: N/A
Construction
Type & style
- Home type: SingleFamily
- Property subtype: Single Family Residence
Materials
- Brick
- Foundation: Basement
Condition
- Year built: 1978
Utilities & green energy
- Sewer: Septic Tank
- Water: Public
Community & HOA
Community
- Subdivision: Indian Springs
Location
- Region: Pelham
Financial & listing details
- Price per square foot: $194/sqft
- Price range: $779K - $779K
- Date on market: 7/14/2026
Estimated market value
Zestimate®
Not available
Estimated sales range
Not available
Rent Zestimate®
Not available
Price history
| Date | Event | Price |
|---|---|---|
| 8/6/2026 | Price change | $779,000-1.3%$194/sqft |
Source: | ||
| 8/5/2026 | Price change | $789,000+1.3%$196/sqft |
Source: | ||
| 8/4/2026 | Price change | $779,000-1.3%$194/sqft |
Source: | ||
| 7/16/2026 | Listed for sale | $789,000+3.8%$196/sqft |
Source: | ||
| 11/15/2024 | Sold | $760,000-3.1%$189/sqft |
Source: | ||
| 11/14/2024 | Pending sale | $784,000$195/sqft |
Source: | ||
| 10/21/2024 | Contingent | $784,000$195/sqft |
Source: | ||
| 10/15/2024 | Price change | $784,000-2%$195/sqft |
Source: | ||
| 8/14/2024 | Price change | $799,900-1.9%$199/sqft |
Source: | ||
| 7/31/2024 | Price change | $815,000-1.2%$203/sqft |
Source: | ||
| 7/10/2024 | Listed for sale | $825,000+100%$205/sqft |
Source: | ||
| 3/12/2024 | Sold | $412,500$103/sqft |
Source: | ||
Public tax history
Tax history is unavailable.
Monthly payment
Est. payment
Payment breakdown
Explore the cost of this home by adjusting the details. Changes won't be saved.Climate risks
Neighborhood: 35124
Nearby schools
GreatSchools rating
- 10/10Oak Mt Intermediate SchoolGrades: 4-5Distance: 2.2 mi
- 6/10Oak Mt Middle SchoolGrades: 6-8Distance: 3.5 mi
- 9/10Oak Mt High SchoolGrades: 9-12Distance: 2.2 mi
Schools provided by the listing agent
- Elementary: Oak Mountain
- Middle: Oak Mountain
- High: Oak Mountain
Source: GALMLS. This data may not be complete. We recommend contacting the local school district to confirm school assignments for this home.
- $594,000-- bd3 ba3.7k sqft336 Highgate Hl, Indian Springs, AL 35124Off Market
Save - $634,9004 bd4 ba3.5k sqft388 Highgate Hl, Indian Springs, AL 35124Off Market
Save 
- $558,200-- bd3 ba3.7k sqft294 Highgate Hl, Indian Springs, AL 35124Off Market
Save - $268,900-- bd1 ba864 sqft345 Highgate Hl, Pelham, AL 35124Off Market
Save - $741,4004 bd4 ba5.1k sqft415 Highgate Hl, Indian Springs, AL 35124Off Market
Save - $569,300-- bd2 ba3.1k sqft260 Highgate Hl, Indian Springs, AL 35124Off Market
Save - $---- bd-- ba-- sqft415 Highgate Hill Rd, Pelham, AL 35124Off Market
Save - $10,000-- bd4 ba6.4k sqft430 Highgate Hl, Indian Springs, AL 35124Sold
Save
A local agent can set up tours, give advice and negotiate with sellers.
- Request a tour
as early as tomorrow at 11:00 am
Contact agent