Skip main navigation
Active
  • $360,000

    371 Pine Valley Rd SW, Mableton, GA 30126

    5beds
    1,485sqft
    : 
    Loading
    Get pre-qualified
    Single Family Residence, Residential
    Built in 1975
    0.25 Acres Lot
    $356,300 Zestimate®
    $242/sqft
    $-- HOA

    What's special

    Shaker-style cabinetryFourth bedroomOpen-concept layoutNewer roofStainless steel appliancesExpansive backyardStylish kitchen
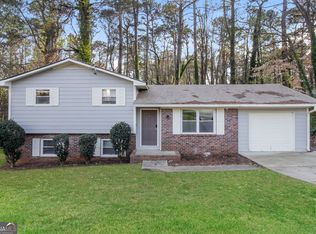
    Welcome to this Fully Renovated Split-Level Home tucked away in the established Maple Valley Estates community of Mableton! Extensively reconstructed from the studs with only the original exterior brick remaining, this move-in-ready residence showcases a comprehensive renovation that blends modern style, updated systems, and peace of mind for years to come. Ideally positioned just minutes from the East-West Connector, I-285, and some of Metro Atlanta's most sought-after destinations, you'll enjoy quick access to Truist Park, The Battery Atlanta, the Silver Comet Trail, Smyrna Market Village, Downtown Marietta, and an endless array of Shopping, Dining, Entertainment, and Recreation. Nearby parks, highly regarded Cobb County schools, and convenient commuter routes make this an exceptional location for both everyday living and long-term value. Residents will also appreciate proximity to Fellowship Pool, a private neighborhood swim club located less than a mile away, offering an affordable membership option and an added sense of community. Inside, the Main Level welcomes you with a Light-Filled Family Room featuring beautiful Hardwood Floors and an open-concept layout designed for modern living. The Central Dining Area flows seamlessly to the Rear Deck, creating the perfect indoor-outdoor connection for entertaining and everyday enjoyment. The Stylish Kitchen serves as the heart of the home, showcasing Quartz Countertops, Shaker-Style Cabinetry, Stainless Steel Appliances, and a Large Center Island with seating. Upstairs, the Primary Bedroom is joined by two Additional Bedrooms and a beautifully updated Full Bathroom. The Lower Level offers incredible flexibility with a spacious Bonus Living Room anchored by a cozy Fireplace, a Fourth Bedroom, a Fifth Bedroom/Flex Space with Closet, and an additional Full Bathroom, making it ideal for guests, a Home Office, recreation space, or multi-generational living. Outside, the expansive Backyard and Rear Deck provide plenty of room for entertaining, gardening, pets, or play. Major improvements include newer Roof, Siding, Gutters, Windows, Interior and Exterior Doors, Insulation, Drywall, Electrical Wiring, Breaker Box, Plumbing, HVAC System, Ductwork, Lighting, Flooring, Kitchen Cabinetry, Countertops, Appliances, and beautifully remodeled Bathrooms, creating a truly turnkey living experience. Additional enhancements include a converted One-Car Garage, expanded Rear Deck, improved exterior lighting, and cleared landscaping that maximizes the usability of the property. Combining a complete down-to-the-studs renovation, versatile split-level floor plan, and an unbeatable Cobb County location close to parks, trails, shopping, dining, and major employment centers, this home presents a rare opportunity to enjoy like-new living in the heart of Mableton.
    25 days
    |
    346
    |
    28
    |

    Zillow last checked:

    Listing updated:

    Listed by:

    The Justin Landis Group,

    Bolst, Inc. 404-482-2293,

    Lisa Wood,

    Bolst, Inc.

    Source: FMLS GA,MLS#: 7790738MLS Logo

    Loading...

      Facts & features

      Interior

      Bedrooms & bathrooms
      • Bedrooms: 5
      • Bathrooms: 2
      • Full bathrooms: 2
      Rooms
      • Room types: Bonus Room, Family Room
      Primary bedroom
      • Features: Other
      • Level: Other
      Bedroom
      • Features: Other
      Primary bathroom
      • Features: Other
      Dining room
      • Features: Open Concept, Separate Dining Room
      Kitchen
      • Features: Breakfast Bar, Cabinets White, Stone Counters, View to Family Room
      Heating
      • Central, Natural Gas
      Cooling
      • Ceiling Fan(s), Central Air
      Appliances
      • Included: Dishwasher, Electric Oven, Electric Range, Microwave, Refrigerator
      • Laundry: Laundry Room
      Features
      • High Ceilings 9 ft Main, High Speed Internet
      • Flooring: Hardwood
      • Windows: Insulated Windows
      • Basement: None
      • Number of fireplaces: 1
      • Fireplace features: Other Room
      • Common walls with other units/homes: No Common Walls
      Interior area
      • Total structure area: 1,485
      • Total interior livable area: 1,485 sqft
      • Finished area above ground: 1,485
      • Finished area below ground: 0

      Property

      Parking
      • Total spaces: 1
      • Parking features: Attached, Driveway, Garage
      • Attached garage spaces: 1
      • Has uncovered spaces: Yes
      Accessibility
      • Accessibility features: None
      Features
      • Levels: Multi/Split
      • Patio & porch: Deck
      • Exterior features: Private Yard, No Dock
      • Pool features: None
      • Spa features: None
      • Fencing: None
      • Has view: Yes
      • View description: Other
      • Waterfront features: None
      • Body of water: None
      Lot
      • Size: 0.25 Acres
      • Dimensions: 110x341x62x22x309
      • Features: Back Yard, Front Yard, Landscaped, Level, Private
      Details
      • Additional structures: None
      • Parcel number: 17011300390
      • Other equipment: None
      • Horse amenities: None

      Construction

      Type & style
      • Home type: SingleFamily
      • Architectural style: Traditional
      • Property subtype: Single Family Residence, Residential
      Materials
      • Brick, Other
      • Foundation: None
      • Roof: Composition
      Condition
      • Resale
      • New construction: No
      • Year built: 1975

      Utilities & green energy

      • Electric: Other
      • Sewer: Public Sewer
      • Water: Public
      • Utilities for property: Other
      Green energy
      • Energy efficient items: None
      • Energy generation: None

      Community & HOA

      Community
      • Features: None
      • Security: Smoke Detector(s)
      • Subdivision: Maple Valley Estates
      HOA
      • Has HOA: No
      Location
      • Region: Mableton

      Financial & listing details

      • Price per square foot: $242/sqft
      • Tax assessed value: $233,130
      • Annual tax amount: $2,810
      • Date on market: 6/18/2026
      • Cumulative days on market: 25 days
      • Ownership: Fee Simple
      • Road surface type: Paved

        Estimated market value

        $356,300

        $338,000 - $374,000

        $2,317/mo

        Price history

        DateEventPrice
        6/18/2026Listed for sale$360,000+300%$242/sqft
        Source: GAMLS #10788575 Report a problem
        3/7/2025Sold$90,000+15.4%$61/sqft
        Source: Public Record Report a problem
        7/8/1993Sold$78,000$53/sqft
        Source: Public Record Report a problem

        Public tax history

        YearProperty taxesTax assessment
        2024$2,812 -8.5%$93,252 -8.5%
        2023$3,074 +59.3%$101,952 +60.4%
        2022$1,929 +0%$63,564
        2021$1,929 +30.6%$63,564 +30.6%
        2020$1,477 +44%$48,656
        2019$1,026 +53.4%$48,656 +50.4%
        2018$669 $32,344
        2017$669 +47.8%$32,344 +31.4%
        2016$452 +63.8%$24,624 +35.2%
        2015$276 -0.9%$18,212
        2014$279 +39.3%$18,212 +17.5%
        2013$200 -0.9%$15,504
        2012$202 -0.3%$15,504
        2011$202 -58.6%$15,504 -40.3%
        2010$489 -46.7%$25,984 -42.2%
        2009$918 +25.3%$44,988
        2006$733 -0.5%$44,988
        2005$736 $44,988
        2004$736 +10.2%$44,988 +7%
        2003$668 -0.2%$42,036
        2002$670 -11.4%$42,036
        2001$757 +61.7%$42,036 +51.7%
        2000$468 $27,701
        Find assessor info on the county website

        Monthly payment

        Est. payment

        Payment breakdown

        Explore the cost of this home by adjusting the details. Changes won't be saved.
        All calculations are estimates and provided by Zillow, Inc. for informational purposes only. Actual amounts may vary.
        HOA fees may include property taxes on listings classified as Co-Ops. Contact the listing agent and/or owner for fee details.
        Mortgage interest rates are dependent on a number of factors, including credit score, down payment, and repayment length. Interest rate data provided by Zillow Group Marketplace, Inc. as of 1/1/1970 from various mortgage lenders with which we have lead or other similar arrangements; the Estimated Payment is an average of those rates.
        See how much you could borrow to make a competitive offer.

        Climate risks

        Neighborhood: 30126

        Getting around

        8 / 100
        Car-Dependent
        25 / 100
        Some Transit
        6 / 100
        Somewhat Bikeable

        Nearby schools

        GreatSchools rating
        Schools provided by the listing agent
        • Elementary: Mableton
        • Middle: Floyd
        • High: South Cobb

        Source: FMLS GA. This data may not be complete. We recommend contacting the local school district to confirm school assignments for this home.

        A local agent can set up tours, give advice and negotiate with sellers.

        Browse local experts

        Similar homes