Lake Barrington Shores introduces an Essex waterfront design that revitalizes the gated community with its panoramic views across one of the widest shorelines available. Embodying the lifestyle and conveniences with a pathway right out your walkout lower level that leads around the circumference of the lake and back to one of the most impressive homes on the market. Guests begin their experience with a phenomenal private courtyard showcasing unilock pavers that lead to an impressive yet secured 2-car detached garage and one incredible entry way into the home. Upon entering it is without question that every aspect of this home has been refined to an unconscionable level. Adjacent to the foyer is an eat-in kitchen with Sideline glass facade contrasting cabinets, thick quartz counters, gorgeous glass backsplash, high-end Cafe appliances, floating shelves and a breakfast bar overshadowing the elegant dining room and sprawling family room each with stunning views of the water. The family room is finished with an elongated modern electric fireplace and floating shelves with strategic recessed lighting and plenty of room to accommodate any style furnishings desired. The main floor showcases all new flooring, trim, 1st floor bedroom with views of the court yard and a full luxury bath with a single vanity and frameless glass shower. The shower is completed with a trendy selection of tile and multiple shower heads including a rain shower head and wall mount fixture. The second floor is equally impressive with glass banisters outlined with black handrails leading to 3 additional bedrooms each with new flooring, doors, hardware and 2 newly refined bathrooms. The shared hall bathroom is neutral with a single vanity and shower/tub combination. The remaining primary suite offers an incredible view of the lake with sliding door access to a balcony, walk-in closet with custom organizers and a stunning primary bath with double vanities and a frameless glass shower with rain shower features and separate hand sprayer. The walkout basement is in a class of its own with versatile living space, including a media area, a second fireplace, a potential fifth bedroom with water views, a full bath and wet bar/2nd kitchen with oven, microwave and sink. The full bath is finished with double vanities and frameless glass shower offering a rain shower head feature and separate hand sprayer. This space is perfect for hosting guests or creating a private retreat. Beyond the home, enjoy access to premium community amenities such as a golf course, fitness center, tennis courts, bike trails, indoor/outdoor pools and lake activities. Indulge in the best of lifestyle living, with Zaza's restaurant just moments away for fine dining convenience.
Closed
$710,000
371 Shoreline Rd, Lake Barrington, IL 60010
4beds
2,541sqft
Townhouse, Single Family Residence
Built in 1978
-- sqft lot
$758,300 Zestimate®
$279/sqft
$3,722 Estimated rent
Home value
$758,300
$682,000 - $842,000
$3,722/mo
Zestimate® history
Owner options
List your home for rent
$3,722/mo
Rent Zestimate®
Find your next renter with Zillow Rental Manager. Plus, with online applications, you can quickly screen prospective tenants – for free.
$3,722/mo
Rent Zestimate®
Refinance and save
$6,427/mo
Est. payment
Refinancing to a lower rate could help reduce your monthly payments and save thousands over the life of the loan.
$6,427/mo
Est. payment
Explore your selling options
Work with a Zillow partner agent
Leverage their expertise and Zillow's premium Showcase listings to get your home seen by more buyers.
Get startedList with your own agent
Get your home in front of millions of buyers by listing it on Zillow.
Learn how to do itSell it yourself
Take full control of how buyers see your home on Zillow by listing For Sale by Owner (FSBO).
List your homeWhat's special
Modern electric fireplaceWaterfront designPanoramic viewsSprawling family roomMedia areaEat-in kitchenGorgeous glass backsplash
Zillow last checked:
Listing updated:
Listed by:
Rob Morrison, SFR 847-212-0966,
Coldwell Banker Realty
Bought with:
Sadie Winter
RE/MAX Suburban
Source: MRED as distributed by MLS GRID,MLS#: 12264120
Facts & features
Interior
Bedrooms & bathrooms
- Bedrooms: 4
- Bathrooms: 4
- Full bathrooms: 4
Rooms
- Room types: Media Room, Kitchen, Foyer, Walk In Closet
Primary bedroom
- Features: Flooring (Wood Laminate), Window Treatments (Shades), Bathroom (Full, Double Sink, Shower Only)
- Level: Second
- Area: 221 Square Feet
- Dimensions: 17X13
Bedroom 2
- Features: Flooring (Wood Laminate), Window Treatments (Shades)
- Level: Second
- Area: 156 Square Feet
- Dimensions: 13X12
Bedroom 3
- Features: Flooring (Wood Laminate), Window Treatments (Shades)
- Level: Second
- Area: 121 Square Feet
- Dimensions: 11X11
Bedroom 4
- Features: Flooring (Wood Laminate), Window Treatments (Shades)
- Level: Main
- Area: 154 Square Feet
- Dimensions: 14X11
Dining room
- Features: Flooring (Wood Laminate), Window Treatments (Shades)
- Level: Main
- Area: 132 Square Feet
- Dimensions: 12X11
Family room
- Features: Flooring (Wood Laminate), Window Treatments (Shades)
- Level: Main
- Area: 252 Square Feet
- Dimensions: 21X12
Foyer
- Features: Flooring (Wood Laminate)
- Level: Main
- Area: 48 Square Feet
- Dimensions: 8X6
Kitchen
- Features: Kitchen (Eating Area-Breakfast Bar, Eating Area-Table Space, Pantry-Closet, Custom Cabinetry, Pantry, Updated Kitchen), Flooring (Wood Laminate)
- Level: Main
- Area: 209 Square Feet
- Dimensions: 19X11
Kitchen 2nd
- Features: Flooring (Wood Laminate), Window Treatments (Shades)
- Level: Basement
- Area: 140 Square Feet
- Dimensions: 14X10
Laundry
- Features: Flooring (Wood Laminate)
- Level: Basement
- Area: 135 Square Feet
- Dimensions: 15X9
Media room
- Features: Flooring (Wood Laminate), Window Treatments (Shades)
- Level: Basement
- Area: 260 Square Feet
- Dimensions: 20X13
Walk in closet
- Features: Flooring (Wood Laminate)
- Level: Second
- Area: 36 Square Feet
- Dimensions: 6X6
Heating
- Electric
Cooling
- Central Air
Appliances
- Included: Double Oven, Range, Microwave, Dishwasher, High End Refrigerator, Washer, Dryer, Stainless Steel Appliance(s), Cooktop, Water Purifier, Water Softener, Electric Cooktop, Range Hood, Oven, Electric Water Heater
- Laundry: In Unit, Laundry Closet, Sink
Features
- Wet Bar, 1st Floor Bedroom, 1st Floor Full Bath, Storage, Built-in Features, Walk-In Closet(s), Open Floorplan, Dining Combo, Pantry
- Flooring: Laminate
- Windows: Screens
- Basement: Finished,Exterior Entry,Rec/Family Area,Sleeping Area,Storage Space,Daylight,Full,Walk-Out Access
- Number of fireplaces: 2
- Fireplace features: Electric, Family Room, Basement
Interior area
- Total structure area: 0
- Total interior livable area: 2,541 sqft
Property
Parking
- Total spaces: 2
- Parking features: Asphalt, Garage Door Opener, On Site, Garage Owned, Detached, Garage
- Garage spaces: 2
- Has uncovered spaces: Yes
Accessibility
- Accessibility features: No Disability Access
Features
- Patio & porch: Patio
- Exterior features: Balcony, Other
- Has view: Yes
- View description: Water, Back of Property
- Has water view: Yes
- Water view: Water,Back of Property
- Waterfront features: Lake Front
Lot
- Features: Landscaped, Views
Details
- Additional structures: None
- Parcel number: 13113000630000
- Special conditions: List Broker Must Accompany
- Other equipment: Water-Softener Owned
Construction
Type & style
- Home type: Townhouse
- Property subtype: Townhouse, Single Family Residence
Materials
- Cedar
- Foundation: Concrete Perimeter
- Roof: Asphalt
Condition
- New construction: No
- Year built: 1978
Details
- Builder model: ESSEX
Utilities & green energy
- Electric: 200+ Amp Service
- Sewer: Public Sewer
- Water: Shared Well
Community & HOA
Community
- Security: Carbon Monoxide Detector(s)
- Subdivision: Lake Barrington Shores
HOA
- Has HOA: Yes
- Amenities included: Bike Room/Bike Trails, Exercise Room, Golf Course, On Site Manager/Engineer, Park, Party Room, Sundeck, Indoor Pool, Pool, Restaurant, Tennis Court(s), Clubhouse, In Ground Pool, Trail(s)
- Services included: Parking, Insurance, Security, Cable TV, Clubhouse, Exercise Facilities, Pool, Exterior Maintenance, Lawn Care, Snow Removal, Lake Rights
- HOA fee: $867 monthly
Location
- Region: Lake Barrington
Financial & listing details
- Price per square foot: $279/sqft
- Tax assessed value: $408,224
- Annual tax amount: $7,576
- Date on market: 2/7/2025
- Listing terms: Conventional
- Ownership: Condo
Price history
| Date | Event | Price |
|---|---|---|
| 6/17/2025 | Sold | $710,000-5.3%$279/sqft |
Source:  MRED as distributed by MLS GRID #12264120 Report a problem MRED as distributed by MLS GRID #12264120 Report a problem | ||
| 6/10/2025 | Pending sale | $750,000$295/sqft |
Source: MRED as distributed by MLS GRID #12264120 Report a problem | ||
| 5/16/2025 | Contingent | $750,000$295/sqft |
Source: MRED as distributed by MLS GRID #12264120 Report a problem | ||
| 2/7/2025 | Listed for sale | $750,000+76.5%$295/sqft |
Source: MRED as distributed by MLS GRID #12264120 Report a problem | ||
| 9/18/2023 | Sold | $425,000$167/sqft |
Source: Public Record Report a problem | ||
Public tax history
| Year | Property taxes | Tax assessment |
|---|---|---|
| 2024 | $8,954 +16.8% | $165,334 +21.5% |
| 2023 | $7,669 +1.2% | $136,061 +13.5% |
| 2022 | $7,581 +1.5% | $119,897 +5.3% |
| 2021 | $7,468 +2.4% | $113,823 +2% |
| 2020 | $7,295 +4.2% | $111,541 +2.7% |
| 2019 | $7,004 +13.3% | $108,598 +6.9% |
| 2018 | $6,181 | $101,615 +2% |
| 2017 | $6,181 +8.2% | $99,574 +3.9% |
| 2016 | $5,712 +9.7% | $95,818 +6.6% |
| 2015 | $5,206 +0.4% | $89,869 +12.8% |
| 2014 | $5,183 -7.6% | $79,678 -1.7% |
| 2012 | $5,610 -2.1% | $81,048 -28.3% |
| 2011 | $5,731 -17.9% | $113,040 -15.1% |
| 2010 | $6,984 +5.6% | $133,183 -6.4% |
| 2009 | $6,613 -0.5% | $142,289 |
| 2008 | $6,646 +2.2% | $142,289 +4.9% |
| 2006 | $6,506 +2.9% | $135,604 |
| 2005 | $6,321 +0.3% | -- |
| 2004 | $6,300 +4.8% | -- |
| 2003 | $6,011 +2.5% | -- |
| 2002 | $5,866 +0.9% | -- |
| 2001 | $5,812 +11.8% | $104,015 +4.4% |
| 2000 | $5,198 | $99,622 |
Find assessor info on the county website
Neighborhood: 60010
Nearby homes
- $601,100-- bd3 ba2.8k sqft367 Shoreline Rd, Lake Barrington, IL 60010Off Market
- $482,9002 bd3 ba2.4k sqft367 Shoreline Rd, Barrington, IL 60010Off Market
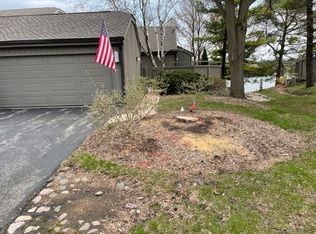
- $520,100-- bd2 ba1.7k sqft375 Shoreline Rd, Lake Barrington, IL 60010Off Market
- $563,2004 bd4 ba3.6k sqft380 Shoreline Rd, Lake Barrington, IL 60010Off Market
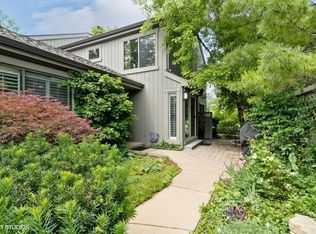
- $484,1003 bd4 ba2.6k sqft346 Shoreline Rd, Lake Barrington, IL 60010Off Market
- $611,6002 bd3 ba2.4k sqft377 Shoreline Rd, Lake Barrington, IL 60010Off Market
- $610,9003 bd3 ba2.4k sqft351 Shoreline Rd, Lake Barrington, IL 60010Off Market
- $647,6003 bd4 ba2.2k sqft347 Shoreline Rd, Lake Barrington, IL 60010Off Market
Nearby schools
GreatSchools rating
- 9/10North Barrington Elementary SchoolGrades: K-5Distance: 0.6 mi
- 8/10Barrington Middle School- Prairie CampusGrades: 6-8Distance: 6.2 mi
- 10/10Barrington High SchoolGrades: 9-12Distance: 4.3 mi
Schools provided by the listing agent
- Elementary: North Barrington Elementary Scho
- Middle: Barrington Middle School-Prairie
- High: Barrington High School
- District: 220
Source: MRED as distributed by MLS GRID. This data may not be complete. We recommend contacting the local school district to confirm school assignments for this home.
Get a cash offer in 3 minutes
Find out how much your home could sell for in as little as 3 minutes with a no-obligation cash offer.
Estimated market value
$758,300
Get a cash offer in 3 minutes
Find out how much your home could sell for in as little as 3 minutes with a no-obligation cash offer.
Estimated market value
$758,300
- Illinois
- Lake County
- Lake Barrington
- 60010
- 371 Shoreline Rd
