Welcome to 371 Sulphur Springs Road in Hiddenite. This charming 2-bedroom, 1-bath home offers comfortable one-level living with plenty of character. Inside you'll find a spacious living room, eat-in kitchen with ample cabinet and counter space, and a functional floor plan. Enjoy the covered front porch, a nice yard with mature shade trees, and a detached storage building/workshop with additional covered storage.
Located in the historic community of Hiddenite, an area known for its small-town atmosphere, beautiful countryside, and connection to North Carolina's gemstone history. Enjoy nearby outdoor recreation and the peaceful foothills setting while still being within convenient driving distance of Taylorsville and Statesville. Whether you're looking for a first home, downsizing, or an investment property, this Hiddenite home is worth a look!
Active
$189,900
371 Sulphur Springs Rd, Hiddenite, NC 28636
2beds
1,201sqft
Single Family Residence
Built in 1968
0.7 Acres Lot
$-- Zestimate®
$158/sqft
$-- HOA
What's special
Comfortable one-level livingCovered front porchFunctional floor plan
- 59 days
- 214
- 14
Zillow last checked:
Listing updated:
Listed by:
Marty Pennell martypennell@gmail.com,
Weichert, Realtors - Team Metro
Source: Canopy MLS as distributed by MLS GRID,MLS#: 4415314
Facts & features
Interior
Bedrooms & bathrooms
- Bedrooms: 2
- Bathrooms: 1
- Full bathrooms: 1
- Main level bedrooms: 2
Primary bedroom
- Level: Main
Bedroom s
- Level: Main
Bathroom full
- Level: Main
Dining area
- Level: Main
Kitchen
- Level: Main
Heating
- Electric, Heat Pump
Cooling
- Central Air
Appliances
- Included: Electric Range, Refrigerator
- Laundry: Main Level
Features
- Basement: Unfinished
Interior area
- Total structure area: 1,201
- Total interior livable area: 1,201 sqft
- Finished area above ground: 1,201
- Finished area below ground: 0
Property
Parking
- Parking features: Driveway
- Has uncovered spaces: Yes
Features
- Levels: One
- Stories: 1
- Patio & porch: Covered, Deck, Front Porch
Lot
- Size: 0.7 Acres
- Features: Level, Sloped
Details
- Parcel number: 0012877
- Zoning: Residential
- Special conditions: Standard
Construction
Type & style
- Home type: SingleFamily
- Architectural style: Bungalow
- Property subtype: Single Family Residence
Materials
- Asbestos, Wood, Other
Condition
- New construction: No
- Year built: 1968
Utilities & green energy
- Sewer: Septic Installed
- Water: City
Community & HOA
Community
- Subdivision: none
Location
- Region: Hiddenite
Financial & listing details
- Price per square foot: $158/sqft
- Tax assessed value: $123,917
- Annual tax amount: $901
- Date on market: 8/17/2026
- Cumulative days on market: 59 days
- Road surface type: Asphalt, Paved
Estimated market value
Not available
Estimated sales range
Not available
$1,108/mo
Price history
| Date | Event | Price |
|---|---|---|
| 8/20/2026 | Listed for sale | $189,900+96.2%$158/sqft |
Source:  Canopy MLS as distributed by MLS GRID #4415314 Report a problem Canopy MLS as distributed by MLS GRID #4415314 Report a problem | ||
| 5/30/2019 | Sold | $96,800+2%$81/sqft |
Source: Canopy MLS as distributed by MLS GRID #3485615 Report a problem | ||
| 4/13/2019 | Pending sale | $94,900$79/sqft |
Source: Weichert, Realtors - Team Metro #3485615 Report a problem | ||
| 3/19/2019 | Listed for sale | $94,900+73.1%$79/sqft |
Source: Weichert, Realtors - Team Metro #3485615 Report a problem | ||
| 12/21/2018 | Sold | $54,810$46/sqft |
Source: Public Record Report a problem | ||
Public tax history
| Year | Property taxes | Tax assessment |
|---|---|---|
| 2025 | $901 +3.3% | $123,917 |
| 2024 | $872 -2.8% | $123,917 |
| 2023 | $897 +64.4% | $123,917 +91.7% |
| 2022 | $546 | $64,646 |
| 2021 | $546 | $64,646 |
| 2020 | $546 | $64,646 |
| 2019 | $546 +1.2% | $64,646 |
| 2018 | $539 | $64,646 |
| 2017 | $539 | $64,646 |
| 2016 | $539 | $64,646 |
| 2015 | $539 +0.9% | $64,646 -14.9% |
| 2014 | $534 +9.3% | $75,989 |
| 2012 | $489 | $75,989 |
| 2011 | $489 | $75,989 |
Find assessor info on the county website
Monthly payment
Est. payment
Payment breakdown
Explore the cost of this home by adjusting the details. Changes won't be saved.Climate risks
Neighborhood: 28636
Nearby schools
Schools provided by the listing agent
- Elementary: Hiddenite
- Middle: East Alexander
- High: Alexander Central
Source: Canopy MLS as distributed by MLS GRID. This data may not be complete. We recommend contacting the local school district to confirm school assignments for this home.
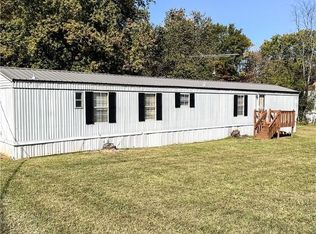
- $110,3002 bd2 ba980 sqft375 Sulphur Springs Rd, Hiddenite, NC 28636Off Market
- $653,500-- bd-- ba8.6k sqft316 Hiddenite Church Rd, Taylorsville, NC 28636Off Market
- $211,700-- bd-- ba1.5k sqft344 Hiddenite Church Rd, Taylorsville, NC 28636Off Market
- $189,7003 bd2 ba-- sqft344 Hiddenite Church Rd, Hiddenite, NC 28636Off Market
Similar homes
- $--2 bd1 ba784 sqft1411 Lackey Mountain Rd, Hiddenite, NC 28636Auction
 Auction.com 2
 - $199,9003 bd2 ba1.5k sqft127 White Plains Rd, Hiddenite, NC 28636For Sale
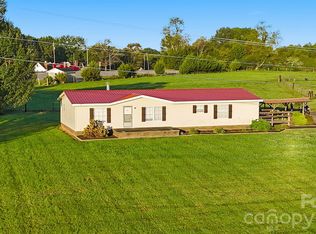
 MLS ID #4431424, Lori Marshall, Cooper Southern Properties. Canopy MLS as distributed by MLS GRID
 - $204,0003 bd1 ba1.2k sqft94 Galaxie Dr, Taylorsville, NC 28681For Sale
 MLS ID #4414489, Lisa Belk, Mark Spain Real Estate. Canopy MLS as distributed by MLS GRID
 - $169,9003 bd1 ba1.2k sqft45 Alexander Rd, Stony Point, NC 28678For Sale
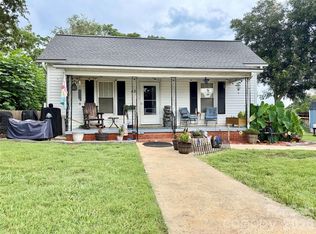 MLS ID #4415031, Marty Pennell, Weichert, Realtors - Team Metro. Canopy MLS as distributed by MLS GRID
 - $229,9003 bd2 ba1k sqft267 Dishmon Family Dr, Statesville, NC 28625For SaleMLS ID #4434590, Marty Pennell, Weichert, Realtors - Team Metro. Canopy MLS as distributed by MLS GRID
- $169,0003 bd1 ba1.1k sqft3607 Little River Church Rd, Taylorsville, NC 28681For SaleMLS ID #4380043, Michelle Hartness, Hartness Hometown Properties. Canopy MLS as distributed by MLS GRID
- $190,0003 bd1 ba1.2k sqft322 Hartness Rd, Statesville, NC 28677For SaleMLS ID #4431876, Craig LePage, EXP Realty LLC Mooresville. Canopy MLS as distributed by MLS GRID
- $229,9003 bd2 ba1.1k sqft120 Hepler Rd, Taylorsville, NC 28681For Sale
 MLS ID #1180585, Nathan Roseman. Triad MLS
 - $180,0002 bd1 ba876 sqft1411 Reid St, Statesville, NC 28677For SaleMLS ID #4433041, Nick Ruppe, INNOVATE Real Estate. Canopy MLS as distributed by MLS GRID
- $209,5002 bd2 ba988 sqft56 1st Ave SE, Taylorsville, NC 28681For SaleMLS ID #4414664, James Berbec, Nestlewood Realty LLC. Canopy MLS as distributed by MLS GRID
- $209,0003 bd2 ba1.5k sqft25 Lineside Dr, Stony Point, NC 28678For SaleMLS ID #4383309, Melissa Simmons, True North Realty. Canopy MLS as distributed by MLS GRID
- $254,9003 bd2 ba1.3k sqft164 Davidson Ct, Taylorsville, NC 28681For SaleMLS ID #4426675, Leah Bumgarner, Hartness Hometown Properties. Canopy MLS as distributed by MLS GRID
- $260,0003 bd2 ba1.1k sqft775 Paul Payne Store Rd, Taylorsville, NC 28681For SaleMLS ID #4431109, Paul Clendenning, Coldwell Banker Realty. Canopy MLS as distributed by MLS GRID
- $150,0003 bd2 ba1k sqft425 E Lackey Farm Rd, Stony Point, NC 28678For SaleMLS ID #4433881, Tabitha Goforth, EXP Realty LLC Mooresville. Canopy MLS as distributed by MLS GRID
- $231,9002 bd1 ba898 sqft88 Polk St, Taylorsville, NC 28681For SaleMLS ID #4416917, Marty Pennell, Weichert, Realtors - Team Metro. Canopy MLS as distributed by MLS GRID
