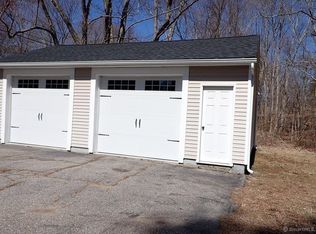
This well-maintained split-level home offers 3 bedrooms and 2.5 baths with a functional layout and convenient Mansfield location. All three bedrooms are located on the main level, including a primary bedroom with its own half bath. Refinished hardwood floors run throughout the main living areas, while the living room features a fireplace with a woodstove insert for supplementary heat. The kitchen includes a slider leading to the back deck, creating an ideal space for outdoor enjoyment. The finished lower level provides additional living space with a spacious rec room or second living room, full bathroom, laundry area, and flexible office space perfect for working from home, hobbies, or guest accommodations. Additional features include ductless mini-splits for cooling and a one-car garage for storage and convenience. Ideally located near Mansfield Elementary School, the Mansfield Public Library, Mansfield Hollow State Park, the University of Connecticut, and Eastern Connecticut State University, this home offers easy access to local amenities, outdoor recreation, and nearby campuses.
Accepting backups
Price cut: $15K (7/18)
$410,000
371 Warrenville Road, Mansfield, CT 06250
3beds
1,836sqft
:
Get pre-qualified$2,527/mo
Single Family Residence
Built in 1975
1.01 Acres Lot
$-- Zestimate®
$223/sqft
$-- HOA
What's special
Back deckDuctless mini-splits for coolingLaundry areaFlexible office space
- 56 days |
- 1,092 |
- 95 |
Zillow last checked:
Listing updated:
Listed by:
King Team at Home Selling Team,
Noah King (860)456-7653,
Home Selling Team 860-456-7653
Source: Smart MLS,MLS#: 24172431
Facts & features
Interior
Bedrooms & bathrooms
- Bedrooms: 3
- Bathrooms: 3
- Full bathrooms: 2
- 1/2 bathrooms: 1
Primary bedroom
- Features: Half Bath, Hardwood Floor
- Level: Main
- Area: 132 Square Feet
- Dimensions: 11 x 12
Bedroom
- Features: Hardwood Floor
- Level: Main
- Area: 110 Square Feet
- Dimensions: 10 x 11
Bedroom
- Features: Hardwood Floor
- Level: Main
- Area: 100 Square Feet
- Dimensions: 10 x 10
Dining room
- Features: Sliders, Hardwood Floor
- Level: Main
- Area: 110 Square Feet
- Dimensions: 10 x 11
Kitchen
- Features: Remodeled, Granite Counters, Hardwood Floor
- Level: Main
- Area: 100 Square Feet
- Dimensions: 10 x 10
Living room
- Features: Fireplace, Wood Stove, Hardwood Floor
- Level: Main
- Area: 182 Square Feet
- Dimensions: 13 x 14
Office
- Level: Lower
- Area: 143 Square Feet
- Dimensions: 11 x 13
Rec play room
- Level: Lower
- Area: 240 Square Feet
- Dimensions: 12 x 20
Heating
- Baseboard, Hot Water, Oil
Cooling
- Ductless
Appliances
- Included: Oven/Range, Refrigerator, Dishwasher, Water Heater
- Laundry: Lower Level
Features
- Wired for Data
- Windows: Thermopane Windows
- Basement: Full,Finished,Garage Access
- Attic: Pull Down Stairs
- Number of fireplaces: 2
Interior area
- Total structure area: 1,836
- Total interior livable area: 1,836 sqft
- Finished area above ground: 1,100
- Finished area below ground: 736
Video & virtual tour
Property
Parking
- Total spaces: 1
- Parking features: Attached, Garage Door Opener
- Attached garage spaces: 1
Features
- Patio & porch: Deck
Lot
- Size: 1.01 Acres
- Features: Few Trees, Level
Details
- Parcel number: 1630879
- Zoning: RAR90
- Other equipment: Generator Ready
Construction
Type & style
- Home type: SingleFamily
- Architectural style: Ranch
- Property subtype: Single Family Residence
Materials
- Vinyl Siding
- Foundation: Concrete Perimeter, Raised
- Roof: Asphalt
Condition
- New construction: No
- Year built: 1975
Utilities & green energy
- Sewer: Septic Tank
- Water: Well
Green energy
- Energy efficient items: Windows
Community & HOA
HOA
- Has HOA: No
Location
- Region: Mansfield
Financial & listing details
- Price per square foot: $223/sqft
- Tax assessed value: $251,100
- Annual tax amount: $5,022
- Date on market: 6/17/2026
Estimated market value
Zestimate®
Not available
Estimated sales range
Not available
Rent Zestimate®
Not available
Price history
| Date | Event | Price |
|---|---|---|
| 7/18/2026 | Price change | $410,000-3.5%$223/sqft |
Source: | ||
| 6/17/2026 | Listed for sale | $425,000+25%$231/sqft |
Source: | ||
| 5/5/2023 | Sold | $340,000-2.6%$185/sqft |
Source: | ||
| 3/27/2023 | Contingent | $349,000$190/sqft |
Source: | ||
| 2/14/2023 | Listed for sale | $349,000+74.6%$190/sqft |
Source: | ||
| 9/17/2011 | Listing removed | $199,900$109/sqft |
Source: Weichert Realtors #G585696 Report a problem | ||
| 5/13/2011 | Price change | $199,900-2.4%$109/sqft |
Source: Weichert Realtors #G585696 Report a problem | ||
| 3/14/2011 | Listed for sale | $204,900-2.4%$112/sqft |
Source: Four Corners Real Estate #G585696 Report a problem | ||
| 9/24/2010 | Listing removed | $209,900$114/sqft |
Source: Four Corners Real Estate #G556199 Report a problem | ||
| 6/22/2010 | Price change | $209,900-4.5%$114/sqft |
Source: Four Corners Real Estate #G556199 Report a problem | ||
| 4/17/2010 | Price change | $219,900-2.2%$120/sqft |
Source: Four Corners Real Estate #G556199 Report a problem | ||
| 3/25/2010 | Listed for sale | $224,900+20.7%$122/sqft |
Source: Four Corners Real Estate #G556199 Report a problem | ||
| 4/19/2004 | Sold | $186,271+86.3%$101/sqft |
Source: | ||
| 11/25/1997 | Sold | $100,000$54/sqft |
Source: Public Record Report a problem | ||
Public tax history
| Year | Property taxes | Tax assessment |
|---|---|---|
| 2025 | $5,022 +27.4% | $251,100 +94.3% |
| 2024 | $3,943 -3.2% | $129,200 |
| 2023 | $4,072 +8.3% | $129,200 +4.4% |
| 2022 | $3,761 -3.2% | $123,800 |
| 2021 | $3,885 | $123,800 |
| 2020 | $3,885 -4.8% | $123,800 -4.8% |
| 2019 | $4,083 +1.6% | $130,100 |
| 2018 | $4,017 +0.8% | $130,100 |
| 2017 | $3,985 +2.5% | $130,100 |
| 2016 | $3,886 | $130,100 |
| 2015 | $3,886 +23.4% | $130,100 -5.5% |
| 2006 | $3,149 +4% | $137,620 |
| 2005 | $3,029 -3.6% | $137,620 +35.5% |
| 2004 | $3,142 +17.4% | $101,600 |
| 2001 | $2,677 | $101,600 |
Find assessor info on the county website
Monthly payment
Est. payment
Payment breakdown
Explore the cost of this home by adjusting the details. Changes won't be saved.Climate risks
Neighborhood: 06250
Nearby schools
GreatSchools rating
- 8/10Mansfield Elementary SchoolGrades: PK-4Distance: 1.1 mi
- 8/10Mansfield Middle School SchoolGrades: 5-8Distance: 2.6 mi
- 8/10E. O. Smith High SchoolGrades: 9-12Distance: 3.5 mi
Schools provided by the listing agent
- Elementary: Mansfield Elementary School
- High: E. O. Smith
Source: Smart MLS. This data may not be complete. We recommend contacting the local school district to confirm school assignments for this home.
- $---- bd-- ba-- sqft371 Warrenville Rd, Mansfield Center, CT 06250Off Market
Save - $351,0003 bd1 ba1k sqft377 Warrenville Rd, Mansfield, CT 06250Off Market
Save - $404,3003 bd2 ba1.6k sqft365 Warrenville Rd, Mansfield, CT 06250Off Market
Save - $75,0000.3 acres368 Warrenville Rd, Mansfield, CT 06250Sold
Save 
- $426,3004 bd3 ba1.7k sqft436 Mulberry Rd, Mansfield, CT 06250Off Market
Save - $455,0003 bd2 ba1.6k sqft353 Warrenville Rd, Mansfield, CT 06250Sold
Save - $472,9003 bd3 ba1.4k sqft420 Mulberry Rd, Mansfield, CT 06250Off Market
Save - $397,8003 bd1 ba1.7k sqft428 Mulberry Rd, Mansfield, CT 06250Off Market
Save
A local agent can set up tours, give advice and negotiate with sellers.


