Welcome to Columbia Cove! Lot 4 is under construction and includes $10,000 Flex Cash toward a rate buy-down or closing costs when financing with the preferred lender. This thoughtfully designed 2026 new construction home offers an open-concept layout with 9-foot ceilings, luxury vinyl plank flooring, and quartz countertops throughout. The designer kitchen features a stainless steel appliance package with a flat-back range, 42-inch upper cabinets, and soft-close doors and drawers for a polished, upscale finish. The modern stair railing adds architectural appeal, while the oversized sliding glass door fills the home with natural light and opens to a spacious back deck overlooking the fully fenced backyard. Conveniently located near I-5, JBLM, shopping, dining, and all that Tacoma has to offer, this home delivers style, comfort, and exceptional value.
Active
Listed by: Terrafin • Jesse Nelson
$685,000
3710 E R St., Tacoma, WA 98404
4beds
1,894sqft
Single Family Residence
Built in 2026
4,647 Square Feet Lot
$684,500 Zestimate®
$362/sqft
$-- HOA
What's special
Modern stair railingDesigner kitchenNatural lightOversized sliding glass doorSpacious back deckFully fenced backyardStainless steel appliance package
- --
- on Zillow
- 126
- views
- 14
- saves
Zillow last checked:
Listing updated:
Listed by:
Jesse Nelson,
Terrafin
Source: NWMLS as distributed by MLS GRID,MLS#: 2564175
Facts & features
Interior
Bedrooms & bathrooms
- Bedrooms: 4
- Bathrooms: 3
- Full bathrooms: 1
- 3/4 bathrooms: 1
- 1/2 bathrooms: 1
- Main level bathrooms: 1
Bedroom
- Level: Second
Bedroom
- Level: Second
Bathroom full
- Level: Second
Bathroom three quarter
- Level: Second
Other
- Level: Main
Heating
- Fireplace, 90%+ High Efficiency, Ductless, Wall Furnace, Electric
Cooling
- 90%+ High Efficiency, Ductless
Appliances
- Included: Dishwasher, Disposal, Microwave, Refrigerator, Stove(s)/Range(s), Dishwasher(s), Garbage Disposal, Microwave(s), Refrigerator(s), Water Heater: Electric, Water Heater Location: Garage
Features
- Bath Off Primary, Dining Room
- Flooring: Vinyl Plank
- Windows: Dbl Pane/Storm Window
- Basement: None
- Number of fireplaces: 1
- Fireplace features: Electric, Main Level: 1, Fireplace
Interior area
- Total structure area: 1,894
- Total interior livable area: 1,894 sqft
Property
Parking
- Total spaces: 4
- Parking features: Driveway, Attached Garage, Off Street
- Has attached garage: Yes
- Covered spaces: 2
- Uncovered spaces: 2
Features
- Levels: Two
- Stories: 2
- Entry location: Main
- Patio & porch: Bath Off Primary, Dbl Pane/Storm Window, Dining Room, Fireplace, Walk-In Closet(s), Water Heater
- Has view: Yes
- View description: Territorial
Lot
- Size: 4,647 Square Feet
- Features: Curbs, Dead End Street, Paved, Sidewalk, Cable TV, Deck, Fenced-Fully, High Speed Internet
- Topography: Level
Details
- Parcel number: 0320155048
- Zoning description: Jurisdiction: City
- Special conditions: Standard
Construction
Type & style
- Home type: SingleFamily
- Architectural style: 2 Story
- Property subtype: Single Family Residence
Materials
- Cement Planked, Wood Products, Cement Plank
- Foundation: Poured Concrete
- Roof: Composition
Condition
- Under Construction
- New construction: Yes
- Year built: 2026
Utilities & green energy
- Sewer: Sewer Connected
- Water: Public
Community & HOA
Community
- Subdivision: East Tacoma
Location
- Region: Tacoma
Financial & listing details
- Price per square foot: $362/sqft
- Tax assessed value: $28,100
- Annual tax amount: $317
- Date on market: 8/4/2026
- Listing terms: Conventional,FHA,VA Loan
- Inclusions: Dishwasher(s), Garbage Disposal, Microwave(s), Refrigerator(s), Stove(s)/Range(s)
Estimated market value
$684,500
$650,000 - $719,000
$3,256/mo
Price history
| Date | Event | Price |
|---|---|---|
| 8/4/2026 | Listed for sale | $685,000$362/sqft |
Source:  NWMLS as distributed by MLS GRID #2564175 Report a problem NWMLS as distributed by MLS GRID #2564175 Report a problem | ||
Public tax history
| Year | Property taxes | Tax assessment |
|---|---|---|
| 2025 | -- | $28,100 |
Find assessor info on the county website
Monthly payment
Est. payment
Payment breakdown
Explore the cost of this home by adjusting the details. Changes won't be saved.Climate risks
Neighborhood: Eastside-ENACT
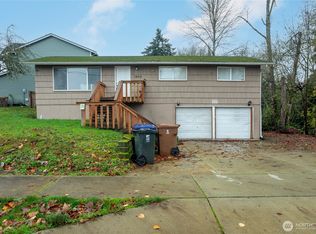
Similar homes
- $685,0004 bd3 ba1.8k sqft3706 E R St., Tacoma, WA 98404Active
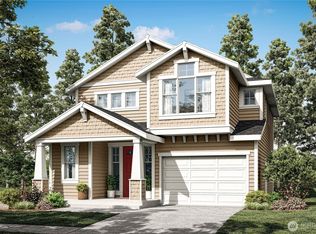 MLS ID #2563450, Jesse Nelson. NWMLS as distributed by MLS GRID
 - $685,0004 bd3 ba1.8k sqft3702 E R St, Tacoma, WA 98404Active
 MLS ID #2563341, Jesse Nelson. NWMLS as distributed by MLS GRID
 - $685,0004 bd3 ba1.8k sqft3630 E R St, Tacoma, WA 98404Active
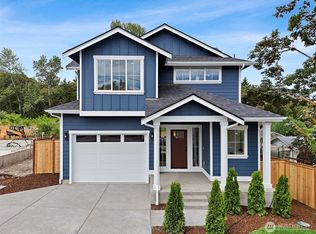 MLS ID #2562203, Jesse Nelson. NWMLS as distributed by MLS GRID
 - $675,0004 bd2 ba1.6k sqft1804 13th Avenue, Milton, WA 98354Active
 MLS ID #2537577, Korey J Pisha. NWMLS as distributed by MLS GRID
