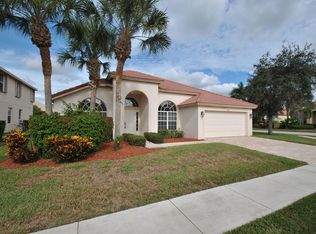
This expansive and versatile 5-bedroom, 4-bath residence with two dens and a massive second-floor loft offers exceptional flexibility for a variety of lifestyles and family needs. Thoughtfully designed with both comfort and functionality in mind, the floor plan provides ideal spaces for everyday living, working from home, and entertaining. The main level features four bedrooms and three bathrooms, including a full cabana bath with direct backyard access--perfect for poolside living. The private primary suite occupies its own wing of the home, offering access to a den and the patio for a quiet retreat. Step outside to your backyard oasis featuring a pool and private putting green, creating the perfect setting for relaxing or entertaining guests. Additional features include newer A/C systems, stainless steel appliances, a new pool motor, shut-off valve in the garage, and a main water shut-off to the street. Located in a low-fee gated community in the heart of West Palm Beach, this home offers convenience, space, and lifestyle all in one.
For sale
Price cut: $15.1K (4/23)
$799,900
3710 Victoria Rd, West Palm Beach, FL 33411
5beds
3,039sqft
Single Family Residence
Built in 2002
7,840 Square Feet Lot
$-- Zestimate®
$263/sqft
$345/mo HOA
What's special
Massive second-floor loftTwo densPrivate putting greenStainless steel appliances
- 95 days |
- 748 |
- 49 |
Zillow last checked:
Listing updated:
Listed by:
Stephanie Marinucci 551-427-9492,
Serhant,
Kimberly Jarboe 203-731-4797,
Serhant
Source: MIAMI,MLS#: R11169334 Originating MLS: BeachesMLS
Originating MLS: BeachesMLSTour with a local agent
Facts & features
Interior
Bedrooms & bathrooms
- Bedrooms: 5
- Bathrooms: 4
- Full bathrooms: 4
Rooms
- Room types: Attic, Den/Library/Office, Family Room, Loft, Media Room
Other
- Area: 151.38 Square Feet
- Dimensions: 12.11 x 12.5
Other
- Area: 120.19 Square Feet
- Dimensions: 10.1 x 11.9
Other
- Area: 230.85 Square Feet
- Dimensions: 13.5 x 17.1
Other
- Area: 98.01 Square Feet
- Dimensions: 9.9 x 9.9
Other
- Area: 256.69 Square Feet
- Dimensions: 19.3 x 13.3
Other
- Area: 150 Square Feet
- Dimensions: 12.5 x 12
Other
- Area: 92.43 Square Feet
- Dimensions: 11.7 x 7.9
Other
- Area: 152.5 Square Feet
- Dimensions: 12.2 x 12.5
Other
- Area: 111 Square Feet
- Dimensions: 11.1 x 10
Heating
- Central
Cooling
- Central Air
Appliances
- Included: Electric Water Heater, Dishwasher, Dryer, Microwave, Electric Range, Refrigerator, Washer
- Laundry: Sink, Laundry Room
Features
- Bar, Kitchen Island, Pantry, Split Bedroom, Volume Ceilings, Walk-In Closet(s), Wet Bar, Storage
- Flooring: Carpet, Ceramic Tile
- Doors: French Doors
- Windows: Complete Accordian Shutters, Hurricane Shutters, Bay Window(s), Blinds, Drapes, Plantation Shutters, Verticals
- Attic: Pull Down Stairs
Interior area
- Total structure area: 3,687
- Total interior livable area: 3,039 sqft
Video & virtual tour
Property
Parking
- Total spaces: 2
- Parking features: 2 Or More Spaces, Garage
- Attached garage spaces: 2
Features
- Levels: Split Level,Two
- Stories: 2
- Patio & porch: Patio
- Exterior features: Tennis Court
- Has private pool: Yes
- Pool features: Community, Heated, Association, Private Pool
- Spa features: Community, Bath
- Fencing: Fenced
Lot
- Size: 7,840 Square Feet
- Features: Less Than 1/4 Acre Lot
Details
- Additional structures: Livable
- Parcel number: 74424315040000390
- Zoning: RPD(ci
Construction
Type & style
- Home type: SingleFamily
- Architectural style: Ranch,Split Level
- Property subtype: Single Family Residence
Materials
- CBS Construction
- Roof: Curved/S-Tile Roof
Condition
- Year built: 2002
Utilities & green energy
- Electric: 3 Phase Electric
- Gas: Natural Gas, Compressed Natural Gas
- Sewer: At Site, Public Sewer, Other, Public Sanitation, Sewer
- Water: Public
- Utilities for property: Cable Connected, Natural Gas Connected, Sewer Connected, Water Connected, Cable Available, Natural Gas Available, Sewer Available, Water Available
Community & HOA
Community
- Features: Tennis Court(s), Buyer Approval Required, HOA, Picnic Area, Street Lights, Pool
- Application fee: $100
- Subdivision: Hamilton Bay Sec 1a And 1b
HOA
- Has HOA: Yes
- Amenities included: Barbecue, Pool, Spa/Hot Tub, Tennis Court(s)
- HOA fee: $345 monthly
Location
- Region: West Palm Beach
Financial & listing details
- Price per square foot: $263/sqft
- Tax assessed value: $530,691
- Annual tax amount: $13,805
- Date on market: 3/6/2026
- Listing terms: All Cash,Conventional,FHA,FHA 203K,VA Loan
- Electric utility on property: Yes
Estimated market value
Not available
Estimated sales range
Not available
$6,081/mo
Price history
| Date | Event | Price |
|---|---|---|
| 4/23/2026 | Price change | $799,900-1.9%$263/sqft |
Source:  BeachesMLS #R11169334 Report a problem BeachesMLS #R11169334 Report a problem | ||
| 3/10/2026 | Listed for sale | $815,000+7.2%$268/sqft |
Source: BeachesMLS #RX-11169334 Report a problem | ||
| 7/23/2024 | Sold | $760,000-5%$250/sqft |
Source:  MIAMI #R10969171 Report a problem MIAMI #R10969171 Report a problem | ||
| 6/17/2024 | Contingent | $799,900$263/sqft |
Source:  The Keyes Company/Realtors #R10969171 Report a problem The Keyes Company/Realtors #R10969171 Report a problem | ||
| 5/10/2024 | Price change | $799,900-1.2%$263/sqft |
Source: BeachesMLS #RX-10969171 Report a problem | ||
| 4/7/2024 | Price change | $809,900-1.8%$267/sqft |
Source: BeachesMLS #RX-10969171 Report a problem | ||
| 3/15/2024 | Listed for sale | $825,000+87.5%$271/sqft |
Source: BeachesMLS #RX-10969171 Report a problem | ||
| 9/1/2020 | Sold | $440,000+0%$145/sqft |
Source: MIAMI #A10859355 Report a problem | ||
| 7/9/2020 | Pending sale | $439,900$145/sqft |
Source: Coastal Properties #A10859355 Report a problem | ||
| 6/24/2020 | Price change | $439,900-4.3%$145/sqft |
Source: Coastal Properties #A10859355 Report a problem | ||
| 5/26/2020 | Listed for sale | $459,900+50.9%$151/sqft |
Source: Coastal Properties #A10859355 Report a problem | ||
| 2/25/2020 | Sold | $304,800-31.5%$100/sqft |
Source: Public Record Report a problem | ||
| 4/15/2019 | Listing removed | $445,000$146/sqft |
Source: Atlantic Florida Properties #RX-10461352 Report a problem | ||
| 11/13/2018 | Price change | $445,000-0.9%$146/sqft |
Source: Atlantic Florida Properties #RX-10461352 Report a problem | ||
| 9/5/2018 | Listed for sale | $449,000+49.4%$148/sqft |
Source: Atlantic Florida Properties #RX-10461352 Report a problem | ||
| 9/24/2003 | Sold | $300,590$99/sqft |
Source: Public Record Report a problem | ||
Public tax history
| Year | Property taxes | Tax assessment |
|---|---|---|
| 2024 | $9,246 +2.5% | $413,999 +3% |
| 2023 | $9,024 +1.4% | $401,941 +3% |
| 2022 | $8,903 +0.7% | $390,234 +15.3% |
| 2021 | $8,840 +54.4% | $338,353 +44.5% |
| 2020 | $5,724 +1.3% | $234,109 +2.3% |
| 2019 | $5,653 | $228,846 +1.9% |
| 2018 | $5,653 +5.1% | $224,579 +2.1% |
| 2017 | $5,378 +1.3% | $219,960 +2.1% |
| 2016 | $5,310 -0.8% | $215,436 +0.7% |
| 2015 | $5,352 -1.4% | $213,938 +0.8% |
| 2014 | $5,426 +1.6% | $212,240 +1.5% |
| 2013 | $5,340 +0.8% | $209,103 +1.7% |
| 2012 | $5,300 -8.8% | $205,608 -8.7% |
| 2011 | $5,809 -1.2% | $225,240 -0.1% |
| 2010 | $5,881 -7.7% | $225,394 -9.8% |
| 2009 | $6,368 -11.5% | $249,765 -19.4% |
| 2008 | $7,197 -0.1% | $310,021 +3% |
| 2007 | $7,207 -0.8% | $300,991 +7.3% |
| 2006 | $7,268 | $280,458 +3% |
| 2005 | -- | $272,289 +3% |
| 2004 | $3,659 +204.5% | $264,358 +7% |
| 2003 | $1,202 +194.2% | $247,029 +1443.9% |
| 2002 | $409 | $16,000 |
Find assessor info on the county website
Monthly payment
Est. payment$--/mo
Payment breakdown
Explore the cost of this home by adjusting the details. Changes won't be saved.
All calculations are estimates and provided by Zillow, Inc. for informational purposes only. Actual amounts may vary.
HOA fees may include property taxes on listings classified as Co-Ops. Contact the listing agent and/or owner for fee details.
Mortgage interest rates are dependent on a number of factors, including credit score, down payment, and repayment length. Interest rate data provided by Zillow Group Marketplace, Inc. as of 1/1/1970 from various mortgage lenders with which we have lead or other similar arrangements; the Estimated Payment is an average of those rates.
See how much you could borrow to make a competitive offer.
Climate risks
Neighborhood: Water Catchment Area
Nearby schools
GreatSchools rating
- 3/10Grassy Waters Elementary SchoolGrades: PK-5Distance: 0.3 mi
- 4/10Jeaga Middle SchoolGrades: 6-8Distance: 0.2 mi
- 2/10Palm Beach Lakes High SchoolGrades: 9-12Distance: 2.7 mi
Schools provided by the listing agent
- Elementary: Grassy Waters
- Middle: Jeaga
- High: Palm Beach Lakes
Source: MIAMI. This data may not be complete. We recommend contacting the local school district to confirm school assignments for this home.
A local agent can set up tours, give advice and negotiate with sellers.
A local lender can help you make sure your offer is ready when you are.




- Florida
- Palm Beach County
- West Palm Beach
- 33411
- Water Catchment Area
- 3710 Victoria Rd
Nearby cities
Nearby neighborhoods
Nearby zip codes
Other West Palm Beach Topics
