Set on 10 acres just minutes from Hwy 2 with a 23.1 GPM well test! This beautiful 3,194 sq ft rancher is perfect for your horses, corrals, shop or farm animals. With rich soil this home is ready for an orchard, gardens and homesteading. You’ll also enjoy the trails through your own private forest giving you the opportunity to see deer, moose, elk and turkey. This home has been remodeled, top to bottom, inside and out! When you step into your new home, you’ll be greeted with a cozy pellet stove and vaulted ceilings. The main-level primary suite has a walk-out deck for BBQ’s, double closets, walk-in shower, jetted tub & bathroom. Two guest bedrooms, a full bath & laundry complete the main level. The lower level adds an additional living room, a standard bedroom and 2 non-confirming bedrooms. New roof, flooring, paint & trim, driveway, decks & fixtures make this home move-in ready! Only 20 minutes to shopping and dining and 29 mins to Costco. Schedule a private showing. This opportunity won’t last.
Active
Price cut: $25.1K (10/19)
$519,900
37106 N Muehle Rd, Elk, WA 99009
6beds
2baths
3,194sqft
Single Family Residence
Built in 1997
10.11 Acres Lot
$-- Zestimate®
$163/sqft
$-- HOA
What's special
Cozy pellet stoveMain-level primary suiteJetted tub and bathroomDouble closetsWalk-in showerTwo guest bedroomsVaulted ceilings
- 17 days
- 1,707
- 215
Likely to sell faster than
Zillow last checked:
Listing updated:
Listed by:
Jared Urbick 509-262-4178,
Kelly Right Real Estate of Spokane,
Konstantin Velikodnyy 509-994-3226,
Kelly Right Real Estate of Spokane
Source: SMLS as distributed by MLS GRID,MLS#: 202625426
Facts & features
Interior
Bedrooms & bathrooms
- Bedrooms: 6
- Bathrooms: 2
Basement
- Level: Basement
First floor
- Level: First
- Area: 1616 Square Feet
Heating
- Electric, Forced Air, Heat Pump
Cooling
- Central Air
Appliances
- Included: Free-Standing Range, Dishwasher, Refrigerator, Washer, Dryer
Features
- Cathedral Ceiling(s)
- Windows: Vinyl Frames, LVP/LVT Flr
- Basement: Full,Partially Finished,Rec/Family Area,Workshop
- Number of fireplaces: 1
- Fireplace features: Pellet Stove
Interior area
- Total structure area: 3,194
- Total interior livable area: 3,194 sqft
Video & virtual tour
Property
Parking
- Total spaces: 2
- Parking features: Attached, RV Access/Parking, Workshop in Garage, Garage Door Opener
- Garage spaces: 2
Features
- Levels: One
- Stories: 2
- Has view: Yes
- View description: Mountain(s), Territorial
Lot
- Size: 10.11 Acres
- Features: Views, Level, Open Lot, Oversized Lot, Horses Allowed
Details
- Parcel number: 49204.9080
- Horses can be raised: Yes
Construction
Type & style
- Home type: SingleFamily
- Architectural style: Ranch
- Property subtype: Single Family Residence
Materials
- Fiber Cement
- Roof: Composition
Condition
- New construction: No
- Year built: 1997
Community & HOA
HOA
- Has HOA: No
Location
- Region: Elk
Financial & listing details
- Price per square foot: $163/sqft
- Tax assessed value: $535,660
- Annual tax amount: $4,253
- Date on market: 10/6/2026
- Listing terms: FHA,VA Loan,Conventional,Cash
- Road surface type: Gravel
Estimated market value
Not available
Estimated sales range
Not available
Not available
Price history
| Date | Event | Price |
|---|---|---|
| 10/19/2026 | Price change | $519,900-4.6%$163/sqft |
Source:  SMLS as distributed by MLS GRID #202625426 Report a problem SMLS as distributed by MLS GRID #202625426 Report a problem | ||
| 10/6/2026 | Listed for sale | $545,000-4.2%$171/sqft |
Source: SMLS as distributed by MLS GRID #202625426 Report a problem | ||
| 9/22/2026 | Listing removed | $569,000$178/sqft |
Source: SMLS as distributed by MLS GRID #202619657 Report a problem | ||
| 9/8/2026 | Price change | $569,000-1%$178/sqft |
Source: SMLS as distributed by MLS GRID #202619657 Report a problem | ||
| 7/26/2026 | Price change | $575,000-1.7%$180/sqft |
Source: SMLS as distributed by MLS GRID #202619657 Report a problem | ||
| 7/7/2026 | Price change | $585,000-2.5%$183/sqft |
Source: SMLS as distributed by MLS GRID #202619657 Report a problem | ||
| 6/20/2026 | Listed for sale | $599,999+46.3%$188/sqft |
Source: SMLS as distributed by MLS GRID #202619657 Report a problem | ||
| 5/30/2025 | Sold | $410,000-6.8%$128/sqft |
Source: SMLS as distributed by MLS GRID #202515050 Report a problem | ||
| 4/30/2025 | Pending sale | $440,000$138/sqft |
Source: SMLS as distributed by MLS GRID #202515050 Report a problem | ||
| 4/15/2025 | Listed for sale | $440,000+63%$138/sqft |
Source: SMLS as distributed by MLS GRID #202515050 Report a problem | ||
| 8/16/2005 | Sold | $270,000$85/sqft |
Source: SMLS as distributed by MLS GRID #25019926 Report a problem | ||
Public tax history
| Year | Property taxes | Tax assessment |
|---|---|---|
| 2025 | $4,254 | $535,660 +1.1% |
| 2024 | -- | $529,650 +0.7% |
| 2023 | $4,049 +7.3% | $526,030 +9.1% |
| 2022 | $3,775 +9.9% | $482,330 +20.5% |
| 2021 | $3,436 +8.1% | $400,320 +27.4% |
| 2020 | $3,179 +14% | $314,120 +11.8% |
| 2019 | $2,788 | $280,920 +12.5% |
| 2018 | $2,788 -1.1% | $249,620 +0.9% |
| 2017 | $2,819 +3.7% | $247,320 +2.4% |
| 2016 | $2,718 +0.7% | $241,470 +4.6% |
| 2015 | $2,700 | $230,870 +2.6% |
| 2014 | $2,700 | $225,100 |
| 2013 | $2,700 +6.4% | -- |
| 2011 | $2,538 +9.7% | -- |
| 2010 | $2,313 | -- |
| 2009 | $2,313 -14.5% | -- |
| 2008 | $2,704 | -- |
| 2007 | $2,704 +41.9% | $300,780 |
| 2005 | $1,905 | -- |
Find assessor info on the county website
Monthly payment
Est. payment
Payment breakdown
Explore the cost of this home by adjusting the details. Changes won't be saved.Climate risks
Neighborhood: 99009
Nearby schools
Schools provided by the listing agent
- Elementary: Riverside
- Middle: Riverside
- High: Riverside
- District: Riverside
Source: SMLS as distributed by MLS GRID. This data may not be complete. We recommend contacting the local school district to confirm school assignments for this home.
Similar homes
- $550,0005 bd3 ba3.4k sqft15519 E Tallman Rd, Chattaroy, WA 99003For Sale
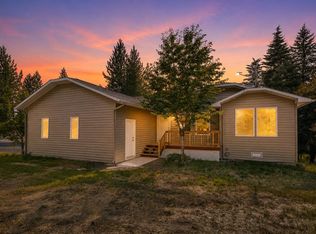 MLS ID #202620784, Haydn Halsted, REAL Broker LLC. SMLS as distributed by MLS GRID
 - $550,0004 bd2 ba2.1k sqft9832 Scotia Rd, Newport, WA 99156For Sale
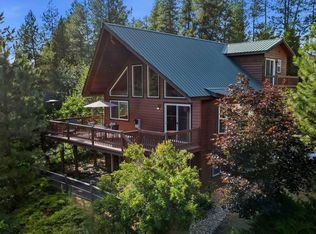 MLS ID #202623075, Alyssa Curnutt, REAL Broker LLC. SMLS as distributed by MLS GRID
 - $439,0003 bd2 ba1.7k sqft11914 E Laurel Rd, Elk, WA 99009For Sale
 MLS ID #46239, Dustin Haynes, Keller Williams Realty Coeur d'Alene. Northeast Washington AOR
 - $749,9005 bd3 ba3.3k sqft30324 N Elk Chattaroy Rd, Chattaroy, WA 99003For Sale
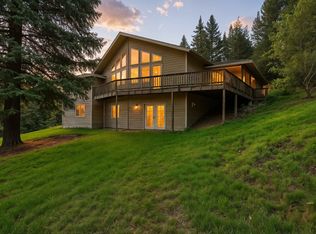 MLS ID #202625205, Darcy McMurray, eXp Realty, LLC. SMLS as distributed by MLS GRID
