Set along the scenic Row River corridor, this nearly 6-acre property offers a rare blend of usable acreage, versatile outbuildings and easy access to the outdoor recreation that makes this area so special. The 3-bedroom, 1-bath home with brand new roof is complemented by a barn and additional outbuildings, providing valuable space for animals, equipment, storage and hobbies. Just minutes from Dorena Lake, enjoy boating, fishing and time on the water, along with nearby hiking, the Row River bike path and the area's historic covered bridges. Despite its peaceful rural setting, Cottage Grove is still just a convenient drive away for shopping, dining and everyday amenities. With level acreage, room to spread out and recreation in nearly every direction, this property captures the relaxed lifestyle and natural beauty of the Row River area while keeping town within easy reach.
Active
$474,950
37109 Row River Rd, Dorena, OR 97434
3beds
1,352sqft
Residential, Single Family Residence
Built in 1968
5.76 Acres Lot
$-- Zestimate®
$351/sqft
$-- HOA
What's special
Level acreageUsable acreageRoom to spread outBrand new roofVersatile outbuildingsBarn and additional outbuildings
- 21 days
- 2,202
- 271
Likely to sell faster than
Zillow last checked:
Listing updated:
Listed by:
Whitney Ramos 541-556-6020,
Wonderland Realty LLC
Source: RMLS (OR),MLS#: 468028087
Facts & features
Interior
Bedrooms & bathrooms
- Bedrooms: 3
- Bathrooms: 1
- Full bathrooms: 1
- Main level bathrooms: 1
Rooms
- Room types: Sun Room, Bedroom 2, Bedroom 3, Dining Room, Family Room, Kitchen, Living Room, Primary Bedroom
Primary bedroom
- Features: Ceiling Fan, Laminate Flooring
- Level: Main
Bedroom 2
- Features: Ceiling Fan, Laminate Flooring
- Level: Main
Bedroom 3
- Features: Laminate Flooring
- Level: Main
Dining room
- Features: Laminate Flooring
- Level: Main
Kitchen
- Features: Dishwasher, Free Standing Range, Free Standing Refrigerator, Laminate Flooring
- Level: Main
Living room
- Features: Laminate Flooring
- Level: Main
Heating
- Heat Pump
Cooling
- Heat Pump
Appliances
- Included: Dishwasher, Disposal, Free-Standing Range, Free-Standing Refrigerator, Electric Water Heater
- Laundry: Laundry Room
Features
- Ceiling Fan(s)
- Flooring: Laminate, Vinyl
- Windows: Vinyl Frames
- Basement: Crawl Space
- Number of fireplaces: 1
- Fireplace features: Wood Burning
Interior area
- Total structure area: 1,352
- Total interior livable area: 1,352 sqft
Video & virtual tour
Property
Parking
- Total spaces: 2
- Parking features: Off Street, Parking Pad, RV Access/Parking, RV Boat Storage, Attached
- Attached garage spaces: 2
- Has uncovered spaces: Yes
Accessibility
- Accessibility features: Minimal Steps, One Level, Accessibility
Features
- Levels: One
- Stories: 1
- Exterior features: Yard
- Fencing: Fenced
- Has view: Yes
- View description: Mountain(s), Territorial
Lot
- Size: 5.76 Acres
- Features: Level, Pasture, Acres 5 to 7
Details
- Additional structures: Barn, Outbuilding, RVBoatStorage, ToolShed
- Parcel number: 0933810
- Zoning: RR5
Construction
Type & style
- Home type: SingleFamily
- Architectural style: Ranch
- Property subtype: Residential, Single Family Residence
Materials
- T111 Siding, Wood Siding
- Roof: Shingle
Condition
- Resale
- New construction: No
- Year built: 1968
Utilities & green energy
- Sewer: Standard Septic
- Water: Private, Well
- Utilities for property: Other Internet Service
Community & HOA
HOA
- Has HOA: No
Location
- Region: Dorena
Financial & listing details
- Price per square foot: $351/sqft
- Tax assessed value: $472,399
- Annual tax amount: $3,207
- Date on market: 10/7/2026
- Listing terms: Cash,Conventional,FHA,Rehab,USDA Loan,VA Loan
- Road surface type: Paved
Estimated market value
Not available
Estimated sales range
Not available
Not available
Price history
| Date | Event | Price |
|---|---|---|
| 10/7/2026 | Listed for sale | $474,950+79.2%$351/sqft |
Source:  RMLS (OR) #468028087 Report a problem | ||
| 2/17/2006 | Sold | $265,000+77.3%$196/sqft |
Source: Public Record Report a problem | ||
| 3/18/2002 | Sold | $149,500$111/sqft |
Source: Public Record Report a problem | ||
Public tax history
| Year | Property taxes | Tax assessment |
|---|---|---|
| 2025 | $3,207 +2.4% | $268,158 +3% |
| 2024 | $3,133 +17.1% | $260,348 -2.6% |
| 2023 | $2,676 +4.8% | $267,242 +3% |
| 2022 | $2,553 +2.6% | $259,459 +3% |
| 2021 | $2,489 +3.8% | $251,902 +3% |
| 2020 | $2,398 +8% | $244,566 +3% |
| 2019 | $2,220 | $237,443 |
Find assessor info on the county website
Monthly payment
Est. payment
Payment breakdown
Explore the cost of this home by adjusting the details. Changes won't be saved.Climate risks
Neighborhood: 97434
Nearby schools

Similar homes
- $349,9004 bd1 ba1.7k sqft38269 Lower Brice Creek Rd, Dorena, OR 97434Active

 MLS ID #417367067, Lori Mallory, Windermere RE Lane County. RMLS (OR)
- $399,0003 bd2 ba1.3k sqft78492 Currin Blvd, Cottage Grove, OR 97424Active
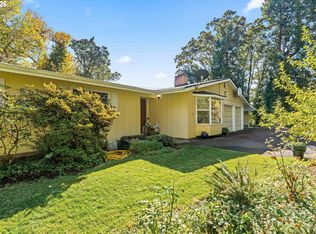 MLS ID #710697924, Matt Kendall, Keller Williams Realty Eugene and Springfield. RMLS (OR)
- $--3 bd1 ba1.6k sqft1102 Hillside Dr, Cottage Grove, OR 97424Auction
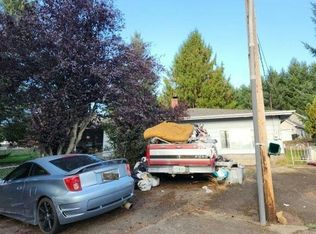 Auction.com 2
- $560,0003 bd2 ba1.8k sqft78548 Rat Creek Rd, Cottage Grove, OR 97424Active
 MLS ID #283150637, Vicki Jacobson, HORSEPOWER REAL ESTATE. RMLS (OR)
- $449,9003 bd2 ba1.8k sqft31052 Kenady Ln, Cottage Grove, OR 97424ActiveMLS ID #593805423, Jesse Haffly, eXp Realty LLC. RMLS (OR)
- $529,0003 bd2 ba1.3k sqft82600 Green Valley St, Creswell, OR 97426For Sale
 MLS ID #846473, THERESA MONTOYA, Vantage Point Brokers, Llc. WVMLS
- $424,9004 bd2 ba1.6k sqft1375 Anthony Ave, Cottage Grove, OR 97424ActiveMLS ID #650496164, Jesse Haffly, eXp Realty LLC. RMLS (OR)
- $599,9994 bd2 ba1.8k sqft77340 London Rd, Cottage Grove, OR 97424ActiveMLS ID #744617527, Cassie Gates, Oregon Life Homes. RMLS (OR)
- $675,0003 bd2 ba1.5k sqft77328 London Rd, Cottage Grove, OR 97424ActiveMLS ID #185546392, William Johnson, William E Johnson. RMLS (OR)
- $460,0003 bd2 ba1.5k sqft34714 Highway 58, Eugene, OR 97405ActiveMLS ID #423776415, Larry Alberts, Keller Williams Realty Eugene and Springfield. RMLS (OR)
- $440,0003 bd1 ba1.6k sqft83354 N Pacific Hwy, Creswell, OR 97426ActiveMLS ID #141940995, Colleen Ellis, Ellis Real Estate, LLC. RMLS (OR)
- $449,9003 bd2 ba1.4k sqft36682 Wheeler Rd, Pleasant Hill, OR 97455ActiveMLS ID #737883310, Molly Leavitt Parmenter, Sister Act Realty. RMLS (OR)
- $399,9003 bd2 ba1.6k sqft1490 Carobelle Ct, Cottage Grove, OR 97424ActiveMLS ID #642831619, Ling Ling Zhu, Martin & Co Realty. RMLS (OR)
- $700,0003 bd1 ba1.7k sqft84587 Hilltop Dr, Pleasant Hill, OR 97455ActiveMLS ID #157508954, Deseray Cline, eXp Realty LLC. RMLS (OR)
- $599,0004 bd2 ba1.5k sqft77698 Dugan Ln, Cottage Grove, OR 97424ActiveMLS ID #576917495, Sherry Yoss, Yoss Team RE Professionals. RMLS (OR)
- $499,0002 bd3 ba1.7k sqft115 S 3rd St, Creswell, OR 97426ActiveMLS ID #210527120, Susan Bennett, Oregon Life Homes. RMLS (OR)
- $385,0003 bd2 ba1.2k sqft209 Bluebird St, Cottage Grove, OR 97424ActiveMLS ID #131410830, Austin Gordon, Hybrid Real Estate. RMLS (OR)
- $464,9003 bd3 ba1.8k sqft64 Almond Way, Creswell, OR 97426ActiveMLS ID #186270817, Kaysea Holland, Oregon Life Homes. RMLS (OR)
- $363,0003 bd2 ba1.4k sqft710 S 3rd St, Cottage Grove, OR 97424ActiveMLS ID #769095476, Adrian Gonsalez, Keller Williams Realty Eugene and Springfield. RMLS (OR)
- $349,9003 bd2 ba1k sqft2033 Bryant Ave, Cottage Grove, OR 97424ActiveMLS ID #655283572, Naseem Hamide, Works Real Estate. RMLS (OR)
