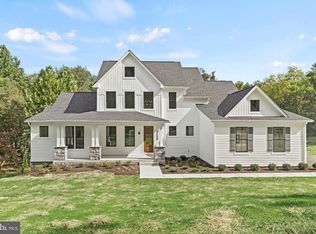
Introducing Your Dream Home on 3/4-plus acre lot, perfect for families! Kemptown, part of Monrovia is a quiet community minutes from Kemptown Elementary School and park. Conveniently near RT-80 and Kemptown Church Rd, with easy access to Mt. Airy, New Market, Damascus, I-270, I-70, Baltimore, Washington, and all three major airports—all less than an hour away. This stunning new construction offers an elegant open floor plan with a soaring 2-story family room and foyer. The main level features a luxurious owner’s suite, spacious rooms, and high-end finishes throughout. Highlights Include: Open & Spacious Living-Grand great room, gourmet kitchen options, and large bedrooms. Main-Level Owner’s Suite – Designed for comfort, privacy, and style. Customization Options – Choose from multiple garage layouts, in law suite designs, and over 20 structural upgrades. Quality Finishes – Granite countertops, tiled bathrooms, and stainless steel appliances are all included. Flexible Acreage Use – With over 3/4 acre, this property offers space for outdoor living, gardens. No HOA – Enjoy the freedom to create the lifestyle you want, including sheds, fencing, gazebo, kids family play space. Energy Options – Solar available for sustainable living. 📸 Photos/renderings are for marketing purposes only. Options and upgrades may vary. Act Now! Call today for your exclusive information package and start building the home —and lifestyle—you’ve been dreaming of. Other floor plans, both larger and smaller, are available to suit this lot. Taxes are estimated.
New construction
$817,353
3711 Kemptown Church Rd, Monrovia, MD 21770
4beds
2,337sqft
Single Family Residence
Built in ----
0.76 Acres Lot
$-- Zestimate®
$350/sqft
$-- HOA
What's special
High-end finishes throughoutStainless steel appliancesTiled bathroomsSpacious roomsGranite countertopsGourmet kitchen optionsLarge bedrooms
- 17 hours
- 35
- 5
Zillow last checked:
Listing updated:
Listed by:
David Brightbill 240-541-1406,
Fathom Realty MD, LLC 8884556040
Source: Bright MLS,MLS#: MDFR2089600
Facts & features
Interior
Bedrooms & bathrooms
- Bedrooms: 4
- Bathrooms: 3
- Full bathrooms: 2
- 1/2 bathrooms: 1
- Main level bathrooms: 1
Rooms
- Room types: Dining Room, Primary Bedroom, Bedroom 2, Bedroom 3, Bedroom 4, Kitchen, Family Room, Study, Laundry, Bathroom 2, Primary Bathroom, Half Bath
Primary bedroom
- Features: Attached Bathroom, Walk-In Closet(s), Flooring - Carpet
- Level: Upper
- Area: 180 Square Feet
- Dimensions: 15 X 12
Bedroom 2
- Features: Flooring - Carpet
- Level: Upper
- Area: 140 Square Feet
- Dimensions: 10 X 14
Bedroom 3
- Features: Flooring - Carpet
- Level: Upper
- Area: 140 Square Feet
- Dimensions: 10 X 14
Bedroom 4
- Features: Flooring - Carpet
- Level: Upper
- Area: 90 Square Feet
- Dimensions: 9 X 10
Primary bathroom
- Features: Bathroom - Walk-In Shower, Double Sink, Flooring - Ceramic Tile, Lighting - LED, Lighting - Wall sconces
- Level: Upper
- Area: 70 Square Feet
- Dimensions: 7 X 10
Bathroom 2
- Features: Bathroom - Tub Shower, Countertop(s) - Solid Surface, Flooring - Ceramic Tile, Lighting - Wall sconces
- Level: Upper
- Area: 110 Square Feet
- Dimensions: 11 X 10
Dining room
- Features: Flooring - Luxury Vinyl Plank
- Level: Main
- Area: 143 Square Feet
- Dimensions: 11 X 13
Family room
- Features: Flooring - Luxury Vinyl Plank
- Level: Main
- Area: 255 Square Feet
- Dimensions: 15 X 17
Half bath
- Level: Main
Kitchen
- Features: Granite Counters, Flooring - Luxury Vinyl Plank, Kitchen - Propane Cooking, Kitchen - Electric Cooking, Lighting - LED, Pantry
- Level: Main
- Area: 210 Square Feet
- Dimensions: 15 X 14
Laundry
- Level: Upper
Mud room
- Level: Main
- Area: 96 Square Feet
- Dimensions: 12 X 8
Study
- Features: Flooring - Luxury Vinyl Plank
- Level: Main
- Area: 110 Square Feet
- Dimensions: 10 X 11
Heating
- Central, ENERGY STAR Qualified Equipment, Heat Pump, Programmable Thermostat, Electric, Propane
Cooling
- Central Air, ENERGY STAR Qualified Equipment, Heat Pump, Electric
Appliances
- Included: Electric Water Heater
- Laundry: Upper Level, Laundry Room, Mud Room
Features
- Attic, Breakfast Area, Open Floorplan, Kitchen - Country, Kitchen Island, Pantry, Recessed Lighting, Upgraded Countertops, Walk-In Closet(s), 2 Story Ceilings, 9'+ Ceilings, Dry Wall, High Ceilings
- Flooring: Ceramic Tile, Concrete, Luxury Vinyl, Carpet
- Windows: Energy Efficient, Vinyl Clad
- Basement: Combination,Drainage System,Interior Entry,Concrete,Space For Rooms,Sump Pump,Unfinished,Water Proofing System
- Has fireplace: No
Interior area
- Total structure area: 3,540
- Total interior livable area: 2,337 sqft
- Finished area above ground: 2,337
- Finished area below ground: 0
Video & virtual tour
Property
Parking
- Total spaces: 4
- Parking features: Garage Faces Front, Garage Door Opener, Inside Entrance, Driveway, Attached
- Attached garage spaces: 2
- Uncovered spaces: 2
Accessibility
- Accessibility features: Doors - Lever Handle(s), Accessible Entrance
Features
- Levels: Two
- Stories: 2
- Pool features: None
Lot
- Size: 0.76 Acres
Details
- Additional structures: Above Grade, Below Grade
- Parcel number: 1109324984
- Zoning: R1
- Special conditions: Standard
Construction
Type & style
- Home type: SingleFamily
- Architectural style: Farmhouse/National Folk,Traditional
- Property subtype: Single Family Residence
Materials
- Advanced Framing, Asphalt, Batts Insulation, Blown-In Insulation, Combination, Concrete, CPVC/PVC, Mixed, Rough-In Plumbing, Vinyl Siding
- Foundation: Concrete Perimeter, Passive Radon Mitigation
- Roof: Architectural Shingle,Fiberglass
Condition
- Excellent
- New construction: Yes
Details
- Builder model: Pro 4
- Builder name: Trader Green Homes
Utilities & green energy
- Electric: 200+ Amp Service
- Sewer: On Site Septic
- Water: Well
- Utilities for property: Cable Available, Propane, Cable, Fiber Optic
Community & HOA
Community
- Subdivision: Kemptown
HOA
- Has HOA: No
Location
- Region: Monrovia
Financial & listing details
- Price per square foot: $350/sqft
- Tax assessed value: $161,900
- Annual tax amount: $1,975
- Date on market: 9/28/2026
- Listing agreement: Exclusive Right To Sell
- Listing terms: Cash,Contract,Conventional
- Ownership: Fee Simple
Estimated market value
Not available
Estimated sales range
Not available
Not available
Price history
| Date | Event | Price |
|---|---|---|
| 9/28/2026 | Listed for sale | $817,353$350/sqft |
Source:  Bright MLS #MDFR2089600 Report a problem Bright MLS #MDFR2089600 Report a problem | ||
Public tax history
Tax history is unavailable.
Monthly payment
Est. payment
Payment breakdown
Explore the cost of this home by adjusting the details. Changes won't be saved.Climate risks
Neighborhood: 21770
Nearby schools
Schools provided by the listing agent
- Elementary: Kemptown
- Middle: Windsor Knolls
- High: Linganore
- District: Frederick County Public Schools
Source: Bright MLS. This data may not be complete. We recommend contacting the local school district to confirm school assignments for this home.
- $295,0000.87 acres3711 Kemptown Church Rd LOT 1, Monrovia, MD 21770Lot/Land

- $451,000-- bd2 ba1.5k sqft3735 Kemptown Church Rd, Monrovia, MD 21770Off Market
- $315,0000.94 acres3703 Kemptown Church Rd LOT 2, Monrovia, MD 21770Lot/Land

- $976,2674 bd4 ba2.7k sqft3703 Kemptown Church Rd, Monrovia, MD 21770New Construction
Similar homes
- $976,2674 bd4 ba2.7k sqft3703 Kemptown Church Rd, Monrovia, MD 21770New Construction
 MLS ID #MDFR2089590, David Brightbill, Fathom Realty MD, LLC. Bright MLS
 - $850,0004 bd3 ba3.1k sqft3455 Emys Pl, Monrovia, MD 21770For Sale
 MLS ID #MDFR2085718, Joe Hawkins, Hawkins Real Estate Company. Bright MLS
 - $824,9004 bd4 ba3.3k sqft11058 Emerald Crown Dr, Monrovia, MD 21770Active
 MLS ID #12763172, Veronica Sniscak, Compass. MRED as distributed by MLS GRID
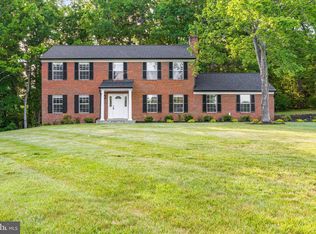
 - $824,9995 bd4 ba3k sqft3908 Shakespeare Way, Monrovia, MD 21770For Sale
 MLS ID #MDFR2081710, Deanna Rippeon, Charis Realty Group. Bright MLS
 - $729,9004 bd3 ba2.7k sqft602 Deer Hollow Dr, Mount Airy, MD 21771For SaleMLS ID #MDFR2088384, Tricia Matala, Northrop Realty. Bright MLS
- $839,9005 bd4 ba3.3k sqft4720 Plum Rd, Monrovia, MD 21770For SaleMLS ID #MDFR2087000, Dave Bowers, Frederick Land & Home, LLC.. Bright MLS
- $829,0005 bd3 ba2.7k sqft11069 Emerald Crown Dr, Monrovia, MD 21770For SaleMLS ID #MDFR2084912, Sarah Gemmell, Long & Foster Real Estate, Inc.. Bright MLS
- $799,9904 bd4 ba2.5k sqft1 Hickory Spring Ct, Gaithersburg, MD 20882For SaleMLS ID #MDMC2256724, Ashton A Vessali, Compass. Bright MLS
- $700,0004 bd4 ba3.1k sqft6650 Wind Ridge Rd, Mount Airy, MD 21771For SaleMLS ID #MDCR2037918, Lynn Holland, RE/MAX Realty Centre, Inc.. Bright MLS
- $749,9004 bd4 ba3.3k sqft603 Bridlewreath Way, Mount Airy, MD 21771For SaleMLS ID #MDCR2038012, Carla Viviano, Viviano Realty. Bright MLS
- $829,9004 bd4 ba3.1k sqft3313 Nicholas Ct, Ijamsville, MD 21754For SaleMLS ID #MDFR2086804, Frances McGlaughlin, RE/MAX Realty Services. Bright MLS
- $595,0004 bd3 ba2.3k sqft10912 Bellehaven Blvd, Damascus, MD 20872For SaleMLS ID #MDMC2256648, Lynn Holland, RE/MAX Realty Centre, Inc.. Bright MLS
- $600,0004 bd3 ba2.6k sqft2036 Fire Tower Ln, Ijamsville, MD 21754For SaleMLS ID #MDFR2085702, Missy Aldave, Northrop Realty. Bright MLS
- $800,0005 bd4 ba3k sqft26135 Viewland Dr, Damascus, MD 20872For SaleMLS ID #MDMC2251486, Alex Martinez, The Agency DC. Bright MLS
- $699,0005 bd4 ba3.2k sqft13132 Manor Dr, Mount Airy, MD 21771For SaleMLS ID #MDFR2089084, Garrett Adler, LPT Realty, LLC. Bright MLS
- $789,0004 bd4 ba3.4k sqft3311 Knolls Pkwy, Ijamsville, MD 21754For SaleMLS ID #MDFR2083630, Bob Reynolds, Long & Foster Real Estate, Inc.. Bright MLS
- $649,0005 bd3 ba1.9k sqft692 Ridge Rd, Mount Airy, MD 21771For SaleMLS ID #MDHW2073532, Paul Butterfield, RE/MAX Realty Services. Bright MLS
- $770,0004 bd2 ba2.9k sqft5222 Mussetter Rd, Ijamsville, MD 21754For SaleMLS ID #MDFR2088884, Carolina Medrano, Fairfax Realty Premier. Bright MLS
- $675,0004 bd4 ba2.8k sqft1308 Crossbow Rd, Mount Airy, MD 21771For SaleMLS ID #MDCR2037946, Rich Fox, RE/MAX Realty Centre, Inc.. Bright MLS
- $530,0005 bd3 ba2.2k sqft1105 Merridale Blvd, Mount Airy, MD 21771For SaleMLS ID #MDCR2037888, Karen Ingalls, Long & Foster Real Estate, Inc.. Bright MLS
