Bring the RV, the boat, the equipment and the dream. 3711 Leroy Stevens Road offers 2.64± level, usable acres with NO HOA and a NEW 1,800± sq ft metal workshop, and a 5-bedroom, 3.5-bath home with TWO primary suites. VRM: Seller will entertain offers between $574,000 and $599,000. The shop is built for real use: equipment, vehicles, hobbies, projects or a potential home-based business. Plumbing and electrical are run and ready to connect. The adjoining slab gives you room to expand, add RV parking or boat storage, or build a future guest suite. The one-story, custom built ranch home is built big, with gathering spaces on one side and bedrooms on the other. The kitchen, breakfast nook and family room flow together as one 39-foot space anchored by a brick hearth fireplace, with the dining room just off the kitchen. A separate living room, a 16x22 sitting room and a 29-foot sunroom give everyone room to spread out. TWO primary suites: one nearly 27x21 that opens to the sunroom, and a second at 24x23 that works as generational living, in-law suite or private guest suite. The three additional bedrooms are generously sized, each with a bay window. The kitchen was updated in 2021 and features quartz countertops, stainless appliances, usable + spacious kitchen island, recessed lighting and modern fixtures. No carpet anywhere. Main living HVAC replaced in 2021. Outside features a covered back deck off the keeping room and overlooks the spacious pool (updated in 2021) with diving board and slide, strung with café lights for added relaxation and ambiance. The level, private yard offers year-round privacy and acreage to garden, play, build or dream big. Custom built and has remained in the family since day one. Zoned for Baker High and Causey Middle. Buyer and/or buyers agent to verify all information deemed important to the buyer.
Active
$574,599
3711 Leroy Stevens Rd, Mobile, AL 36619
5beds
5,720sqft
Single Family Residence, Residential
Built in 1983
2.64 Acres Lot
$559,600 Zestimate®
$100/sqft
$-- HOA
What's special
Brick hearth fireplaceTwo primary suites
- 92 days
- 900
- 76
Zillow last checked:
Listing updated:
Listed by:
Lauren Jones 205-370-6287,
Wellhouse Real Estate West LLC
Source: GCMLS,MLS#: 7804994
Facts & features
Interior
Bedrooms & bathrooms
- Bedrooms: 5
- Bathrooms: 4
- Full bathrooms: 3
- 1/2 bathrooms: 1
Heating
- Central
Cooling
- Ceiling Fan(s), Central Air
Appliances
- Included: Dishwasher, Electric Range, Electric Water Heater, Microwave, Refrigerator, Self Cleaning Oven
- Laundry: In Hall, Laundry Room, Main Level
Features
- Bookcases, Entrance Foyer, His and Hers Closets, Tray Ceiling(s), Walk-In Closet(s)
- Flooring: Brick, Ceramic Tile
- Basement: None
- Has fireplace: Yes
- Fireplace features: Keeping Room
Interior area
- Total structure area: 5,720
- Total interior livable area: 5,720 sqft
Video & virtual tour
Property
Parking
- Total spaces: 2
- Parking features: Attached, Driveway, Garage, Kitchen Level, Level Driveway
- Attached garage spaces: 2
- Has uncovered spaces: Yes
Accessibility
- Accessibility features: None
Features
- Levels: One
- Patio & porch: Covered, Deck, Rear Porch
- Exterior features: Awning(s), Private Yard
- Pool features: Fiberglass, In Ground
- Spa features: None
- Fencing: Back Yard,Privacy,Wood
- Has view: Yes
- View description: Trees/Woods
- Waterfront features: None
Lot
- Size: 2.64 Acres
- Dimensions: 304 x 360
- Features: Back Yard, Front Yard, Landscaped, Private
Details
- Additional structures: Workshop
- Parcel number: 3406131000052001
Construction
Type & style
- Home type: SingleFamily
- Architectural style: Ranch
- Property subtype: Single Family Residence, Residential
Materials
- Brick, Wood Siding
- Foundation: Slab
- Roof: Composition,Shingle
Condition
- Year built: 1983
Utilities & green energy
- Electric: Other
- Sewer: Public Sewer
- Water: Public
- Utilities for property: Electricity Available, Natural Gas Available, Sewer Available, Water Available
Green energy
- Energy efficient items: None
Community & HOA
Community
- Features: Near Beltline, Near Schools, Near Shopping, Near Trails/Greenway, Street Lights
- Subdivision: Metes & Bounds
Location
- Region: Mobile
Financial & listing details
- Price per square foot: $100/sqft
- Tax assessed value: $478,900
- Annual tax amount: $2,256
- Date on market: 7/25/2026
- Electric utility on property: Yes
- Road surface type: Asphalt, Paved
Estimated market value
$559,600
$532,000 - $588,000
$3,886/mo
Price history
| Date | Event | Price |
|---|---|---|
| 7/25/2026 | Listed for sale | $574,599+76.8%$100/sqft |
Source:  GCMLS #7804994 Report a problem GCMLS #7804994 Report a problem | ||
| 12/27/2021 | Sold | $325,000$57/sqft |
Source: Public Record Report a problem | ||
Public tax history
| Year | Property taxes | Tax assessment |
|---|---|---|
| 2025 | $2,256 +16.8% | $47,900 +20.2% |
| 2024 | $1,932 -45% | $39,840 -45% |
| 2023 | $3,515 +102.8% | $72,480 +95.3% |
| 2022 | $1,733 +11.5% | $37,120 +11.1% |
| 2021 | $1,554 +1.1% | $33,420 +1.1% |
| 2020 | $1,536 -0.8% | $33,060 -0.7% |
| 2019 | $1,548 | $33,300 -2.1% |
| 2018 | $1,548 -6% | $34,020 -3.7% |
| 2017 | $1,646 | $35,320 +0.3% |
| 2016 | $1,646 +4.2% | $35,200 +6.2% |
| 2013 | $1,579 -2.6% | $33,160 -4.8% |
| 2010 | $1,622 | $34,820 |
Find assessor info on the county website
Monthly payment
Est. payment
Payment breakdown
Explore the cost of this home by adjusting the details. Changes won't be saved.Climate risks
Neighborhood: Prospect
Nearby schools
Schools provided by the listing agent
- Elementary: O'Rourke
- Middle: Bernice J Causey
- High: Baker
Source: GCMLS. This data may not be complete. We recommend contacting the local school district to confirm school assignments for this home.
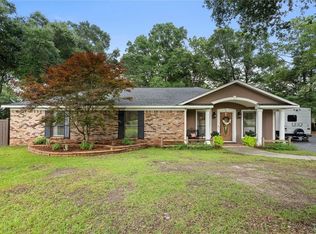
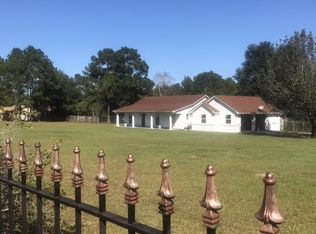
Similar homes
- $525,0004 bd4 ba3.1k sqft3176 Cedar Ct, Mobile, AL 36619For Sale
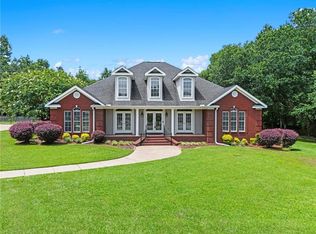 MLS ID #7783169, Stefani Horn, Bellator Real Estate, LLC. GCMLS
 - $599,9004 bd3 ba3.3k sqft3658 Dawes Rd, Mobile, AL 36695For Sale
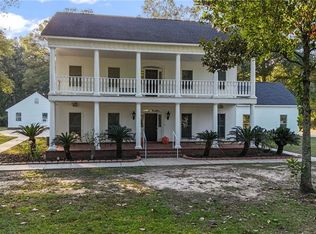 MLS ID #7671066, Elijah Ward, Wellhouse Real Estate Eastern. GCMLS
 - $769,9004 bd5 ba3.4k sqft3780 Pelham Dr, Mobile, AL 36619For Sale
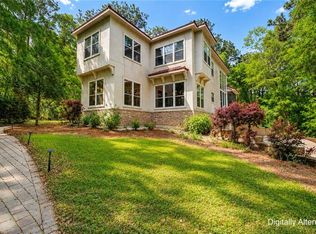 MLS ID #7753456, Matthew Baker, Legendary Realty,LLC. GCMLS
 - $575,5953 bd3 ba3.1k sqft12652 Cedar Wood Cir N, Mobile, AL 36695For Sale
 MLS ID #7820975, Kathy Ball, Ball Coastal Realty LLC. GCMLS
