Friends of Missions | Operation Build #2
Welcome to a beautiful home with a purpose. Operation Build #2 is a custom-built home by Friends of Missions, a 501(c)(3) nonprofit. ALL proceeds from the sale of the home will be donated to charity.
The home offers 1,666 square feet of efficiently heated and cooled finished space, with three bedrooms, two full bathrooms, a 528-square-foot garage, and a covered back porch. A zero-step entry adds convenience.
Thoughtful features and upgrades include:
- 2×6 exterior framing with R-22 insulation and flash-and-batt insulation
- Andersen ENERGY STAR windows
- Hardie cement siding, vinyl soffits, metal fascia, and 6-inch seamless gutters with downspouts
- Trex decking with black powder-coated handrails
- Custom timber accents inside and out
- Custom cabinets, granite countertops, and stainless steel appliances
-Exterior vented Exhaust hood.
- Tile shower and tub
- Nine-foot walls with vaulted and tray ceilings
- Custom shelving in the closets and pantry
- Whole-house water softener and a hot-water recirculation system
- Attic storage above the garage
New construction
$399,999
3711 Rocky Branch Rd, Rutledge, TN 37861
3beds
1,666sqft
Single Family Residence, Residential
Built in 2026
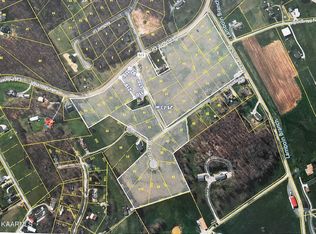
0.83 Acres Lot
$-- Zestimate®
$240/sqft
$-- HOA
What's special
Hardie cement sidingHot-water recirculation systemMetal fasciaVinyl soffitsStainless steel appliancesZero-step entryThree bedrooms
- 1 day
- 137
- 20
Zillow last checked:
Listing updated:
Listed by:
Tristan Taylor Hopkins 423-754-5272,
Hopkins Real Estate & Auction Team 423-754-5272
Source: Lakeway Area AOR,MLS#: 713138
Facts & features
Interior
Bedrooms & bathrooms
- Bedrooms: 3
- Bathrooms: 2
- Full bathrooms: 2
- Main level bathrooms: 2
- Main level bedrooms: 3
Primary bedroom
- Level: Main
Bedroom 2
- Level: Main
Primary bathroom
- Level: Main
Bathroom 2
- Level: Main
Bathroom 3
- Level: Main
Dining room
- Level: Main
Kitchen
- Level: Main
Laundry
- Level: Main
Living room
- Level: Main
Heating
- Electric, Heat Pump
Cooling
- Ceiling Fan(s), Central Air, Electric, Heat Pump
Appliances
- Included: Dishwasher, Electric Oven, Electric Water Heater, Freezer, Instant Hot Water, Microwave, Range Hood, Refrigerator, Water Softener
- Laundry: Electric Dryer Hookup, Laundry Room, Main Level, Washer Hookup
Features
- Ceiling Fan(s), Double Vanity, Granite Counters, High Ceilings, Kitchen Island, Open Floorplan, Pantry, Solid Surface Counters, Storage, Tray Ceiling(s), Vaulted Ceiling(s), Walk-In Closet(s)
- Flooring: Luxury Vinyl
- Windows: Double Pane Windows
- Has basement: No
- Has fireplace: No
Interior area
- Total interior livable area: 1,666 sqft
- Finished area above ground: 1,666
- Finished area below ground: 0
Property
Parking
- Total spaces: 2
- Parking features: Garage - Attached
- Attached garage spaces: 2
Features
- Levels: One
- Stories: 1
- Patio & porch: Covered, Front Porch, Porch, Rear Porch
- Exterior features: Lighting, Rain Gutters
Lot
- Size: 0.83 Acres
- Dimensions: 156/225/155/239
Details
- Parcel number: 029.00
Construction
Type & style
- Home type: SingleFamily
- Property subtype: Single Family Residence, Residential
Materials
- Board & Batten Siding, Concrete, HardiPlank Type
- Foundation: Slab
- Roof: Shingle
Condition
- New Construction
- New construction: Yes
- Year built: 2026
Utilities & green energy
- Electric: 220 Volts in Laundry, Circuit Breakers
- Sewer: Septic Tank
- Water: Public
- Utilities for property: Electricity Connected, Water Connected
Community & HOA
Community
- Subdivision: Rolling Hills
HOA
- Has HOA: No
- Amenities included: Laundry
Location
- Region: Rutledge
Financial & listing details
- Price per square foot: $240/sqft
- Annual tax amount: $117
- Date on market: 9/28/2026
- Electric utility on property: Yes
Estimated market value
Not available
Estimated sales range
Not available
Not available
Price history
| Date | Event | Price |
|---|---|---|
| 9/28/2026 | Listed for sale | $399,999$240/sqft |
Source:  Lakeway Area AOR #713138 Report a problem Lakeway Area AOR #713138 Report a problem | ||
Public tax history
Tax history is unavailable.
Monthly payment
Est. payment
Payment breakdown
Explore the cost of this home by adjusting the details. Changes won't be saved.Climate risks
Neighborhood: 37861
Similar homes
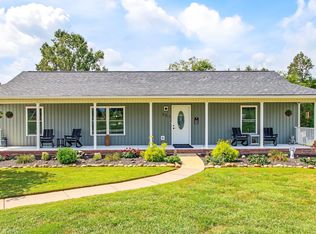
- $399,0003 bd2 ba1.3k sqft418 Pocahontas Ln, Rutledge, TN 37861For Sale

 MLS ID #712392, Ben Taylor Cantwell, Greater Impact Realty Lakeway. Lakeway Area AOR
 - $399,9003 bd2 ba1.5k sqft241 Chippewa Ln, Rutledge, TN 37861For Sale
 MLS ID #712897, Teresa Holt, Crye-Leike Lakeway Real Estate. Lakeway Area AOR
 - $400,0003 bd2 ba1.9k sqft351 Deer Ridge Dr, Rutledge, TN 37861Active
 MLS ID #1355935, LeeAnne Johnson, United Real Estate Solutions. East Tennessee Realtors
 - $479,9003 bd3 ba2.1k sqft141 Neal Dr Lot 38, Rutledge, TN 37861New Construction

 MLS ID #3544539, Josie Wilson. RealTracs MLS as distributed by MLS GRID
 - $220,0003 bd1 ba1.2k sqft13700 Lakeshore Dr, Rutledge, TN 37861For SaleMLS ID #713122, Sarah Richards, Spring Mountain Realty, PLLC. Lakeway Area AOR
- $469,9003 bd3 ba2.1k sqft430 Cherokee Cv, Rutledge, TN 37861ActiveMLS ID #1350549, Jarrod Brown, Single Tree Realty. East Tennessee Realtors
- $479,9003 bd3 ba1.9k sqft141 Neal Dr, Rutledge, TN 37861ActiveMLS ID #1337807, Josie M. Wilson, Realty Executives Associates. East Tennessee Realtors
- $399,9003 bd2 ba2.4k sqft1930 Seven Oaks Dr, Morristown, TN 37814For SaleMLS ID #713116, Becky C. Skelton, RE/MAX Real Estate Ten Midtown. Lakeway Area AOR
- $395,0003 bd2 ba1.6k sqft780 Bryan Rd, Rutledge, TN 37861For SaleMLS ID #711851, Jarrod Brown, Single Tree Realty. Lakeway Area AOR
- $374,9003 bd3 ba2k sqft3500 Poor Valley Rd, Rutledge, TN 37861For SaleMLS ID #712514, Alohnia Burchett, RE/MAX Real Estate Ten Midtown. Lakeway Area AOR
- $459,9003 bd2 ba1.4k sqft177 Sequoyah Trl, Rutledge, TN 37861For SaleMLS ID #3591819, Dave Roberts. RealTracs MLS as distributed by MLS GRID
- $350,0003 bd3 ba2.1k sqft165 Robin Hood Ln, Rutledge, TN 37861For SaleMLS ID #712380, Julie Vaughn, Lakeway Real Estate. Lakeway Area AOR
- $369,9003 bd3 ba1.6k sqft4835 Cameron Rd, Morristown, TN 37814ActiveMLS ID #1356403, Jonathan Chateau, Greater Impact Realty Lakeway. East Tennessee Realtors
- $320,0003 bd2 ba1.7k sqft1151 Wani Village Rd, Rutledge, TN 37861ActiveMLS ID #1335435, Phillip Davis, Kelly Right Real Estate of Tennessee, LLC. East Tennessee Realtors
- $449,9002 bd2 ba1.3k sqft120 Pine Fork Rd, Rutledge, TN 37861For SaleMLS ID #712343, Felix Valdes, Cherokee Lake Realty. Lakeway Area AOR
- $384,0002 bd1 ba912 sqft2570 Hodgetown Rd, Rutledge, TN 37861For SaleMLS ID #712376, Kenny Taylor, RE/MAX Real Estate Ten Midtown. Lakeway Area AOR
- $449,9003 bd2 ba1.4k sqft2536 Kidwell Church Rd, Morristown, TN 37814For SaleMLS ID #713039, Mandy Lemka, Castle & Associates Real Estate. Lakeway Area AOR
- $299,0003 bd2 ba1.1k sqft379 Clint Williams Rd, Rutledge, TN 37861ActiveMLS ID #1352132, Amanda Rhodes, Crye-Leike Premier Real Estate. East Tennessee Realtors
- $399,9003 bd4 ba2.4k sqft1050 Briar Ct, Talbott, TN 37877For SaleMLS ID #712994, Melissa A. Norris, New Direction Real Estate, LLC. Lakeway Area AOR
- $325,0003 bd2 ba1.9k sqft3362 Emerald Ave, Morristown, TN 37814For SaleMLS ID #713119, Joey Bruce, RE/MAX Between the Lakes - Dandridge. Lakeway Area AOR
