Log Home on Nearly 5 Acres with Fiber Internet and Income-Producing Acreage
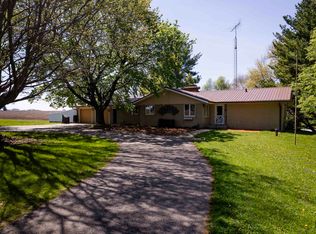
Escape to the country in this beautifully maintained log home situated on 4.97 acres in rural Leaf River. Offering 2,500 square feet of living space, this 3-bedroom, 2-bath home combines rustic charm with modern conveniences, including high-speed fiber internet.
The home features an open and inviting layout, spacious living areas, and the warmth and character that only a true log home can provide. Recent updates include new carpeting, all new kitchen appliances, security camera system, landscaping improvements, and a remodeled master bath.
Outside, you’ll find plenty of room to enjoy country living. The property includes a chicken coop, fully fenced in yard, playground, fire pit, and income-producing alfalfa acreage currently maintained by a local farmer. Whether you’re interested in homesteading, hobby farming, gardening, or simply enjoying wide-open spaces, this property offers exceptional flexibility.
Additional features include:
• 3 bedrooms, 2 bathrooms
• 2,500 square feet of living space
• 4.97 acres
• Finished lower level
• High-speed fiber internet
• New kitchen appliances
• New carpeting
• Security camera system
• Chicken coop
• Tillable acreage with alfalfa production
• Peaceful rural setting
• Convenient access to Byron, Oregon, Freeport, and Rockford
Enjoy the privacy of country living while remaining within easy reach of shopping, dining, schools, and major routes.
For sale by owner
Price cut: $10K (7/13)
$430,000
3711 W Sumner Rd, Leaf River, IL 61047
3beds
2,500sqft
SingleFamily
Built in 1991
5 Acres Lot
$-- Zestimate®
$172/sqft
$-- HOA
What's special
Fully fenced in yardChicken coopRemodeled master bathBeautifully maintained log homeFire pitAll new kitchen appliancesSecurity camera system
- 9 days |
- 532 |
- 24 |
Listed by:
Property Owner (815) 200-5617
Facts & features
Interior
Bedrooms & bathrooms
- Bedrooms: 3
- Bathrooms: 2
- Full bathrooms: 1
- 3/4 bathrooms: 1
Heating
- Forced air, Gas, Wood / Pellet
Cooling
- Central
Appliances
- Included: Dishwasher, Microwave, Range / Oven, Refrigerator
Features
- Flooring: Tile, Carpet, Laminate
- Basement: Partially finished
- Has fireplace: Yes
Interior area
- Total interior livable area: 2,500 sqft
Property
Parking
- Total spaces: 2
- Parking features: Garage - Attached
Features
- Exterior features: Wood
- Has view: Yes
- View description: Territorial
Lot
- Size: 5 Acres
Details
- Parcel number: 0313100012
Construction
Type & style
- Home type: SingleFamily
Materials
- Roof: Metal
Condition
- New construction: No
- Year built: 1991
Utilities & green energy
- Sewer: Septic
Community & HOA
Location
- Region: Leaf River
Financial & listing details
- Price per square foot: $172/sqft
- Tax assessed value: $234,861
- Annual tax amount: $5,389
- Date on market: 7/12/2026
Estimated market value
Not available
Estimated sales range
Not available
$2,089/mo
Price history
| Date | Event | Price |
|---|---|---|
| 7/13/2026 | Price change | $430,000-2.3%$172/sqft |
Source: Owner Report a problem | ||
| 7/12/2026 | Listed for sale | $440,000+31.3%$176/sqft |
Source: Owner Report a problem | ||
| 12/17/2024 | Sold | $335,000+3.1%$134/sqft |
Source:  MRED as distributed by MLS GRID #12201093 Report a problem MRED as distributed by MLS GRID #12201093 Report a problem | ||
| 11/17/2024 | Pending sale | $325,000$130/sqft |
Source: MRED as distributed by MLS GRID #12201093 Report a problem | ||
| 11/12/2024 | Listed for sale | $325,000+51.2%$130/sqft |
Source: MRED as distributed by MLS GRID #12201093 Report a problem | ||
| 2/5/2021 | Sold | $215,000-6.1%$86/sqft |
Source:  NorthWest Illinois Alliance of REALTORS® #202006902 Report a problem NorthWest Illinois Alliance of REALTORS® #202006902 Report a problem | ||
| 12/7/2020 | Listed for sale | $229,000$92/sqft |
Source: Century 21 Affiliated #202006902 Report a problem | ||
Public tax history
| Year | Property taxes | Tax assessment |
|---|---|---|
| 2024 | $5,389 +8% | $78,287 +7.5% |
| 2023 | $4,988 +10.3% | $72,817 +11.1% |
| 2022 | $4,523 -12.4% | $65,522 -1.9% |
| 2021 | $5,161 +6.8% | $66,822 +8.5% |
| 2020 | $4,831 +4.1% | $61,598 +7.6% |
| 2018 | $4,641 +2.3% | $57,227 +4.5% |
| 2017 | $4,535 -0.6% | $54,741 +2.2% |
| 2016 | $4,561 +4.1% | $53,552 +2.8% |
| 2015 | $4,383 -1.8% | $52,093 |
| 2014 | $4,465 +20.1% | $52,093 -2% |
| 2013 | $3,719 | $53,134 -4.8% |
| 2012 | -- | $55,824 -4.1% |
| 2011 | -- | $58,217 -1.6% |
| 2010 | -- | $59,157 |
| 2009 | -- | $59,157 |
| 2008 | $3,942 +3.2% | $59,157 +8.2% |
| 2007 | $3,818 | $54,649 |
Find assessor info on the county website
Monthly payment
Est. payment
Payment breakdown
Explore the cost of this home by adjusting the details. Changes won't be saved.Climate risks
Neighborhood: 61047
Nearby schools
GreatSchools rating
- NAGerman Valley Grade SchoolGrades: PK-KDistance: 8.9 mi
- 6/10Forreston Jr/Sr High SchoolGrades: 6-12Distance: 8.9 mi
- 9/10Forreston Grade SchoolGrades: 1-5Distance: 8.9 mi
Schools provided by the listing agent
- Elementary: Forreston Grade
- Middle: Forreston Junior/Senior High
- High: Forreston Junior/Senior High
- District: ForestVille Valley 221
Source: The MLS. This data may not be complete. We recommend contacting the local school district to confirm school assignments for this home.
- $344,8003 bd3 ba2k sqft3561 W Sumner Rd, Leaf River, IL 61047Off Market
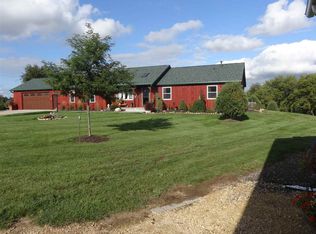
- $392,6003 bd2 ba1.8k sqft10816 N Leaf River Rd, Leaf River, IL 61047Off Market
- $425,3004 bd3 ba-- sqft3546 W Sumner Rd, Leaf River, IL 61047Off Market
- $382,800-- bd-- ba-- sqft10636 N Leaf River Rd, Leaf River, IL 61047Off Market
- $150,400-- bd-- ba-- sqft10901 N Leaf River Rd, Leaf River, IL 61047Off Market
- $222,800-- bd-- ba-- sqft10708 N Leaf River Rd, Leaf River, IL 61047Off Market
- $319,1002 bd2 ba1.8k sqft11021 N Leaf River Rd, Leaf River, IL 61047Off Market
- $292,000-- bd-- ba-- sqft11282 N Leaf River Rd, Leaf River, IL 61047Off Market
A local agent can set up tours, give advice and negotiate with sellers.
A local lender can help you make sure your offer is ready when you are.
Similar homes
- $489,0004 bd3 ba3.4k sqft10538 N Pecatonica Rd, Leaf River, IL 61047For Sale
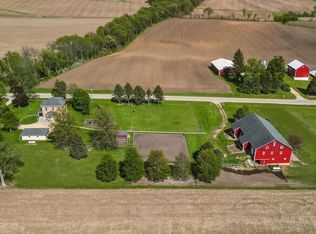 MLS ID #202602649, Rebecca Hazzard. NorthWest Illinois Alliance of REALTORS®
 - $585,0004 bd3 ba3k sqft8294 N Leaf River Rd, Leaf River, IL 61047For Sale
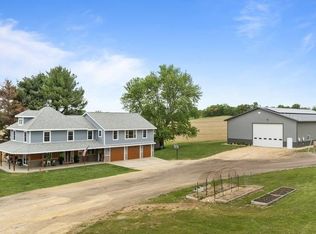 MLS ID #202603020, Rebecca Hazzard. NorthWest Illinois Alliance of REALTORS®
 - $450,0003 bd2 ba2.2k sqft10707 N State Route 2, Rockford, IL 61102For Sale
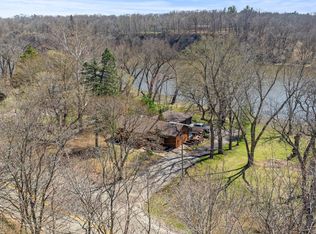 MLS ID #202604023, Jesse Dabson. NorthWest Illinois Alliance of REALTORS®
 - $483,0004 bd3 ba3.1k sqft12166 Cunningham Rd, Winnebago, IL 61088For Sale
 MLS ID #202602734, Todd Henry. NorthWest Illinois Alliance of REALTORS®
 - $439,0004 bd3 ba2.5k sqft511 N Woodland Dr, Dixon, IL 61021ActiveMLS ID #12691086, Vicky Turner, Crawford Realty, LLC. MRED as distributed by MLS GRID
- $399,0003 bd2 ba1.4k sqft3899 S Weldon Rd, Winnebago, IL 61088For SaleMLS ID #202604070, Dorothy Bowers. NorthWest Illinois Alliance of REALTORS®
- $--5 bd2 ba2.5k sqft404 S Walnut Ave, Forreston, IL 61030AuctionAuction.com 1
- $399,9003 bd2 ba1.8k sqft8983 Cemetery Rd, Winnebago, IL 61088For SaleMLS ID #202603741, Ginny Meyer. NorthWest Illinois Alliance of REALTORS®
- $399,9003 bd1 ba1.2k sqft16905 W State Rd, Pecatonica, IL 61063For SaleMLS ID #202507697, Ginny Meyer. NorthWest Illinois Alliance of REALTORS®
- $409,9003 bd3 ba2k sqft4189 Ruskin Rd, Rockford, IL 61101For SaleMLS ID #202602108, Sarah Vinnitsky. NorthWest Illinois Alliance of REALTORS®
- $500,0004 bd2 ba2.8k sqft10160 Cemetery Rd, Pecatonica, IL 61063For SaleMLS ID #202602414, Debbie Carlson. NorthWest Illinois Alliance of REALTORS®
- $357,0004 bd3 ba2k sqft14435 W Campbell Rd, Durand, IL 61024For Sale By Owner
- $289,9003 bd3 ba2.9k sqft829 Sutton Pl, Freeport, IL 61032NewMLS ID #12709545, Kimberly Taylor, MRP, NextHome First Class. MRED as distributed by MLS GRID
- $334,9003 bd5 ba2.5k sqft3261 N Silver Ridge Dr, Oregon, IL 61061For SaleMLS ID #202602968, Jennifer Rybicki. NorthWest Illinois Alliance of REALTORS®
- $355,0004 bd3 ba2.4k sqft1082 Westridge Dr, Rockford, IL 61102For SaleMLS ID #202603411, Tara Osborne. NorthWest Illinois Alliance of REALTORS®
- $349,9003 bd2 ba1.5k sqft6844 Us Highway 20 Rd, Freeport, IL 61032ActiveMLS ID #12047315, Joan Welt, Choice Realty of Freeport. MRED as distributed by MLS GRID
- $365,0003 bd3 ba1.7k sqft510 Zierke Ct, Winnebago, IL 61088For SaleMLS ID #202604170, Tammy DeMus. NorthWest Illinois Alliance of REALTORS®
- $479,0003 bd2 ba1.4k sqft1110 White Pine Dr, Dixon, IL 61021For SaleMLS ID #202602844, Vicky Turner. NorthWest Illinois Alliance of REALTORS®
- $320,0003 bd2 ba1.5k sqft2014 N Meridian Rd, Rockford, IL 61101For SaleMLS ID #202604090, WILLIAM SCHEIDER. NorthWest Illinois Alliance of REALTORS®
- $429,9003 bd3 ba1.8k sqft554 Creekside Cir, Byron, IL 61010ActiveMLS ID #12628674, Tim Hayden, Hayden Real Estate, Inc.. MRED as distributed by MLS GRID
