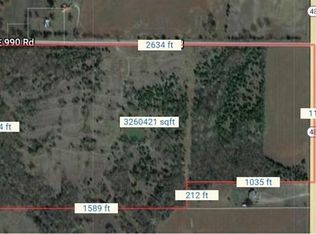
Enjoy the perfect blend of country living and easy access with this well-maintained brick home situated on 2.8 +/- acres, just ¼ mile off Highway 48. Conveniently located approximately one hour from both Tulsa and Oklahoma City, this property offers the peace of rural living while remaining close to major amenities.
Inside, you'll find an inviting open-concept layout with the kitchen and living room flowing together, separated by a convenient bar countertop that's perfect for entertaining family and friends.
Outside, the property is packed with valuable features, including a 30'x56' shop, two water meters, and two electric meters—offering endless possibilities for a home business, additional building site, or future expansion. Safety and peace of mind come with the in-ground storm cellar.
Additional amenities include a one-car attached garage, a covered two-car carport, and a covered back porch where you can relax and enjoy the beautiful Oklahoma sunsets.
Whether you're looking for a place to spread out, work on projects, or simply enjoy country life with a prime central location, this property checks all the boxes!
For sale
Price cut: $7K (9/14)
$208,000
371126 E 990th Rd, Castle, OK 74833
3beds
1,617sqft
Single Family Residence
Built in 1972
2.8 Acres Lot
$205,300 Zestimate®
$129/sqft
$-- HOA
What's special
Inviting open-concept layoutWell-maintained brick homeOne-car attached garageIn-ground storm cellarCovered two-car carport
- 67 days
- 289
- 24
Zillow last checked:
Listing updated:
Listed by:
Michael Gill 918-399-9333,
Midwest Land Group
Source: MLS Technology, Inc.,MLS#: 2626447 Originating MLS: MLS Technology
Originating MLS: MLS TechnologyFacts & features
Interior
Bedrooms & bathrooms
- Bedrooms: 3
- Bathrooms: 2
- Full bathrooms: 2
Heating
- Central, Electric
Cooling
- Central Air
Appliances
- Included: Dishwasher, Electric Water Heater, Oven, Range
- Laundry: Electric Dryer Hookup
Features
- Laminate Counters, Other
- Flooring: Carpet, Laminate, Tile
- Windows: Aluminum Frames
- Number of fireplaces: 1
- Fireplace features: Wood Burning
Interior area
- Total structure area: 1,617
- Total interior livable area: 1,617 sqft
Property
Parking
- Total spaces: 1
- Parking features: Attached, Carport, Garage, Garage Faces Side
- Attached garage spaces: 1
- Has carport: Yes
Features
- Levels: One
- Stories: 1
- Patio & porch: Covered, Porch
- Exterior features: Other
- Pool features: None
- Fencing: Barbed Wire
Lot
- Size: 2.8 Acres
- Features: Other
Details
- Additional structures: Shed(s), Workshop
- Parcel number: 000019013009001100
Construction
Type & style
- Home type: SingleFamily
- Property subtype: Single Family Residence
Materials
- Brick, Wood Frame
- Foundation: Slab
- Roof: Metal
Condition
- Year built: 1972
Utilities & green energy
- Sewer: Septic Tank
- Water: Rural
- Utilities for property: Water Available
Community & HOA
Community
- Security: Storm Shelter
- Subdivision: Okfuskee Twp
HOA
- Has HOA: No
Location
- Region: Castle
Financial & listing details
- Price per square foot: $129/sqft
- Tax assessed value: $120,971
- Annual tax amount: $1,075
- Date on market: 7/17/2026
- Cumulative days on market: 45 days
- Listing terms: Conventional
Estimated market value
$205,300
$195,000 - $216,000
$1,268/mo
Price history
| Date | Event | Price |
|---|---|---|
| 9/14/2026 | Price change | $208,000-3.3%$129/sqft |
Source:  MLS Technology, Inc. #2626447 Report a problem MLS Technology, Inc. #2626447 Report a problem | ||
| 9/1/2026 | Listed for sale | $215,000$133/sqft |
Source: MLS Technology, Inc. #2626447 Report a problem | ||
| 8/10/2026 | Pending sale | $215,000$133/sqft |
Source: MLS Technology, Inc. #2626447 Report a problem | ||
| 7/18/2026 | Listed for sale | $215,000+106.3%$133/sqft |
Source: MLS Technology, Inc. #2626447 Report a problem | ||
| 1/20/2021 | Listing removed | -- |
Source:  MLS Technology, Inc. Report a problem MLS Technology, Inc. Report a problem | ||
| 1/7/2021 | Sold | $104,200-0.9%$64/sqft |
Source: MLS Technology, Inc. #2018494 Report a problem | ||
| 5/26/2020 | Pending sale | $105,150$65/sqft |
Source: exp Realty #2018494 Report a problem | ||
| 5/26/2020 | Listed for sale | $105,150$65/sqft |
Source: exp Realty #2018494 Report a problem | ||
Public tax history
| Year | Property taxes | Tax assessment |
|---|---|---|
| 2025 | $1,075 +4.6% | $13,307 +5% |
| 2024 | $1,027 +5.6% | $12,673 +5% |
| 2023 | $973 +4.3% | $12,070 +5% |
| 2022 | $933 +62.7% | $11,495 +63.5% |
| 2021 | $573 +4.5% | $7,031 +5% |
| 2020 | $549 +42.6% | $6,696 +17.8% |
| 2019 | $385 +4% | $5,682 +4.7% |
| 2017 | $370 +1.9% | $5,426 +3% |
| 2016 | $363 | $5,268 +3% |
| 2015 | -- | $5,115 |
| 2014 | $306 -2.3% | $5,115 -1.6% |
| 2013 | $314 +0.3% | $5,199 +1.1% |
| 2012 | $312 -0.4% | $5,144 |
| 2011 | $314 +0.8% | $5,144 |
| 2010 | $311 | $5,144 |
| 2009 | $311 -0.3% | $5,144 |
| 2008 | $312 +0.5% | $5,144 +2% |
| 2007 | $311 | $5,045 |
Find assessor info on the county website
Monthly payment
Est. payment
Payment breakdown
Explore the cost of this home by adjusting the details. Changes won't be saved.Climate risks
Neighborhood: 74833
Nearby schools
Schools provided by the listing agent
- Elementary: Mason
- High: Mason
- District: Mason - Sch Dist (F4)
Source: MLS Technology, Inc.. This data may not be complete. We recommend contacting the local school district to confirm school assignments for this home.
Similar homes
- $200,0004 bd2 ba1.5k sqft369084 E 960th Rd, Okemah, OK 74833For Sale
 MLS ID #2624491, Michael Gill, Midwest Land Group. MLS Technology, Inc.
 - $249,0004 bd2 ba1.7k sqft104102 Highway 48, Castle, OK 74833For Sale By Owner

- $275,0003 bd3 ba2.1k sqft102145 N 3710th Rd, Castle, OK 74833For Sale
 MLS ID #2633450, April A Curry, OK Real Estate, LLC. MLS Technology, Inc.
 - $229,0003 bd2 ba1.3k sqft108055 N 3730th Rd, Okemah, OK 74859For Sale
 MLS ID #2624388, Carl W Alls, Carl Alls Real Estate, LLC. MLS Technology, Inc.
