Welcome to this absolutely stunning 5-bedroom, 4-bath home with a 3-car garage, located in a beautiful gated community within the highly
sought-after, award-winning Jenks Southeast Elementary school district!
Designed for both everyday living and entertaining, the heart of this home is the gorgeous open-concept kitchen, breakfast and living area.
The kitchen is a true showstopper, featuring a striking stone vent hood, beautiful quartz countertops, abundant cabinetry and an open
layout that flows seamlessly into the spacious living and dining areas.
The main level offers an exceptional floor plan with 4 bedrooms and 3 full baths, along with a spacious mudroom featuring an oversized
locker system and generous storage conveniently located just inside the garage entry.
Upstairs provides the perfect additional living space with a large game room, full bathroom and 5th bedroom featuring an oversized
closet, ideal for guests, teens, a private suite or additional flex space.
Step outside to a beautiful fenced backyard with plenty of room to relax, entertain and enjoy. All of this in an outstanding location with
quick highway access and just minutes from some of the area's best restaurants, shopping, retail and everyday conveniences.
Beautifully designed, thoughtfully laid out and priced to sell?this is one you won't want to miss
For sale
$799,450
11928 S Vandalia Ave E, Tulsa, OK 74137
5beds
3,604sqft
Single Family Residence
Built in 2024
8,450 Square Feet Lot
$780,800 Zestimate®
$222/sqft
$200/mo HOA
What's special
Beautiful quartz countertopsExceptional floor planStriking stone vent hoodLarge game roomAbundant cabinetry
- 3 days |
- 657 |
- 29 |
Zillow last checked:
Listing updated:
Listed by:
Bridget L Labadie 918-378-1458,
Chinowth & Cohen
Source: MLS Technology, Inc.,MLS#: 2629741 Originating MLS: MLS Technology
Originating MLS: MLS TechnologyFacts & features
Interior
Bedrooms & bathrooms
- Bedrooms: 5
- Bathrooms: 4
- Full bathrooms: 4
Primary bedroom
- Description: Primary Bedroom,Private Bath,Separate Closets,Walk-in Closet
- Level: First
Bedroom
- Description: Bedroom,Private Bath,Walk-in Closet
- Level: First
Bedroom
- Description: Bedroom,Private Bath,Walk-in Closet
- Level: First
Bedroom
- Description: Bedroom,No Bath
- Level: First
Primary bathroom
- Description: Primary Bath,Bathtub,Double Sink,Full Bath,Separate Shower
- Level: First
Bathroom
- Description: Hall Bath,Shower Only
- Level: First
Bathroom
- Description: Hall Bath,Full Bath,Separate Shower
- Level: First
Den
- Description: Den/Family Room,Bookcase,Combo,Fireplace
- Level: First
Dining room
- Description: Dining Room,Breakfast,Combo w/ Family
- Level: First
Game room
- Description: Game/Rec Room,
- Level: Second
Kitchen
- Description: Kitchen,Breakfast Nook,Island,Pantry
- Level: First
Living room
- Description: Living Room,Combo,Fireplace
- Level: First
Utility room
- Description: Utility Room,Inside,Separate,Sink
- Level: First
Heating
- Central, Gas, Multiple Heating Units, Zoned
Cooling
- Central Air, 2 Units, Zoned
Appliances
- Included: Built-In Range, Convection Oven, Dryer, Dishwasher, Disposal, Gas Water Heater, Microwave, Oven, Range, Refrigerator, Washer
- Laundry: Washer Hookup, Electric Dryer Hookup, Gas Dryer Hookup
Features
- Attic, High Speed Internet, Quartz Counters, Stone Counters, Cable TV, Wired for Data, Ceiling Fan(s), Electric Oven Connection, Gas Range Connection, Programmable Thermostat
- Flooring: Carpet, Tile, Wood Veneer
- Windows: Vinyl, Insulated Windows
- Basement: None
- Number of fireplaces: 1
- Fireplace features: Gas Log
Interior area
- Total structure area: 3,604
- Total interior livable area: 3,604 sqft
Video & virtual tour
Property
Parking
- Total spaces: 3
- Parking features: Attached, Garage, Shelves
- Attached garage spaces: 3
Features
- Levels: Two
- Stories: 2
- Patio & porch: Covered, Patio, Porch
- Exterior features: Sprinkler/Irrigation, Landscaping, Rain Gutters
- Pool features: None
- Fencing: Full,Privacy
Lot
- Size: 8,450 Square Feet
- Features: None
Details
- Additional structures: None
- Parcel number: 74176833344210
Construction
Type & style
- Home type: SingleFamily
- Architectural style: Other
- Property subtype: Single Family Residence
Materials
- Stone, Wood Frame
- Foundation: Slab
- Roof: Asphalt,Fiberglass
Condition
- Year built: 2024
Utilities & green energy
- Sewer: Public Sewer
- Water: Public
- Utilities for property: Cable Available, Electricity Available, Natural Gas Available, High Speed Internet Available, Water Available
Green energy
- Energy efficient items: Windows
Community & HOA
Community
- Features: Gutter(s), Sidewalks
- Security: No Safety Shelter
- Subdivision: Wind River Plaza
HOA
- Has HOA: Yes
- Amenities included: Gated
- HOA fee: $2,400 annually
Location
- Region: Tulsa
Financial & listing details
- Price per square foot: $222/sqft
- Tax assessed value: $120,000
- Annual tax amount: $13,200
- Date on market: 8/11/2026
- Cumulative days on market: 4 days
- Listing terms: Conventional
Estimated market value
$780,800
$742,000 - $820,000
$4,210/mo
Price history
| Date | Event | Price |
|---|---|---|
| 8/11/2026 | Listed for sale | $799,450+3.9%$222/sqft |
Source:  MLS Technology, Inc. #2629741 Report a problem MLS Technology, Inc. #2629741 Report a problem | ||
| 3/28/2025 | Sold | $769,500$214/sqft |
Source: MLS Technology, Inc. #2501677 Report a problem | ||
| 3/10/2025 | Pending sale | $769,500$214/sqft |
Source: MLS Technology, Inc. #2501677 Report a problem | ||
| 1/7/2025 | Listed for sale | $769,500+0.6%$214/sqft |
Source: MLS Technology, Inc. #2501677 Report a problem | ||
| 1/5/2025 | Listing removed | $765,000$212/sqft |
Source: MLS Technology, Inc. #2423994 Report a problem | ||
| 10/14/2024 | Price change | $765,000+11.7%$212/sqft |
Source: MLS Technology, Inc. #2423994 Report a problem | ||
| 7/8/2024 | Listed for sale | $685,000$190/sqft |
Source: MLS Technology, Inc. #2423994 Report a problem | ||
Public tax history
| Year | Property taxes | Tax assessment |
|---|---|---|
| 2025 | $1,866 +108.3% | $13,200 +100% |
| 2024 | $896 | $6,600 |
Find assessor info on the county website
Monthly payment
Est. payment
Payment breakdown
Explore the cost of this home by adjusting the details. Changes won't be saved.Climate risks
Neighborhood: 74137
Nearby schools
GreatSchools rating
- 7/10Southeast Elementary SchoolGrades: PK-4Distance: 1.7 mi
- 7/10Jenks Middle SchoolGrades: 7-8Distance: 2.2 mi
- 9/10Jenks High SchoolGrades: 9-12Distance: 3.6 mi
Schools provided by the listing agent
- Elementary: Southeast
- High: Jenks
- District: Jenks - Sch Dist (5)
Source: MLS Technology, Inc.. This data may not be complete. We recommend contacting the local school district to confirm school assignments for this home.
- $120,000-- bd-- ba-- sqft11916 S Vandalia Ave E, Tulsa, OK 74137Off Market
- $715,000-- bd3 ba2.9k sqft11910 S Vandalia Ave E, Tulsa, OK 74137Sold
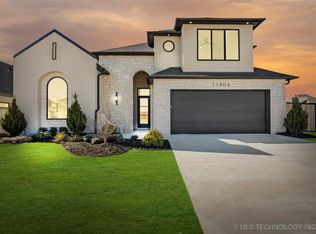
- $780,0003 bd4 ba3.3k sqft11904 S Vandalia Ave E, Tulsa, OK 74137Sold
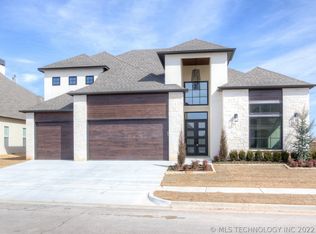
- $788,8004 bd4 ba4k sqft11911 S Urbana Ave, Tulsa, OK 74137Off Market
- $719,0003 bd4 ba2.9k sqft12006 S Vandalia Ave, Tulsa, OK 74137Sold
- $849,5005 bd5 ba4.3k sqft11907 S Urbana Ave, Tulsa, OK 74137Pending
- $617,5003 bd4 ba2.7k sqft11909 S Vandalia Ave E, Tulsa, OK 74137Sold
- $719,000-- bd3 ba2.8k sqft12006 S Vandalia Ave E, Tulsa, OK 74137Sold
A local agent can set up tours, give advice and negotiate with sellers.
A local lender can help you make sure your offer is ready when you are.
Similar homes
- $779,0004 bd4 ba3.8k sqft11536 S Louisville Ave, Tulsa, OK 74137For Sale
 MLS ID #2629186, Jody Simpson, Nail Realty Group. MLS Technology, Inc.
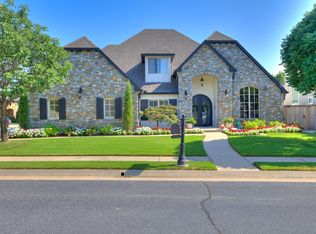
 - $715,0005 bd5 ba4.3k sqft3726 E 116th Pl S, Tulsa, OK 74137For Sale
 MLS ID #2628452, Kristi L. Russell, Chinowth & Cohen. MLS Technology, Inc.
 - $795,0004 bd4 ba3.8k sqft5312 E 126th Pl S, Bixby, OK 74008For Sale
 MLS ID #2628949, Evan Berglund, Generations Realty, LLC. MLS Technology, Inc.
 - $579,7773 bd2 ba2.3k sqft12005 S Vandalia Ave E, Tulsa, OK 74137New Construction
 MLS ID #2629300, Tabatha Farabough, Infinity Home Specialists. MLS Technology, Inc.
 - $629,0005 bd4 ba4.3k sqft9944 S 79th East Ave, Tulsa, OK 74133For SaleMLS ID #2629702, Baharak Ranjbar, Realty One Group Dreamers. MLS Technology, Inc.
- $598,9005 bd4 ba3.3k sqft3719 E 116th St S, Tulsa, OK 74137For SaleMLS ID #2619900, Pamela Chyba, ListWithFreedom.com. MLS Technology, Inc.
- $489,9004 bd4 ba2.7k sqft11815 S Oswego Ave, Tulsa, OK 74137For SaleMLS ID #2628098, Sam Shanks, Coldwell Banker Select. MLS Technology, Inc.
- $899,0004 bd4 ba3.5k sqft12914 S 28th Pl, Bixby, OK 74008For SaleMLS ID #2628479, Amy Cavallin, Keller Williams Advantage. MLS Technology, Inc.
- $715,0005 bd4 ba3.3k sqft3003 E 143rd Ct S, Bixby, OK 74008For SaleMLS ID #2629065, Layton Berry, Realty One Group Dreamers. MLS Technology, Inc.
- $515,0005 bd4 ba2.9k sqft12045 S 68th East Ave, Bixby, OK 74008For SaleMLS ID #2627933, Brett Davis., McGraw, REALTORS. MLS Technology, Inc.
- $750,0004 bd4 ba3.8k sqft713 W 109th St S, Jenks, OK 74037For SaleMLS ID #2626957, Stephanie Joy, McGraw, REALTORS. MLS Technology, Inc.
- $769,0005 bd5 ba4.3k sqft16805 E 43rd St, Tulsa, OK 74134For SaleMLS ID #2629644, Jennifer M Robertson, Chinowth & Cohen. MLS Technology, Inc.
- $985,0004 bd6 ba4.7k sqft4208 S Quinoa Ave, Broken Arrow, OK 74011For SaleMLS ID #2629742, Josh Rainwater, Coldwell Banker Select. MLS Technology, Inc.
- $849,9004 bd4 ba3.8k sqft4520 S Retana Ave, Broken Arrow, OK 74011For SaleMLS ID #2627799, Holly Brumble, Keller Williams Advantage. MLS Technology, Inc.
- $449,0004 bd4 ba3.1k sqft222 W 128th Pl S, Jenks, OK 74037For SaleMLS ID #2629733, Stacey Gaither, Fathom Realty OK LLC. MLS Technology, Inc.
- $725,0004 bd5 ba3.5k sqft6522 E 153rd St S, Bixby, OK 74008For SaleMLS ID #2629248, Tina Berryhill, Realty Connect. MLS Technology, Inc.
- $889,0004 bd5 ba4.2k sqft3326 Cypress Hill Rd, Tulsa, OK 74132New ConstructionMLS ID #2629498, Brandi True, The Agency. MLS Technology, Inc.
- $599,9004 bd3 ba2.9k sqft1734 W 115th Pl, Tulsa, OK 74132New ConstructionMLS ID #2627636, Alex Trinidad, Executive Homes Realty, LLC. MLS Technology, Inc.
- $659,9004 bd4 ba3.6k sqft214 E 164th Pl S, Glenpool, OK 74033For SaleMLS ID #2628783, Alex Trinidad, Executive Homes Realty, LLC. MLS Technology, Inc.
- $644,9005 bd4 ba3.8k sqft84 E 165th St S, Glenpool, OK 74033For SaleMLS ID #2629266, Alex Trinidad, Executive Homes Realty, LLC. MLS Technology, Inc.
