
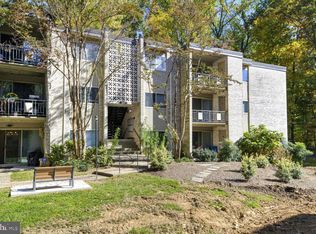
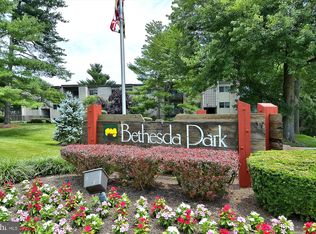
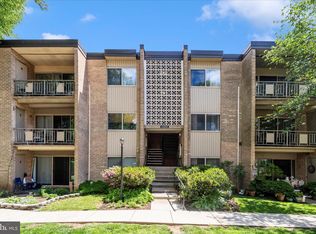
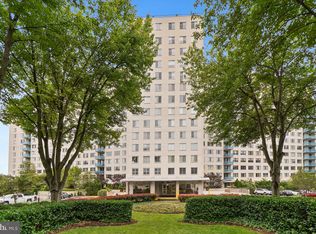
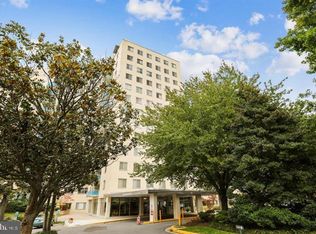
Own for less than renting in the sought-after Bethesda Park community in Rockville. This bright and thoughtfully updated 1-bedroom, 1-bath condo offers 824 square feet of comfortable living space in a location that truly delivers. Step inside to a freshly painted interior with luxury vinyl flooring throughout the main living areas and new carpet in the spacious bedroom, complete with dual closets. The sun-filled living and dining area offers an abundance of natural light and flows seamlessly toward a wide sliding glass door that leads to a private balcony, where peaceful, tree-lined views create a calm, park-like setting—your own quiet retreat from the day. The kitchen is conveniently laid out for everyday living, while an additional walk-in closet in the hallway provides excellent storage. Located on the second floor, the unit offers both convenience and privacy. Enjoy the ease of condo living with all utilities included in the condo fee, plus ample open parking with resident permits and plenty of guest spaces. The community is well maintained, with clean surroundings and beautifully kept green spaces. Positioned just minutes from White Flint Metro and Twinbrook Metro (Red Line), and a short drive to Downtown Rockville and Bethesda, along with Pike & Rose, Whole Foods, dining, fitness centers, and major commuter routes, this home places you at the center of it all while still offering a sense of tranquility. FHA approved and eligible for low down payment financing, this is an excellent opportunity for both first-time buyers and investors. A well-balanced home in a vibrant, connected Rockville location—ready for its next owner.
For sale
$171,900
12401 Braxfield Ct #479, Rockville, MD 20852
1beds
824sqft
Est.: Get pre-qualified
Condominium
Built in 1970
-- sqft lot
$168,100 Zestimate®
$209/sqft
$665/mo HOA
What's special
Community is well maintainedBeautifully kept green spacesPeaceful tree-lined viewsClean surroundingsFreshly painted interiorAbundance of natural lightPrivate balcony
- 37 days |
- 338 |
- 26 |
Zillow last checked:
Listing updated:
Listed by:
Rigoberto Ramirez 240-832-5658,
Samson Properties 2406308689
Source: Bright MLS,MLS#: MDMC2229104
Tour with a local agent
Facts & features
Interior
Bedrooms & bathrooms
- Bedrooms: 1
- Bathrooms: 1
- Full bathrooms: 1
- Main level bathrooms: 1
- Main level bedrooms: 1
Basement
- Area: 0
Heating
- Forced Air, Natural Gas
Cooling
- Central Air, Electric
Appliances
- Included: Gas Water Heater
Features
- Has basement: No
- Has fireplace: No
Interior area
- Total structure area: 824
- Total interior livable area: 824 sqft
- Finished area above ground: 824
- Finished area below ground: 0
Video & virtual tour
Property
Parking
- Parking features: Unassigned, Permit Included, Parking Lot
Accessibility
- Accessibility features: Other
Features
- Levels: One
- Stories: 1
- Pool features: Community
Details
- Additional structures: Above Grade, Below Grade
- Parcel number: 160402029750
- Zoning: R10
- Special conditions: Standard
Construction
Type & style
- Home type: Condo
- Architectural style: Contemporary,Colonial
- Property subtype: Condominium
- Attached to another structure: Yes
Materials
- Brick
Condition
- New construction: No
- Year built: 1970
Utilities & green energy
- Sewer: Public Sewer
- Water: Public
Community & HOA
Community
- Condo and coop fee: $665 monthly
- Subdivision: Bethesda Park
HOA
- Has HOA: No
- Amenities included: Basketball Court, Bike Trail, Common Grounds, Jogging Path, Pool, Tot Lots/Playground
- Services included: Electricity, Gas, Heat, Water, Air Conditioning, Common Area Maintenance, Insurance, Maintenance Grounds, Management, Parking Fee, Sewer, Snow Removal, Trash, Maintenance Structure
Location
- Region: Rockville
Financial & listing details
- Price per square foot: $209/sqft
- Tax assessed value: $169,000
- Annual tax amount: $1,930
- Date on market: 4/23/2026
- Listing agreement: Exclusive Right To Sell
- Listing terms: Conventional,FHA,VA Loan,Cash
- Ownership: Condominium
Estimated market value
$168,100
$160,000 - $177,000
$1,815/mo
Price history
| Date | Event | Price |
|---|---|---|
| 4/23/2026 | Listed for sale | $171,900+17.7%$209/sqft |
Source:  Bright MLS #MDMC2229104 Report a problem Bright MLS #MDMC2229104 Report a problem | ||
| 11/22/2023 | Listing removed | -- |
Source: Zillow Rentals Report a problem | ||
| 11/13/2023 | Listed for rent | $1,550$2/sqft |
Source: Zillow Rentals Report a problem | ||
| 9/23/2023 | Listing removed | -- |
Source: Zillow Rentals Report a problem | ||
| 9/8/2023 | Listed for rent | $1,550+3.3%$2/sqft |
Source: Zillow Rentals Report a problem | ||
| 7/18/2019 | Listing removed | $1,500$2/sqft |
Source: First Priority Management Report a problem | ||
| 6/26/2019 | Listed for rent | $1,500$2/sqft |
Source: First Priority Management Report a problem | ||
| 5/31/2019 | Sold | $146,000-27%$177/sqft |
Source: Public Record Report a problem | ||
| 3/22/2005 | Sold | $200,000+40.8%$243/sqft |
Source: Public Record Report a problem | ||
| 12/17/2003 | Sold | $142,000+278.7%$172/sqft |
Source: Public Record Report a problem | ||
| 10/1/1998 | Sold | $37,500-46.1%$46/sqft |
Source: Public Record Report a problem | ||
| 4/20/1998 | Sold | $69,522$84/sqft |
Source: Public Record Report a problem | ||
Public tax history
| Year | Property taxes | Tax assessment |
|---|---|---|
| 2025 | $1,930 +10.8% | $160,167 +5.8% |
| 2024 | $1,742 +6.1% | $151,333 +6.2% |
| 2023 | $1,642 +7.6% | $142,500 +3% |
| 2022 | $1,527 +3.2% | $138,333 +3.1% |
| 2021 | $1,479 +3.1% | $134,167 +3.2% |
| 2020 | $1,434 +2.7% | $130,000 |
| 2019 | $1,397 -0.2% | $130,000 +2.6% |
| 2018 | $1,399 -4.6% | $126,667 +1.3% |
| 2017 | $1,466 +46.3% | $125,000 |
| 2016 | $1,002 | $125,000 |
| 2015 | $1,002 | $125,000 |
| 2014 | $1,002 | $125,000 |
| 2013 | -- | $125,000 |
| 2012 | -- | $125,000 -21.9% |
| 2011 | -- | $160,000 |
| 2010 | -- | $160,000 |
| 2009 | -- | $160,000 -20% |
| 2008 | -- | $200,000 +23.2% |
| 2007 | -- | $162,332 +30.2% |
| 2006 | -- | $124,666 +43.3% |
| 2005 | -- | $87,000 +20.8% |
| 2004 | -- | $72,000 |
| 2003 | -- | $72,000 +71.4% |
| 2002 | -- | $42,000 |
| 2001 | -- | $42,000 |
Find assessor info on the county website
Monthly payment
Est. payment$--/mo
Payment breakdown
Explore the cost of this home by adjusting the details. Changes won't be saved.
All calculations are estimates and provided by Zillow, Inc. for informational purposes only. Actual amounts may vary.
HOA fees may include property taxes on listings classified as Co-Ops. Contact the listing agent and/or owner for fee details.
Mortgage interest rates are dependent on a number of factors, including credit score, down payment, and repayment length. Interest rate data provided by Zillow Group Marketplace, Inc. as of 1/1/1970 from various mortgage lenders with which we have lead or other similar arrangements; the Estimated Payment is an average of those rates.
See how much you could borrow to make a competitive offer.
Climate risks
Neighborhood: 20852
Nearby schools
GreatSchools rating
- 7/10Garrett Park Elementary SchoolGrades: K-5Distance: 1.9 mi
- 8/10Tilden Middle SchoolGrades: 6-8Distance: 1.8 mi
- 9/10Walter Johnson High SchoolGrades: 9-12Distance: 2.7 mi
Schools provided by the listing agent
- District: Montgomery County Public Schools
Source: Bright MLS. This data may not be complete. We recommend contacting the local school district to confirm school assignments for this home.


A local agent can set up tours, give advice and negotiate with sellers.


- Maryland
- Montgomery County
- Rockville
- 20852
- 12401 Braxfield Ct Unit 479
Nearby cities
Nearby neighborhoods
Nearby zip codes
Other Rockville Topics
