Welcome to 660 Ivy League Lane, a completely renovated Colonial-style townhouse in Rockville’s desirable College Square community. Thoughtfully reimagined from top to bottom in 2026, this four-bedroom, three-and-a-half-bath home showcases tasteful modern upgrades, new recessed lighting, fresh finishes, and stylish new flooring throughout. The beautifully redesigned kitchen features new white Shaker-style cabinetry, quartz countertops, and new stainless-steel appliances, including a gas range, built-in microwave, and dishwasher. Enjoy casual meals in the breakfast area or entertain in the adjoining dining and living spaces. All bathrooms have been fully renovated, including the primary en-suite bath with a sleek walk-in shower. The fully finished daylight lower level provides flexible additional living space, a wood-burning fireplace, and a walkout entrance—ideal for a recreation room, guest suite, home office, or cozy movie nights. Virtually everything in the home has been replaced. The washer and dryer are the only existing appliances; both are in good working condition and convey as-is. The location is hard to beat—close to Rockville Metro, Rockville Town Square, Montgomery College, Rockville Memorial Library, parks, shopping, restaurants, and major commuter routes, including I-270 and Rockville Pike. With assigned parking, community-maintained exterior areas, and everyday conveniences nearby, this beautifully transformed home offers the perfect combination of style, space, and location. Residents also enjoy Rockville’s vibrant calendar of community events, including outdoor concerts and movies, cultural celebrations, Rocktobierfest, the Memorial Day Parade, arts festivals, and Fourth of July fireworks. As a City of Rockville resident, enjoy preferred pricing and priority registration for recreation programs, summer camps, community activities, and the Rockville Swim and Fitness Center, along with access to an outstanding network of city parks, cultural facilities, and community services.
Coming soon 08/19
$629,900
660 Ivy League Ln Unit 14-83, Rockville, MD 20850
4beds
1,892sqft
:
Get pre-qualified$4,080/mo
Townhouse
Built in 1982
-- sqft lot
$-- Zestimate®
$333/sqft
$225/mo HOA
What's special
- 4 days |
- 121 |
- 4 |
Zillow last checked:
Listing updated:
Listed by:
Sami Lauri 703-969-3006,
Giant Realty, Inc. 7036414989
Source: Bright MLS,MLS#: MDMC2250220
Facts & features
Interior
Bedrooms & bathrooms
- Bedrooms: 4
- Bathrooms: 4
- Full bathrooms: 3
- 1/2 bathrooms: 1
- Main level bathrooms: 1
Basement
- Area: 0
Heating
- Forced Air, Natural Gas
Cooling
- Central Air, Electric
Appliances
- Included: Microwave, Dishwasher, Disposal, Dryer, Exhaust Fan, Oven/Range - Gas, Refrigerator, Stainless Steel Appliance(s), Washer, Water Heater, Gas Water Heater
Features
- Bathroom - Walk-In Shower, Breakfast Area, Formal/Separate Dining Room, Kitchen - Country, Kitchen - Table Space, Primary Bath(s), Recessed Lighting
- Flooring: Luxury Vinyl, Ceramic Tile
- Basement: Full,Finished,Exterior Entry,Rear Entrance,Walk-Out Access
- Number of fireplaces: 1
- Fireplace features: Wood Burning
Interior area
- Total structure area: 1,892
- Total interior livable area: 1,892 sqft
- Finished area above ground: 1,892
- Finished area below ground: 0
Property
Parking
- Total spaces: 2
- Parking features: Permit Included, Unassigned, Parking Lot
Accessibility
- Accessibility features: Other
Features
- Levels: Three
- Stories: 3
- Pool features: None
Details
- Additional structures: Above Grade, Below Grade
- Parcel number: 160402254327
- Zoning: R30
- Special conditions: Standard
Construction
Type & style
- Home type: Townhouse
- Architectural style: Colonial
- Property subtype: Townhouse
Materials
- Aluminum Siding
- Foundation: Slab
- Roof: Asphalt
Condition
- Excellent
- New construction: No
- Year built: 1982
- Major remodel year: 2026
Utilities & green energy
- Sewer: Public Sewer
- Water: Public
- Utilities for property: Cable
Community & HOA
Community
- Condo and coop fee: $225 monthly
- Subdivision: College Square
HOA
- Has HOA: No
- Amenities included: Tot Lots/Playground
- Services included: All Ground Fee, Common Area Maintenance, Maintenance Grounds, Reserve Funds, Trash
Location
- Region: Rockville
Financial & listing details
- Price per square foot: $333/sqft
- Tax assessed value: $530,000
- Annual tax amount: $6,782
- Date on market: 8/19/2026
- Listing agreement: Exclusive Right To Sell
- Listing terms: Cash,Conventional,FHA,VA Loan
- Ownership: Condominium
Estimated market value
Not available
Estimated sales range
Not available
Not available
Price history
Price history is unavailable.
Public tax history
| Year | Property taxes | Tax assessment |
|---|---|---|
| 2025 | $6,782 +11.5% | $493,333 +8% |
| 2024 | $6,080 +9.2% | $456,667 +8.7% |
| 2023 | $5,568 +2.8% | $420,000 |
| 2022 | $5,416 -0.4% | $420,000 |
| 2021 | $5,441 +0.3% | $420,000 |
| 2020 | $5,425 +3% | $420,000 |
| 2019 | $5,269 -0.5% | $420,000 +3.3% |
| 2018 | $5,298 -0.8% | $406,667 +1.7% |
| 2017 | $5,341 +10.9% | $400,000 +2.6% |
| 2016 | $4,818 | $390,000 +2.6% |
| 2015 | $4,818 | $380,000 +2.7% |
| 2014 | $4,818 | $370,000 |
| 2013 | -- | $370,000 |
| 2012 | -- | $370,000 |
| 2011 | -- | $370,000 |
| 2010 | -- | $370,000 |
| 2009 | -- | $370,000 -11.9% |
| 2008 | -- | $420,000 +15.1% |
| 2007 | -- | $365,000 +17.7% |
| 2006 | -- | $310,000 +21.6% |
| 2005 | -- | $255,000 +14% |
| 2004 | -- | $223,666 |
| 2003 | -- | $223,666 +38.9% |
| 2002 | -- | $161,000 |
| 2001 | -- | $161,000 |
Find assessor info on the county website
Monthly payment
Est. payment
Payment breakdown
Explore the cost of this home by adjusting the details. Changes won't be saved.Climate risks
Neighborhood: Town Center
Nearby schools
GreatSchools rating
- 7/10Beall Elementary SchoolGrades: PK-5Distance: 0.5 mi
- 9/10Julius West Middle SchoolGrades: 6-8Distance: 1.3 mi
- 8/10Richard Montgomery High SchoolGrades: 9-12Distance: 1.1 mi
Schools provided by the listing agent
- Elementary: Beall
- Middle: Julius West
- High: Richard Montgomery
- District: Montgomery County Public Schools
Source: Bright MLS. This data may not be complete. We recommend contacting the local school district to confirm school assignments for this home.
- $481,300-- bd1 ba2k sqft666 Ivy League Ln UNIT 14-80, Rockville, MD 20850Off Market
- $465,100-- bd1 ba1.8k sqft664 Ivy League Ln UNIT 14-81, Rockville, MD 20850Off Market
- $566,4003 bd4 ba1.7k sqft662 Ivy League Ln UNIT 14-82, Rockville, MD 20850Off Market
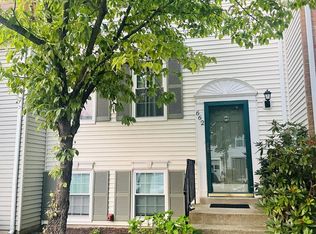
- $599,3004 bd4 ba1.8k sqft658 Ivy League Ln UNIT 14-84, Rockville, MD 20850Off Market
- $584,0004 bd3 ba2.4k sqft656 Ivy League Ln #14-85, Rockville, MD 20850Off Market
- $521,9003 bd4 ba-- sqft662 Ivy League Ln, Rockville, MD 20850Off Market
- $540,3003 bd3 ba1.8k sqft682 Ivy League Ln UNIT 13-73, Rockville, MD 20850Off Market
- $520,1003 bd2 ba1.8k sqft680 Ivy League Ln UNIT 13-74, Rockville, MD 20850Off Market
A local agent can set up tours, give advice and negotiate with sellers.
Similar homes
- $635,0003 bd4 ba1.6k sqft8037 Baxter St, Rockville, MD 20855For Sale
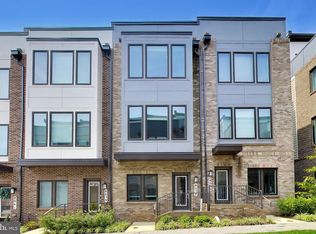
 MLS ID #MDMC2249622, Robert Tarzy, LuxManor Real Estate, Inc. Bright MLS
 - $609,0003 bd4 ba2.2k sqft886 New Mark Esplanade, Rockville, MD 20850For Sale
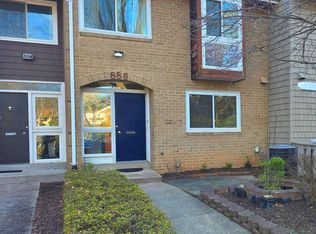 MLS ID #MDMC2241682, Evgenia Andreeva, Samson Properties. Bright MLS
 - $650,0003 bd2 ba1.4k sqft516 Lynch St, Rockville, MD 20850For Sale
 MLS ID #MDMC2243888, Lisa Ben-Shlaush, Long & Foster Real Estate, Inc.. Bright MLS
 - $569,9003 bd4 ba1.8k sqft1 Ingleside Ct, Rockville, MD 20850For Sale
 MLS ID #MDMC2239306, Li Zhang, UnionPlus Realty, Inc.. Bright MLS
 - $429,9003 bd3 ba1.3k sqft790 Azalea Dr #15, Rockville, MD 20850For SaleMLS ID #MDMC2243794, Nadine Sanepour, HomeSmart. Bright MLS
- $--3 bd3 ba1.6k sqft524 Coral Reef Dr, Gaithersburg, MD 20878AuctionAuction.com 2
- $720,0004 bd4 ba2.1k sqft7602 Westlake Ter #19, Bethesda, MD 20817For SaleMLS ID #MDMC2247210, Ismail Dursun, Allison James Estates & Homes. Bright MLS
- $579,0003 bd3 ba1.2k sqft10610 Chisholm Landing Ter, Gaithersburg, MD 20878For SaleMLS ID #MDMC2247508, Peter Yin, Libra Realty, LLC. Bright MLS
- $589,0005 bd3 ba1.7k sqft4302 Yates Rd, Beltsville, MD 20705For SaleMLS ID #MDPG2214940, Asila Sayedi, RLAH @properties. Bright MLS
- $634,9004 bd4 ba2.2k sqft3068 Covington St, Fairfax, VA 22031For SaleMLS ID #VAFX2334046, JOY CHONG, Champion Realty Investment. Bright MLS
- $549,0004 bd2 ba2k sqft10695 Harding Rd, Laurel, MD 20723For SaleMLS ID #MDHW2072158, Paul Buckmaster, Samson Properties. Bright MLS
- $549,9003 bd2 ba985 sqft1229 Simmons Dr, Rockville, MD 20851For SaleMLS ID #MDMC2247234, NEIL KHANNA, Pearson Smith Realty, LLC. Bright MLS
- $499,9004 bd4 ba1.9k sqft14216 Catamount Ct, Silver Spring, MD 20906For SaleMLS ID #MDMC2242128, Steven Moretti, Samson Properties. Bright MLS
- $550,0004 bd5 ba2.2k sqft3723 Nimitz Rd, Kensington, MD 20895For SaleMLS ID #MDMC2232094, Stephanie Smith, Select Premium Properties, Inc. Bright MLS
- $580,0003 bd3 ba2.2k sqft55 Inkberry Cir, Gaithersburg, MD 20877For SaleMLS ID #MDMC2224522, Francis DeSouza, Samson Properties. Bright MLS
- $544,9003 bd4 ba1.4k sqft2621 Telluride Pl, Silver Spring, MD 20906For SaleMLS ID #MDMC2233126, Donald Yee, Long & Foster Real Estate, Inc.. Bright MLS
- $750,0003 bd3 ba1.9k sqft3120 Greenway Blvd, Falls Church, VA 22042For SaleMLS ID #VAFX2329790, Alan DeGracia, EXP Realty, LLC. Bright MLS
- $--3 bd4 ba2.2k sqft18205 Coachmans Rd, Darnestown, MD 20874AuctionAuction.com 2
- $529,9003 bd4 ba1.6k sqft13318 Kilmarnock Ter, Germantown, MD 20874For SaleMLS ID #MDMC2249916, Sonny Arora, Evergreen Real Estate, INC. Bright MLS
- $530,0002 bd3 ba1.5k sqft44083 Ferncliff Ter, Ashburn, VA 20147For SaleMLS ID #2620034, Alaa Makar, Virginia Capital Realty. CVRMLS
