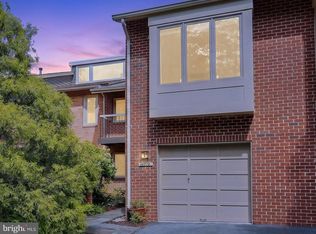
"COMING SOON" - End UNIT ALL Brick TH, Fairly New Renovated Kitchen, TLC in process, more details to come....Spacious Brick End Unit - 3 Finished Levels, 3 bedrooms & Den 3.5 Baths - Hardwood Flooring Main Level - Eat In Kitchen with NEWER White cabinets, NEWER Granite C-Tops and NEWER Stainless appliances -- Walk out from Dining Room to Rear Hardscape Patio, Fully Finished Basement with NEWER Full Bath - Large Rooms upstairs - Vaulted Ceilings - Great Home for Entertaining, NEWer ROOF [2024], Close to GROSVENOR METRO, Close Pike & Rose, Bethesda, Walter Reed,/NIH - Great Shopping & Dining.---- More pictures coming --when work is done.....
Coming soon 08/21
$889,000
10744 Brewer House Rd, Rockville, MD 20852
3beds
2,804sqft
:
Get pre-qualified$5,644/mo
Townhouse
Built in 1985
2,276 Square Feet Lot
$957,600 Zestimate®
$317/sqft
$204/mo HOA
What's special
- 14 days |
- 201 |
- 7 |
Zillow last checked:
Listing updated:
Listed by:
David Goldberg 301-233-6501,
Goldberg Group Real Estate 2407022600
Source: Bright MLS,MLS#: MDMC2245048
Facts & features
Interior
Bedrooms & bathrooms
- Bedrooms: 3
- Bathrooms: 4
- Full bathrooms: 3
- 1/2 bathrooms: 1
- Main level bathrooms: 1
Basement
- Area: 1086
Heating
- Forced Air, Heat Pump, Electric
Cooling
- Central Air, Ceiling Fan(s), Electric
Appliances
- Included: Microwave, Dishwasher, Disposal, Dryer, Oven/Range - Electric, Refrigerator, Washer, Electric Water Heater
- Laundry: Has Laundry, In Basement
Features
- Soaking Tub, Bathroom - Stall Shower, Bathroom - Tub Shower, Bathroom - Walk-In Shower, Breakfast Area, Combination Dining/Living, Combination Kitchen/Dining, Combination Kitchen/Living, Exposed Beams, Floor Plan - Traditional, Open Floorplan, Kitchen - Country, Eat-in Kitchen, Kitchen - Gourmet, Recessed Lighting, Upgraded Countertops, Wainscotting, 9'+ Ceilings, Cathedral Ceiling(s), Dry Wall, Vaulted Ceiling(s), Wood Ceilings
- Flooring: Carpet, Ceramic Tile, Hardwood, Wood
- Doors: French Doors
- Windows: Casement
- Basement: Partial,Connecting Stairway,English,Finished,Heated,Improved,Concrete,Shelving,Windows
- Number of fireplaces: 1
- Fireplace features: Stone
Interior area
- Total structure area: 3,090
- Total interior livable area: 2,804 sqft
- Finished area above ground: 2,004
- Finished area below ground: 800
Property
Parking
- Total spaces: 2
- Parking features: Off Street
Accessibility
- Accessibility features: None
Features
- Levels: Three
- Stories: 3
- Exterior features: Extensive Hardscape
- Pool features: Community
- Has view: Yes
- View description: Street
Lot
- Size: 2,276 Square Feet
- Features: Backs - Open Common Area, Corner Lot, Cul-De-Sac, Level, Premium, Private
Details
- Additional structures: Above Grade, Below Grade
- Parcel number: 160402482605
- Zoning: PD9
- Special conditions: Standard
Construction
Type & style
- Home type: Townhouse
- Architectural style: Colonial
- Property subtype: Townhouse
Materials
- Brick, Brick Front
- Foundation: Concrete Perimeter, Slab
- Roof: Architectural Shingle,Pitched,Composition,Other
Condition
- Excellent
- New construction: No
- Year built: 1985
- Major remodel year: 2026
Details
- Builder model: END UNIT
- Builder name: MITCHELL AND BEST
Utilities & green energy
- Electric: 200+ Amp Service
- Sewer: Public Sewer
- Water: Public
- Utilities for property: Underground Utilities, Fiber Optic
Community & HOA
Community
- Subdivision: Tuckerman Station
HOA
- Has HOA: Yes
- Amenities included: Basketball Court, Bike Trail, Common Grounds, Jogging Path, Pool, Tennis Court(s), Tot Lots/Playground, Other
- Services included: Lawn Care Front, Lawn Care Side, Maintenance Grounds, Management, Pool(s), Reserve Funds, Road Maintenance
- HOA fee: $204 monthly
- HOA name: TUCKERMAN STATION
Location
- Region: Rockville
Financial & listing details
- Price per square foot: $317/sqft
- Tax assessed value: $839,833
- Annual tax amount: $9,441
- Date on market: 8/21/2026
- Listing agreement: Exclusive Right To Sell
- Listing terms: Cash,Conventional,FHA,VA Loan
- Ownership: Fee Simple
Estimated market value
$957,600
$900,000 - $1.02M
$4,579/mo
Price history
| Date | Event | Price |
|---|---|---|
| 6/23/2022 | Listing removed | -- |
Source: Zillow Rental Network Premium Report a problem | ||
| 6/19/2022 | Listed for rent | $3,800+22.6%$1/sqft |
Source: Zillow Rental Network Premium Report a problem | ||
| 9/27/2019 | Listing removed | $3,100$1/sqft |
Source: Goldberg Group Real Estate #MDMC678948 Report a problem | ||
| 9/18/2019 | Listed for rent | $3,100$1/sqft |
Source: Goldberg Group Real Estate #MDMC678948 Report a problem | ||
| 9/2/2014 | Sold | $680,000-1.3%$243/sqft |
Source: Public Record Report a problem | ||
| 6/12/2014 | Pending sale | $689,000$246/sqft |
Source: Long & Foster Real Estate #MC8369263 Report a problem | ||
| 6/7/2014 | Price change | $689,000-1.4%$246/sqft |
Source: Long & Foster Real Estate #MC8369263 Report a problem | ||
| 4/13/2014 | Listed for sale | $699,000+133%$249/sqft |
Source: Long & Foster Realtors #MC8316653 Report a problem | ||
| 9/29/1998 | Sold | $300,000$107/sqft |
Source: Public Record Report a problem | ||
Public tax history
| Year | Property taxes | Tax assessment |
|---|---|---|
| 2025 | $9,441 +14% | $779,667 +8.4% |
| 2024 | $8,283 +2.2% | $719,500 +2.3% |
| 2023 | $8,101 +6.9% | $703,100 +2.4% |
| 2022 | $7,578 +2.5% | $686,700 +2.4% |
| 2021 | $7,390 -0.1% | $670,300 |
| 2020 | $7,395 -0.9% | $670,300 -1% |
| 2019 | $7,464 -0.2% | $676,900 |
| 2018 | $7,478 +0.6% | $676,900 +3.2% |
| 2017 | $7,437 +30.9% | $655,767 +3.3% |
| 2016 | $5,680 | $634,633 +3.4% |
| 2015 | $5,680 | $613,500 +2.3% |
| 2014 | $5,680 | $599,833 +2.3% |
| 2013 | -- | $586,167 +2.4% |
| 2012 | -- | $572,500 |
| 2011 | -- | $572,500 |
| 2010 | -- | $572,500 -17.1% |
| 2009 | -- | $690,750 +10.4% |
| 2008 | -- | $625,892 +11.6% |
| 2007 | -- | $561,036 +13.1% |
| 2006 | -- | $496,180 +13.6% |
| 2005 | -- | $436,636 +15.8% |
| 2004 | -- | $377,093 +18.8% |
| 2003 | -- | $317,550 +1.9% |
| 2002 | -- | $311,760 |
| 2001 | -- | $311,760 |
Find assessor info on the county website
Monthly payment
Est. payment
Payment breakdown
Explore the cost of this home by adjusting the details. Changes won't be saved.Climate risks
Neighborhood: 20852
Nearby schools
GreatSchools rating
- 9/10Kensington Parkwood Elementary SchoolGrades: K-5Distance: 1.3 mi
- 9/10North Bethesda Middle SchoolGrades: 6-8Distance: 2 mi
- 9/10Walter Johnson High SchoolGrades: 9-12Distance: 1 mi
Schools provided by the listing agent
- Elementary: Kensington Parkwood
- Middle: Tilden
- High: Walter Johnson
- District: Montgomery County Public Schools
Source: Bright MLS. This data may not be complete. We recommend contacting the local school district to confirm school assignments for this home.
- $823,500-- bd3 ba1.9k sqft10742 Brewer House Rd, Rockville, MD 20852Off Market
- $818,700-- bd2 ba1.9k sqft10740 Brewer House Rd, Rockville, MD 20852Off Market
- $879,4003 bd3 ba2.5k sqft10738 Brewer House Rd, Rockville, MD 20852Off Market

- $868,100-- bd3 ba2k sqft10748 Brewer House Rd, North Bethesda, MD 20852Off Market
- $811,400-- bd2 ba1.9k sqft10750 Brewer House Rd, Rockville, MD 20852Off Market
- $823,100-- bd2 ba2k sqft10736 Brewer House Rd, Rockville, MD 20852Off Market
- $912,0003 bd4 ba1.9k sqft10752 Brewer House Rd, Rockville, MD 20852Off Market
- $480,1003 bd2 ba1.4k sqft5700 Brewer House Cir APT 101, North Bethesda, MD 20852Off Market
A local agent can set up tours, give advice and negotiate with sellers.
Similar homes
- $825,0003 bd4 ba2.1k sqft6024 Loganwood Dr, North Bethesda, MD 20852For Sale

 MLS ID #MDMC2237194, Molly Carter, Long & Foster Real Estate, Inc.. Bright MLS
 - $775,0003 bd5 ba2.4k sqft10719 Gloxinia Dr, Rockville, MD 20852For Sale
 MLS ID #MDMC2241742, Susan VERNER, Compass. Bright MLS
 - $1,049,0003 bd4 ba2.4k sqft5603 Whitney Mill Way, Rockville, MD 20852For Sale
 MLS ID #MDMC2235948, Marcela Zoccali, Compass. Bright MLS
 - $820,0003 bd2 ba1.6k sqft5802 Nicholson Ln #2-602, Rockville, MD 20852For Sale
 MLS ID #MDMC2240430, Mark Fitzpatrick, RLAH @properties. Bright MLS
 - $799,0003 bd4 ba2.3k sqft12228 Tildenwood Dr, Rockville, MD 20852For SaleMLS ID #MDMC2224560, Kay Baer, RE/MAX Excellence Realty. Bright MLS
- $1,009,9993 bd4 ba2.4k sqft10326 Grosvenor Pl, North Bethesda, MD 20852For SaleMLS ID #MDMC2229044, Yasseen Elagazy, Compass. Bright MLS
- $--4 bd3 ba2.2k sqft12606 Parkland Dr, Rockville, MD 20853AuctionAuction.com 2
- $730,0003 bd5 ba1.7k sqft5132 Randolph Rd, Rockville, MD 20852For SaleMLS ID #MDMC2242188, Mr. Jonathan S Lahey, EXP Realty, LLC. Bright MLS
- $914,9003 bd5 ba2k sqft5963 Josiah Henson Pkwy, Rockville, MD 20852New ConstructionBright MLS
- $860,0003 bd2 ba1.4k sqft10107 Dickens Ave, Bethesda, MD 20814For SaleMLS ID #MDMC2223904, Barak Sky, Serhant. Bright MLS
- $1,075,0004 bd4 ba2.1k sqft10340 Grosvenor Pl, Rockville, MD 20852For SaleMLS ID #MDMC2214318, Jamie Coley, Long & Foster Real Estate, Inc.. Bright MLS
- from $899,9003 bd4 ba2k sqftEmery Plan, Northpark Towns, North Bethesda, MD 20852New ConstructionTRI Pointe Homes
- $799,0003 bd4 ba2.3k sqft864 Thompson Cres #44, Rockville, MD 20852For SaleMLS ID #MDMC2202072, Kira Epstein Begal, Washington Fine Properties, LLC. Bright MLS
- $1,060,0004 bd3 ba2.2k sqft10228 Hatherleigh Dr, Bethesda, MD 20814For SaleMLS ID #MDMC2244348, Andre Perez, Compass. Bright MLS
- $1,199,0004 bd4 ba3.4k sqft11415 Orleans Way, Kensington, MD 20895For SaleMLS ID #MDMC2243524, Alex Burrell-Hodges, Cottage Street Realty LLC. Bright MLS
- $1,105,0005 bd4 ba2.7k sqft11919 Tildenwood Dr, Rockville, MD 20852For SaleMLS ID #MDMC2246406, Daniel Demers, Sell Your Home Services. Bright MLS
- $1,095,0003 bd4 ba2.7k sqftCherington Codm, Rockville, MD 20852For SaleMLS ID #MDMC2236574, Seema Mokhtari, Fairfax Realty of Tysons. Bright MLS
- $720,0004 bd4 ba2.1k sqft7602 Westlake Ter #19, Bethesda, MD 20817For SaleMLS ID #MDMC2247210, Ismail Dursun, Allison James Estates & Homes. Bright MLS
- from $1,058,9003 bd3 ba2.6k sqftPhoenix Plan, Polaris Square, North Bethesda, MD 20852New ConstructionTRI Pointe Homes
- $759,9003 bd4 ba2.1k sqftWhitley Park Codm, Bethesda, MD 20814For SaleMLS ID #MDMC2245776, Becky Plesset, Long & Foster Real Estate, Inc.. Bright MLS
