
MULTIPLE OFFERS RECEIVED - Please submit highest and best by Tuesday, October 13 at 11am. Welcome to 3712 Brighton, where 1948 charm meets the right updates so you can skip the old-house worries. Fresh landscaping, a clinker brick exterior, and a beautiful corner lot in Westcliff West set the tone, and the swing chairs on the front porch were made for morning coffee. Minutes from TCU and the best of Fort Worth, yet tucked away on a peaceful tree-lined street. Inside, the living room is full of natural light with hardwood floors, plantation shutters, & a wood-burning fireplace. The dining room stuns with corner built-ins & picture frame molding, and the kitchen is where everyone ends up gathering, with a big center island, gas cooktop, double ovens, a farmhouse sink, tons of cabinet space, & a large walk-in pantry. Just past it, the sunroom opens through a wall of glass doors to the covered deck, so your office, playroom, or reading spot comes with a backyard view. The primary bedroom is downstairs & the second downstairs bedroom has a built-in Murphy bed, so it's a home office Monday-Friday & a guest room when family comes to town. Upstairs, a huge second living area with a built-in media wall & large closets gives the kids their own hangout & room to spread out. Two upstairs bedrooms, each with double walk-in closets, share a Jack & Jill bath with private sink areas. Elfa closet systems & built-ins run throughout, including a laundry room with a sink & storage surrounding the washer and dryer, plus a mudroom drop zone with cubbies for backpacks & shoes. Outside, the gated driveway leads to a 2-car garage & a fully fenced yard with room to play. The 2014 addition brought the second floor, sunroom, laundry, garage, all new electrical, HVAC, & a tankless water heater. Recent updates include a new roof (2024), exterior paint, a sewer line repair, a new water service line, & fresh interior paint.
Under contract
$900,000
3712 Brighton Rd, Fort Worth, TX 76109
4beds
3,303sqft
Single Family Residence
Built in 1948
0.26 Acres Lot
$847,200 Zestimate®
$272/sqft
$-- HOA
What's special
Wood-burning fireplaceClinker brick exteriorFresh interior paintBackyard viewHardwood floorsPeaceful tree-lined streetBeautiful corner lot
- 9 days
- 922
- 46
Likely to sell faster than
Zillow last checked:
Listing updated:
Listed by:
Leah Littenberg 0699780,
Fine Point Homes Real Estate 817-507-8420
Source: NTREIS,MLS#: 21404387
Facts & features
Interior
Bedrooms & bathrooms
- Bedrooms: 4
- Bathrooms: 3
- Full bathrooms: 3
Primary bedroom
- Features: En Suite Bathroom
- Level: First
- Dimensions: 22 x 16
Bedroom
- Features: Built-in Features, Ceiling Fan(s), Walk-In Closet(s)
- Level: First
- Dimensions: 12 x 18
Bedroom
- Features: Closet Cabinetry, Ceiling Fan(s), Split Bedrooms, Walk-In Closet(s)
- Level: Second
- Dimensions: 14 x 15
Bedroom
- Features: Closet Cabinetry, Ceiling Fan(s), Walk-In Closet(s)
- Level: Second
- Dimensions: 15 x 16
Primary bathroom
- Features: En Suite Bathroom
- Level: First
- Dimensions: 8 x 6
Dining room
- Features: Built-in Features
- Level: First
- Dimensions: 12 x 10
Family room
- Features: Built-in Features
- Level: Second
- Dimensions: 19 x 21
Other
- Features: Built-in Features
- Level: First
- Dimensions: 6 x 6
Other
- Features: Built-in Features, Dual Sinks, Double Vanity, Jack and Jill Bath, Stone Counters
- Level: Second
- Dimensions: 4 x 8
Kitchen
- Features: Built-in Features, Granite Counters, Kitchen Island, Pantry, Walk-In Pantry
- Level: First
- Dimensions: 16 x 10
Living room
- Features: Ceiling Fan(s), Fireplace
- Level: First
- Dimensions: 23 x 15
Sunroom
- Level: First
- Dimensions: 14 x 15
Utility room
- Features: Built-in Features, Utility Room, Utility Sink
- Level: First
- Dimensions: 7 x 12
Heating
- Central, Fireplace(s), Natural Gas
Cooling
- Central Air, Ceiling Fan(s), Electric
Appliances
- Included: Double Oven, Dishwasher, Gas Cooktop, Disposal, Gas Oven, Microwave, Tankless Water Heater, Vented Exhaust Fan
- Laundry: Laundry in Utility Room
Features
- Built-in Features, Granite Counters, High Speed Internet, Kitchen Island, Pantry, Paneling/Wainscoting, Cable TV, Vaulted Ceiling(s), Walk-In Closet(s)
- Flooring: Hardwood
- Windows: Shutters, Window Coverings
- Has basement: No
- Number of fireplaces: 1
- Fireplace features: Living Room, Masonry, Wood Burning
Interior area
- Total interior livable area: 3,303 sqft
Video & virtual tour
Property
Parking
- Total spaces: 2
- Parking features: Door-Multi, Direct Access, Driveway, Electric Gate, Garage, Garage Door Opener, Gated, Inside Entrance, Kitchen Level, Private, Garage Faces Side, Secured, Side By Side
- Attached garage spaces: 2
Features
- Levels: Two
- Stories: 2
- Patio & porch: Rear Porch, Deck, Front Porch, Covered
- Exterior features: Dock, Fire Pit, Private Entrance
- Pool features: None
- Fencing: Brick,Back Yard,Electric,Fenced,Wood,Wrought Iron
Lot
- Size: 0.26 Acres
- Features: Corner Lot, Landscaped, Many Trees, Subdivision, Sprinkler System
Details
- Parcel number: 03403327
Construction
Type & style
- Home type: SingleFamily
- Architectural style: Traditional,Detached
- Property subtype: Single Family Residence
Materials
- Brick
- Foundation: Pillar/Post/Pier
- Roof: Composition
Condition
- Year built: 1948
Utilities & green energy
- Sewer: Public Sewer
- Water: Public
- Utilities for property: Natural Gas Available, Sewer Available, Separate Meters, Water Available, Cable Available
Community & HOA
Community
- Features: Curbs
- Security: Smoke Detector(s)
- Subdivision: Westcliff Add
HOA
- Has HOA: No
Location
- Region: Fort Worth
Financial & listing details
- Price per square foot: $272/sqft
- Tax assessed value: $913,815
- Annual tax amount: $18,076
- Date on market: 10/8/2026
- Cumulative days on market: 9 days
- Listing terms: Cash,Conventional,FHA,VA Loan
- Exclusions: Light fixture in dining room, Hat rack. Refrigerator, Washer, Dryer are negotiable.
- Road surface type: Asphalt
Estimated market value
$847,200
$805,000 - $890,000
$3,794/mo
Price history
| Date | Event | Price |
|---|---|---|
| 10/13/2026 | Contingent | $900,000$272/sqft |
Source: NTREIS #21404387 Report a problem | ||
| 10/8/2026 | Listed for sale | $900,000+247.5%$272/sqft |
Source: NTREIS #21404387 Report a problem | ||
| 2/4/2011 | Sold | -- |
Source: Agent Provided Report a problem | ||
| 11/19/2010 | Price change | $259,000-3.7%$78/sqft |
Source: WILLIAMS TREW REAL ESTATE SERV #11498704 Report a problem | ||
| 11/5/2010 | Listed for sale | $269,000$81/sqft |
Source: WILLIAMS TREW REAL ESTATE SERV #11498704 Report a problem | ||
| 10/15/2007 | Sold | -- |
Source: Agent Provided Report a problem | ||
Public tax history
| Year | Property taxes | Tax assessment |
|---|---|---|
| 2025 | $14,940 +5.1% | $913,815 |
| 2024 | $14,208 +7.7% | $913,815 +20.6% |
| 2023 | $13,188 -10.5% | $757,644 +22.1% |
| 2022 | $14,731 -9.8% | $620,386 -5.4% |
| 2021 | $16,336 +2.3% | $656,002 +4.3% |
| 2020 | $15,965 +2.9% | $628,820 -6.7% |
| 2019 | $15,521 +6.2% | $673,719 +16.8% |
| 2018 | $14,620 +9% | $576,675 +10% |
| 2017 | $13,418 -2.3% | $524,250 -0.7% |
| 2016 | $13,741 +72.6% | $528,071 +72.6% |
| 2015 | $7,961 | $305,900 |
| 2014 | $7,961 | $305,900 +4.3% |
| 2013 | -- | $293,300 +0.5% |
| 2012 | -- | $291,900 +14.3% |
| 2011 | -- | $255,400 +9.6% |
| 2010 | -- | $233,100 +3.4% |
| 2009 | -- | $225,500 +3.9% |
| 2008 | -- | $217,100 +3.6% |
| 2007 | -- | $209,500 +5.3% |
| 2006 | -- | $198,900 +5% |
| 2005 | -- | $189,500 |
| 2004 | -- | $189,500 +6.5% |
| 2003 | -- | $177,900 +20.7% |
| 2002 | -- | $147,400 +5.5% |
| 2001 | -- | $139,700 +14.6% |
| 2000 | -- | $121,900 |
Find assessor info on the county website
Monthly payment
Est. payment
Payment breakdown
Explore the cost of this home by adjusting the details. Changes won't be saved.Climate risks
Neighborhood: Westcliff West
Nearby schools
Schools provided by the listing agent
- Elementary: Westcliff
- Middle: Mclean
- High: Paschal
- District: Fort Worth ISD
Source: NTREIS. This data may not be complete. We recommend contacting the local school district to confirm school assignments for this home.
Similar homes
- $950,0004 bd4 ba4k sqft3812 Lands End St, Fort Worth, TX 76109For Sale
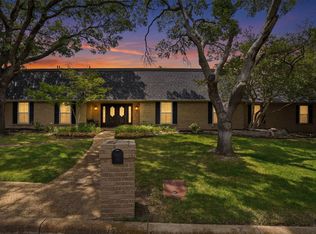 MLS ID #21271681, Karly Johnston. NTREIS
 - $735,9994 bd3 ba2.8k sqft4316 Norwich Dr, Fort Worth, TX 76109For Sale
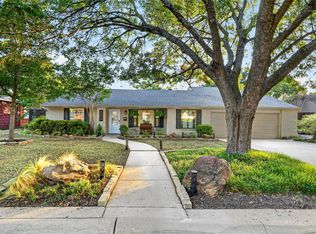 MLS ID #21366892, Peri Carr. NTREIS
 - $924,0004 bd4 ba3.6k sqft4424 Westridge Ave, Fort Worth, TX 76116For Sale
 MLS ID #21395892, Kirk Mcdonald. NTREIS
 - $510,0004 bd2 ba1.9k sqft4001 Trail Lake Dr, Fort Worth, TX 76109For Sale
 MLS ID #21381781, Amber Wimberly. NTREIS
