Charming one-story brick home featuring 3 bedrooms and 1 full bath. This home offers a functional layout, an unfinished basement with plenty of potential. You will also love the HUGE oversized detached garage—perfect for extra storage, hobbies, or additional workspace - plus there is carport attached to the home. Conveniently located just a few blocks from a nearby park and schools. Home has passed city occupancy inspections. Roof replaced in 2013. Don't miss this great opportunity to make this home your own!
Active
Listed by: RE/MAX Alliance • Diane D Rieger • 618-806-8750
$152,500
3712 Johnson Rd, Granite City, IL 62040
3beds
960sqft
Single Family Residence
Built in 1952
8,799 Square Feet Lot
$-- Zestimate®
$159/sqft
$-- HOA
What's special
Functional layoutHuge oversized detached garage
- 8 days
- 343
- 8
Likely to sell faster than
Zillow last checked:
Listing updated:
Listed by:
Diane D Rieger 618-806-8750,
RE/MAX Alliance
Source: MARIS,MLS#: 26067499 Originating MLS: Southwestern Illinois Board of REALTORS
Facts & features
Interior
Bedrooms & bathrooms
- Bedrooms: 3
- Bathrooms: 1
- Full bathrooms: 1
- Main level bathrooms: 1
- Main level bedrooms: 3
Bedroom
- Level: Main
Bedroom 2
- Level: Main
Bedroom 3
- Level: Main
Bathroom
- Level: Main
Dining room
- Level: Main
Kitchen
- Level: Main
Living room
- Level: Main
Heating
- Forced Air
Cooling
- Central Air
Appliances
- Included: Range
Features
- Basement: Full,Sump Pump,Unfinished
- Has fireplace: No
Interior area
- Total structure area: 960
- Total interior livable area: 960 sqft
- Finished area above ground: 960
- Finished area below ground: 0
Property
Parking
- Total spaces: 3
- Parking features: Garage, Carport
- Garage spaces: 2
- Carport spaces: 1
- Covered spaces: 3
Features
- Levels: One
Lot
- Size: 8,799 Square Feet
- Dimensions: 80 x 110
- Features: Level
Details
- Parcel number: 222200906101005
- Special conditions: Standard
Construction
Type & style
- Home type: SingleFamily
- Architectural style: Ranch
- Property subtype: Single Family Residence
Materials
- Brick, Other
Condition
- Year built: 1952
Utilities & green energy
- Electric: Ameren
- Sewer: Public Sewer
- Water: Public
Community & HOA
Community
- Subdivision: Holiday Gardens
HOA
- Has HOA: No
Location
- Region: Granite City
Financial & listing details
- Price per square foot: $159/sqft
- Tax assessed value: $142,800
- Annual tax amount: $3,599
- Date on market: 10/22/2026
- Listing terms: Cash,Conventional,FHA,VA Loan
- Ownership: Private
Estimated market value
Not available
Estimated sales range
Not available
Not available
Price history
| Date | Event | Price |
|---|---|---|
| 10/22/2026 | Listed for sale | $152,500+83.7%$159/sqft |
Source:  MARIS #26067499 Report a problem | ||
| 6/6/2006 | Sold | $83,000$86/sqft |
Source: Public Record Report a problem | ||
Public tax history
| Year | Property taxes | Tax assessment |
|---|---|---|
| 2025 | $3,599 +11.3% | $47,600 +10.4% |
| 2024 | $3,235 +3.4% | $43,120 +11% |
| 2023 | $3,129 +5.7% | $38,860 +9.2% |
| 2022 | $2,961 +4.5% | $35,600 +6.6% |
| 2021 | $2,833 +3.4% | $33,390 +4.7% |
| 2020 | $2,739 +4.3% | $31,890 +5.5% |
| 2019 | $2,626 | $30,230 +3% |
| 2018 | -- | $29,340 |
| 2017 | $2,495 +7.8% | $29,340 -3.6% |
| 2016 | $2,315 | $30,430 |
| 2015 | $2,315 | $30,430 |
| 2014 | $2,315 | $30,430 |
| 2013 | $2,315 | $30,430 +1.3% |
| 2012 | -- | $30,040 -11.4% |
| 2011 | -- | $33,900 |
| 2010 | -- | $33,900 |
| 2009 | -- | $33,900 +9.4% |
| 2007 | -- | $31,000 +5.7% |
| 2005 | -- | $29,320 +9.8% |
| 2004 | $1,913 +8.9% | $26,700 +2.6% |
| 2003 | $1,757 +2.5% | $26,030 +4.8% |
| 2002 | $1,713 | $24,830 +5.6% |
| 2001 | -- | $23,510 +3.3% |
| 2000 | $1,534 | $22,760 |
Find assessor info on the county website
Monthly payment
Est. payment
Payment breakdown
Explore the cost of this home by adjusting the details. Changes won't be saved.Climate risks
Neighborhood: 62040
Nearby schools
Schools provided by the listing agent
- Elementary: Granite City Dist 9
- Middle: Granite City Dist 9
- High: Granite City
Source: MARIS. This data may not be complete. We recommend contacting the local school district to confirm school assignments for this home.
Similar homes
- $121,0003 bd1 ba892 sqft2516 Northbridge Ct, Granite City, IL 62040For Sale
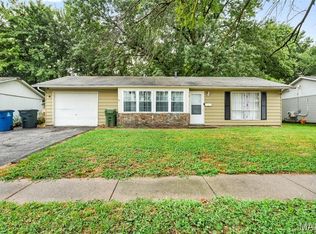
 MLS ID #26045893, Trudy A Lacefield, Re/Max Alliance. MARIS
- $115,0002 bd1 ba1k sqft2668 E 27th St, Granite City, IL 62040For Sale
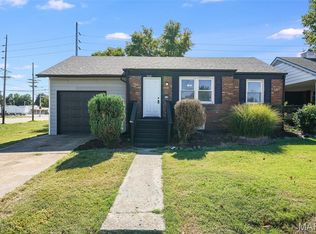 MLS ID #26067063, Rocco J Ficociello, Keller Williams Marquee. MARIS
- $149,9003 bd2 ba962 sqft8622 North Ave, Saint Louis, MO 63114For Sale
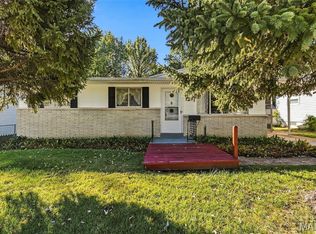 MLS ID #26066909, Ramona J Galloway, J & H Properties LLC. MARIS
- $90,0003 bd1 ba872 sqft2935 Morgan Ave, Granite City, IL 62040For Sale
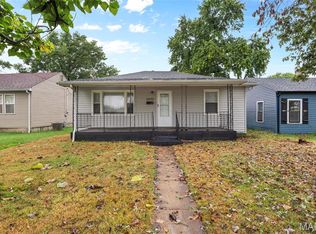 MLS ID #26059152, Jamie L Nishwitz, RE/MAX Alliance. MARIS
- $200,0004 bd1 ba1.1k sqft2710 Keebler Rd, Maryville, IL 62062For SaleMLS ID #26067584, Andrew Wilde, RE/MAX Alliance. MARIS
- $149,9003 bd1 ba1.2k sqft5817 Memory Ln, Belleville, IL 62226For SaleMLS ID #26043682, Vicki Bedwell, eXp Realty. MARIS
- $174,9003 bd1 ba1.1k sqft211 Edding Ln, Fairview Heights, IL 62208For SaleMLS ID #26063331, Connie L Stelling, Coldwell Banker Brown Realtors. MARIS
- $159,5003 bd2 ba1.4k sqft14 Shireford Ln, Saint Louis, MO 63135For SaleMLS ID #26037949, Thomas J Derry, Keller Williams Realty St. Louis. MARIS
- $144,9003 bd1 ba864 sqft145 Clearview Dr, Florissant, MO 63033For SaleMLS ID #26055698, Brandon L Barbier, Full Scope Home Services, Inc.. MARIS
- $149,5003 bd1 ba864 sqft20 La Venta Dr, Florissant, MO 63031For SaleMLS ID #26056917, Cynthia L Winkler, RE/MAX Platinum. MARIS
- $159,9003 bd1 ba1k sqft2295 Liberty Dr, Florissant, MO 63031For SaleMLS ID #26062974, Robert Salmons, Entera Realty, LLC. MARIS
- $119,9002 bd1 ba792 sqft10204 Tappan Dr, Saint Louis, MO 63137For SaleMLS ID #26066722, Carlie M Yates, Magnolia Real Estate. MARIS
- $150,0003 bd1 ba1.1k sqft155 Lynn Meadows Ln, Florissant, MO 63033For SaleMLS ID #26037236, Jason Flowers, Keller Williams Realty St. Louis. MARIS
- $110,0003 bd1 ba1k sqft416 Lanark Rd, Saint Louis, MO 63137For SaleMLS ID #26062360, Jesse J Pummer, RE/MAX Results. MARIS
- $159,0003 bd1 ba1k sqft11786 Macrinus Dr, Florissant, MO 63033For SaleMLS ID #26016943, Robert Salmons, Entera Realty, LLC. MARIS
- $132,5003 bd2 ba1.3k sqft195 Grenoble Ln, Florissant, MO 63033For SaleMLS ID #26052878, Lisa L Burkemper, Berkshire Hathaway HomeServices Select Properties. MARIS
- $168,0002 bd1 ba864 sqft3726 Raymond Ave, Bridgeton, MO 63044For SaleMLS ID #26056025, Siew H Lee, Value Real Estate, LLC. MARIS
- $159,9003 bd1 ba1.2k sqft1218 Douglas St, Alton, IL 62002For SaleMLS ID #26058008, Amy C Hillery, Landmark Realty. MARIS
