Skip main navigation
Sold for $610,000
  • $610,000

    3712 Pleasant Valley Rd, Raleigh, NC 27612

    4beds
    3,172sqft
    Single Family Residence
    Built in 1966
    0.48 Acres Lot
    $689,100 Zestimate®
    $192/sqft
    $3,385 Estimated rent

    Home value

    $689,100

    $641,000 - $744,000

    $3,385/mo

    Zestimate® history
    Loading
    Loading...

    Owner options

    List your home for rent

    $3,385/mo

    Rent Zestimate®

    Find your next renter with Zillow Rental Manager. Plus, with online applications, you can quickly screen prospective tenants – for free.

    Learn more

    $3,385/mo

    Rent Zestimate®

    Refinance and save

    $3,805/mo

    Est. payment

    Refinancing to a lower rate could help reduce your monthly payments and save thousands over the life of the loan.

    See today's rates

    $3,805/mo

    Est. payment

    Explore your selling options

    Work with a Zillow partner agent

    Leverage their expertise and Zillow's premium Showcase listings to get your home seen by more buyers.

    Get started

    List with your own agent

    Get your home in front of millions of buyers by listing it on Zillow.

    Learn how to do it

    Sell it yourself

    Take full control of how buyers see your home on Zillow by listing For Sale by Owner (FSBO).

    List your home

    What's special

    Modern stainless-steel appliancesNatural lightEasy access to downtownCozy fireplaceBonus roomGranite countertopsAmple cabinet space
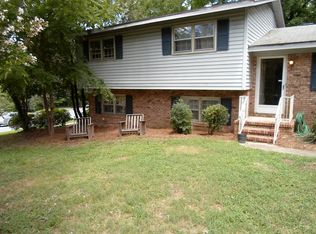
    New Price...View today. Elevate your hosting fun w family and friends in this beautifully updated 4 bedroom ranch with basement....outside custom firepit! Home gym in the basement. Easy access to Downtown, PNC arena, Durham, Airport, Mint location. Seamlessly blends modern convenience w/ classic charm. Newly paved drive complete w/ a one-car garage-plenty of parking in side yard. Entering the house, you're greeted by an open-concept living area that seamlessly connects living room, dining room,& kitchen. Large windows flood the space w/ natural light, showcasing the stunning hardwood floors. The living room features a cozy fireplace w/rustic mantle, creating a focal point that adds charm. Updated kitchen is a chef's dream, featuring granite countertops, modern stainless-steel appliances, & ample cabinet space for storage.The house boasts three well-appointed bedrooms, each designed to provide comfort and relaxation. The primary bedroom features an en-suite bathroom and walk-in closet, The other two bedrooms are generously sized and share a beautifully designed full bathroom Partial finished basement, bonus room and bedroom & home gym

    Zillow last checked:

    Listing updated:

    Listed by:

    Claudia Bell Eades 919-795-6733,

    Long & Foster Real Estate INC/Stonehenge

    Bought with:

    Claudia Bell Eades, 205617

    Source: Doorify MLS,MLS#: 2529832MLS Logo

    Facts & features

    Interior

    Bedrooms & bathrooms
    • Bedrooms: 4
    • Bathrooms: 3
    • Full bathrooms: 2
    • 1/2 bathrooms: 1
    Primary bedroom
    • Level: Main
    Bedroom 2
    • Level: Main
    Bedroom 3
    • Level: Main
    Bedroom 4
    • Level: Basement
    Bathroom 2
    • Level: Main
    Bonus room
    • Description: Finished Bonus Room
    • Level: Basement
    Dining room
    • Level: Main
    Other
    • Level: Main
    Family room
    • Level: Main
    Kitchen
    • Level: Main
    Living room
    • Level: Main
    Other
    • Description: workshop
    • Level: Basement
    Other
    • Description: storage
    • Level: Basement
    Utility room
    • Level: Basement
    Workshop
    • Level: Basement
    Heating
    • Forced Air, Natural Gas
    Cooling
    • Central Air
    Appliances
    • Included: Dishwasher, Electric Cooktop, Electric Range, Gas Water Heater, Microwave, Plumbed For Ice Maker, Refrigerator, Range Hood
    • Laundry: In Basement, Laundry Room
    Features
    • Bookcases, Ceiling Fan(s), Double Vanity, Entrance Foyer, High Ceilings, Primary Downstairs, Walk-In Closet(s), Shower Only, Walk-In Shower, Bathtub Only, Quartz Counters
    • Flooring: Carpet, Concrete, Combination, Ceramic Tile, Hardwood, Wood
    • Windows: Blinds
    • Basement: Exterior Entry,Interior Entry,Partially Finished,Workshop
    • Number of fireplaces: 1
    • Fireplace features: Gas Log, Outside, Stone
    Interior area
    • Total structure area: 3,172
    • Total interior livable area: 3,172 sqft
    • Finished area above ground: 2,424
    • Finished area below ground: 748

    Property

    Parking
    • Total spaces: 1
    • Parking features: Asphalt, Driveway, Garage Faces Side, Garage, Garage Door Opener
    • Garage spaces: 1
    • Has uncovered spaces: Yes
    Features
    • Levels: One
    • Stories: 1
    • Patio & porch: Covered, Patio, Porch
    • Exterior features: Rain Gutters
    Lot
    • Size: 0.48 Acres
    • Dimensions: 205 x 143 x 128 x 143
    • Features: Landscaped, Hardwood Trees
    Details
    • Parcel number: 0
    • Special conditions: Standard

    Construction

    Type & style
    • Home type: SingleFamily
    • Architectural style: Ranch,Traditional,Transitional
    • Property subtype: Single Family Residence
    Materials
    • Brick
    Condition
    • New construction: No
    • Year built: 1966

    Utilities & green energy

    • Sewer: Public Sewer
    • Water: Public
    • Utilities for property: Cable Available

    Community & HOA

    Community
    • Security: Smoke Detector(s)
    • Subdivision: J W York
    HOA
    • Has HOA: No
    Location
    • Region: Raleigh

    Financial & listing details

    • Price per square foot: $192/sqft
    • Tax assessed value: $409,663
    • Annual tax amount: $4,167
    • Date on market: 8/31/2023
    • Listing agreement: Exclusive Right To Sell
    • Listing terms: Cash,Conventional

    Price history

    DateEventPrice
    3/27/2024Sold$610,000-4.5%$192/sqft
    Source: Doorify MLS #2529832 Report a problem
    2/5/2024Pending sale$639,000$201/sqft
    Source: Doorify MLS #2529832 Report a problem
    12/13/2023Price change$639,000-1.7%$201/sqft
    Source: Doorify MLS #2529832 Report a problem
    10/16/2023Price change$650,000-3.7%$205/sqft
    Source: Doorify MLS #2529832 Report a problem
    10/2/2023Price change$675,000-1.9%$213/sqft
    Source: Doorify MLS #2529832 Report a problem
    8/31/2023Listed for sale$688,000+41.9%$217/sqft
    Source: Doorify MLS #2529832 Report a problem
    2/26/2021Sold$485,000-1%$153/sqft
    Source: Public Record Report a problem
    1/28/2021Contingent$489,900$154/sqft
    Source: Doorify MLS #2337938 Report a problem
    10/21/2020Price change$489,900-2%$154/sqft
    Source: Northside Realty Inc. #2337938 Report a problem
    9/22/2020Price change$499,900-3.3%$158/sqft
    Source: Northside Realty Inc. #2337938 Report a problem
    8/21/2020Listed for sale$516,900+98.8%$163/sqft
    Source: Northside Realty Inc. #2337938 Report a problem
    9/12/2017Sold$260,000-9.9%$82/sqft
    Source: Public Record Report a problem
    8/15/2017Pending sale$288,448$91/sqft
    Source: AMG Realty LLC #2126362 Report a problem
    8/5/2017Listed for sale$288,448$91/sqft
    Source: AMG Realty LLC #2126362 Report a problem
    7/14/2017Pending sale$288,448$91/sqft
    Source: AMG Realty LLC #2126362 Report a problem
    7/11/2017Price change$288,448-1.4%$91/sqft
    Source: AMG Realty LLC #2126362 Report a problem
    7/6/2017Price change$292,4480%$92/sqft
    Source: AMG Realty LLC #2126362 Report a problem
    6/10/2017Price change$292,488-9.9%$92/sqft
    Source: AMG Realty LLC #2126362 Report a problem
    5/16/2017Price change$324,800-4.5%$102/sqft
    Source: AMG Realty LLC #2126362 Report a problem
    5/5/2017Price change$340,000-13.7%$107/sqft
    Source: AMG Realty LLC #2126362 Report a problem
    4/6/2017Listed for sale$394,000+68.4%$124/sqft
    Source: Element Realty Group #2105792 Report a problem
    9/3/2016Sold$234,000-14.9%$74/sqft
    Source: Agent Provided Report a problem
    8/1/2016Pending sale$275,000$87/sqft
    Source: RE/MAX Advantage #2074787 Report a problem
    7/28/2016Listed for sale$275,000$87/sqft
    Source: RE/MAX Advantage #2074787 Report a problem
    7/20/2016Pending sale$275,000$87/sqft
    Source: RE/MAX Advantage #2074787 Report a problem
    6/22/2016Listed for sale$275,000$87/sqft
    Source: RE/MAX Advantage #2074787 Report a problem

    Public tax history

    YearProperty taxesTax assessment
    2025$4,996 +0.4%$570,589
    2024$4,976 +10.9%$570,589 +39.3%
    2023$4,485 +7.6%$409,663
    2022$4,168 +4%$409,663
    2021$4,006 +1.9%$409,663
    2020$3,933 -6.5%$409,663 +13.4%
    2019$4,206 $361,189
    2018$4,206 +11.3%$361,189
    2017$3,777 $361,189 +49.7%
    2016-- $241,289 -8%
    2015$2,736 +5.4%$262,265
    2014$2,595 $262,265
    2013-- $262,265
    2012-- $262,265
    2011-- $262,265
    2010-- $262,265
    2009-- $262,265
    2008-- --
    2007-- --
    2006-- --
    2005-- --
    2004-- --
    2003-- --
    2002-- --
    2001-- --
    Find assessor info on the county website

    Neighborhood: Northwest Raleigh

    Nearby schools

    GreatSchools rating
    Schools provided by the listing agent
    • Elementary: Wake - Sycamore Creek Elementary
    • Middle: Wake - Leesville Road Middle
    • High: Wake - Leesville Road High

    Source: Doorify MLS. This data may not be complete. We recommend contacting the local school district to confirm school assignments for this home.

    Get a cash offer in 3 minutes
    Find out how much your home could sell for in as little as 3 minutes with a no-obligation cash offer.
    Estimated market value
    $689,100
    Get a cash offer in 3 minutes
    Find out how much your home could sell for in as little as 3 minutes with a no-obligation cash offer.
    Estimated market value
    $689,100