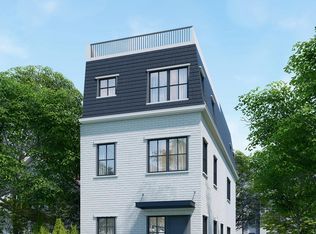
Nestled in the heart of Washington, DC, this stunning modern residence epitomizes contemporary luxury living. Boasting 5 bedrooms, 5.5 baths, 2-Car Garage and a host of exquisite features, this architectural masterpiece offers a lifestyle of unparalleled sophistication. Step into a world of refined elegance, where sleek lines and thoughtful design converge to create a timeless aesthetic. From the moment you enter, you'll be captivated by the soaring vaulted ceilings and flooded with natural light streaming through skylights, casting a warm glow on the impeccable finishes and exquisite details that define every inch of this extraordinary home. Entertain in style in the spacious living areas, where open-concept design seamlessly connects the living, dining, and kitchen areas. Gather around the fireplace in the living room on chilly evenings, or host lavish dinner parties in the elegant dining area creating an atmosphere of grandeur. The chef-inspired kitchen is a culinary haven, equipped with top-of-the-line appliances, custom cabinetry, and sleek countertops. Whether preparing gourmet meals for family and friends or enjoying a casual breakfast on the island, this space is sure to delight even the most discerning epicurean. Retreat to the sanctuary of your luxurious primary suite, complete with a spa-like en-suite bath featuring dual vanities, and a walk-in shower. Four additional bedrooms offer ample space for family and guests, each appointed with ample closet space, and plenty of natural light. Ascend to the rooftop terrace and discover a private oasis with panoramic views of the city skyline. Whether sipping cocktails against a backdrop of twinkling lights or soaking up the sun on a lazy afternoon, this outdoor retreat is the perfect place to relax and unwind in style. And step outside to the spa-like backyard oasis, where lush landscaping creates a peaceful haven away from the hustle and bustle of city life. The lower level of the home features a separate rental unit, offering potential income opportunity or the perfect space for guests or multi-generational living. Conveniently located in the sought-after neighborhood of Washington, DC, Georgetown, this home offers easy access to the city's finest dining, shopping, and entertainment destinations. With a two-car garage, and premium amenities throughout, every aspect of modern living has been thoughtfully considered. Don't miss the opportunity to make this architectural gem your own. Schedule your private showing today and experience the height of luxury living in Washington, DC.
Sold for $1,985,000
Zillow last checked:
Listing updated:
Bought with:
Brad Morgan, 0225212663
Berkshire Hathaway HomeServices PenFed Realty
Source: Bright MLS,MLS#: DCDC2142482
Price history
| Date | Event | Price |
|---|---|---|
| 9/5/2024 | Sold | $1,985,000-6.8%$572/sqft |
Source:  Bright MLS #DCDC2142482 Report a problem Bright MLS #DCDC2142482 Report a problem | ||
| 8/8/2024 | Contingent | $2,130,000$613/sqft |
Source: Bright MLS #DCDC2142482 Report a problem | ||
| 6/27/2024 | Price change | $2,130,000-4.1%$613/sqft |
Source: Bright MLS #DCDC2142482 Report a problem | ||
| 5/21/2024 | Price change | $2,220,000-0.1%$639/sqft |
Source: Bright MLS #DCDC2142482 Report a problem | ||
| 5/18/2024 | Listed for sale | $2,222,000+63.5%$640/sqft |
Source: Bright MLS #DCDC2142482 Report a problem | ||
| 5/10/2012 | Sold | $1,359,000+0.7%$391/sqft |
Source: Public Record Report a problem | ||
| 4/5/2012 | Listed for sale | $1,349,000+90%$389/sqft |
Source: Long & Foster Real Estate #DC7810595 Report a problem | ||
| 6/10/2005 | Sold | $710,000$204/sqft |
Source: Public Record Report a problem | ||
Get a cash offer in 3 minutes
Find out how much your home could sell for in as little as 3 minutes with a no-obligation cash offer.
Estimated market value
$2,407,600
